There's something special about a FOUR SIDES BRICK home with NO HOA that feels tucked away, peaceful, and welcoming. Set on a quiet cul-de-sac with very little through traffic, this 3 bedroom, 2 bath home offers a wonderful combination of privacy, solid construction, and value. It's the kind of setting that just feels good to come home to. Inside, the floor plan is comfortable and functional, with spaces that work well for everyday living and spending time with family and friends. The home has been well cared for over the years and offers the opportunity to add your own style and personality. A two car garage provides covered parking along with plenty of room for extra storage. Out back, you'll find a private yard with plenty of room to relax and enjoy the outdoors, whether it's morning coffee on the patio, grilling with friends and family, tending a garden or simply enjoying the peace and quiet of having a little space of your own. Priced to sell, this home offers a great combination of comfort, privacy and value in a peaceful neighborhood setting. Come see it for yourself and imagine calling it home. Schedule your showing today!
Coming soon 10/12
$300,000
4464 Francis Ct SW, Lilburn, GA 30047
3beds
1,457sqft
Single Family Residence
Built in 1970
0.74 Acres Lot
$-- Zestimate®
$206/sqft
$-- HOA
What's special
- --
- on Zillow
- 191
- views
- 16
- saves
Zillow last checked:
Listing updated:
Listed by:
Lois Truelove loistruelove@kw.com,
Keller Williams Realty Atl. Partners
Source: GAMLS,MLS#: 10868551
Facts & features
Interior
Bedrooms & bathrooms
- Bedrooms: 3
- Bathrooms: 2
- Full bathrooms: 2
- Main level bathrooms: 2
- Main level bedrooms: 3
Rooms
- Room types: Den, Family Room, Laundry
Dining room
- Features: Seats 12+, Dining Rm/Living Rm Combo, Separate Room
Kitchen
- Features: Breakfast Area, Pantry
Heating
- Forced Air, Natural Gas
Cooling
- Central Air
Appliances
- Included: Dishwasher, Refrigerator
- Laundry: Other
Features
- Other
- Flooring: Carpet, Hardwood, Laminate
- Basement: None
- Number of fireplaces: 1
- Fireplace features: Masonry
- Common walls with other units/homes: No Common Walls
Interior area
- Total structure area: 1,457
- Total interior livable area: 1,457 sqft
- Finished area above ground: 1,457
- Finished area below ground: 0
Property
Parking
- Total spaces: 4
- Parking features: Garage
- Has garage: Yes
Features
- Levels: One
- Stories: 1
- Patio & porch: Porch, Patio
- Exterior features: Garden, Other
Lot
- Size: 0.74 Acres
- Features: Cul-De-Sac
Details
- Additional structures: Shed(s)
- Parcel number: R6111 090
Construction
Type & style
- Home type: SingleFamily
- Architectural style: Ranch
- Property subtype: Single Family Residence
Materials
- Brick
- Foundation: Slab
- Roof: Composition
Condition
- Resale
- New construction: No
- Year built: 1970
Utilities & green energy
- Sewer: Septic Tank
- Water: Public
- Utilities for property: Cable Available, Electricity Available, Phone Available, Water Available
Community & HOA
Community
- Features: None
- Security: Smoke Detector(s)
- Subdivision: KILLIAN HILL MANOR 1
HOA
- Has HOA: No
- Services included: None
Location
- Region: Lilburn
Financial & listing details
- Price per square foot: $206/sqft
- Annual tax amount: $773
- Date on market: 10/12/2026
- Listing agreement: Exclusive Right To Sell
- Listing terms: Cash,Conventional,FHA,VA Loan
- Electric utility on property: Yes
Estimated market value
Not available
Estimated sales range
Not available
Not available
Price history
Price history is unavailable.
Public tax history
Tax history is unavailable.
Monthly payment
Est. payment
Payment breakdown
Explore the cost of this home by adjusting the details. Changes won't be saved.Climate risks
Neighborhood: 30047
Nearby schools
Schools provided by the listing agent
- Elementary: Camp Creek
- Middle: Trickum
- High: Parkview
Source: GAMLS. This data may not be complete. We recommend contacting the local school district to confirm school assignments for this home.
Similar homes
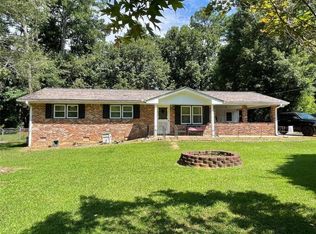
- $300,0003 bd2 ba1.1k sqft1420 Indian Way NW, Lilburn, GA 30047Active
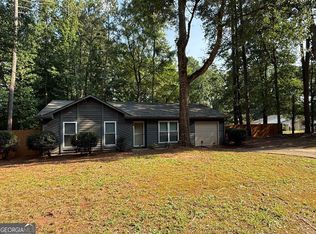
 MLS ID #10858223, Kamey Leon, Harry Norman Realtors. GAMLS
 - $350,0003 bd2 ba1.6k sqft412 Ben Ave, Lilburn, GA 30047Active Under Contract
 MLS ID #10857027, Marcia Reese, Keller Williams Realty Atl. Partners. GAMLS
 - $310,0003 bd2 ba1.5k sqft5574 Laurel Ln NW, Lilburn, GA 30047Active
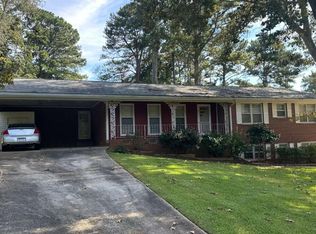 MLS ID #10856486, Micah Redden, HomeSold GA, LLC. GAMLS
 - $295,0003 bd2 ba1.4k sqft1311 Mary Dale Dr, Lilburn, GA 30047Active
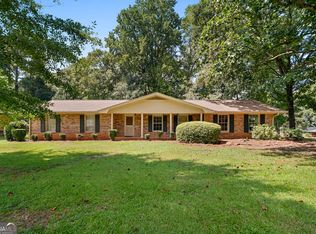 MLS ID #10842642, Andrew O'Callaghan, Bolst. GAMLS
 - $289,0003 bd1 ba1.3k sqft924 Garner Rd SW, Lilburn, GA 30047ActiveMLS ID #10853204, Harry Patel, Keller Williams Realty Atl. Partners. GAMLS
- $365,0003 bd3 ba2.1k sqft5004 Brandlwood Ct, Lilburn, GA 30047ActiveMLS ID #10869843, Johanys Osuna, Virtual Properties Realty.com. GAMLS
- $320,0003 bd2 ba1.5k sqft4847 Shadowwood Ct, Lilburn, GA 30047ActiveMLS ID #10852091, Connie Raji, Coldwell Banker Realty. GAMLS
- $300,0005 bd3 ba1.9k sqft5472 Four Winds Dr SW, Lilburn, GA 30047For Sale
 MLS ID #7845627, Andy Bloch, Berkley Lomb, LLC.. FMLS GA
 - $395,0004 bd2 ba1.7k sqft4542 Burns Rd, Lilburn, GA 30047ActiveMLS ID #10869593, Modern Traditions Realty Group, RE/MAX Center. GAMLS
- $314,9003 bd2 ba1.7k sqft917 Chartley Dr SW, Lilburn, GA 30047For SaleMLS ID #7759894, Katie Mung, NorthGroup Realty. FMLS GA
- $360,0003 bd2 ba1.5k sqft654 Village Creek Dr SW, Lilburn, GA 30047ActiveMLS ID #10839310, Kennedi Washington, WM Realty LLC. GAMLS
- $335,0003 bd2 ba1.5k sqft64 Timothy Ln NW, Lilburn, GA 30047ActiveMLS ID #10853948, Omar Garcia, Virtual Properties Realty.com. GAMLS
- $317,0004 bd2 ba2k sqft655 Harvard Dr NW, Lilburn, GA 30047ActiveMLS ID #10821262, Pearl Kala, Redfin Corporation. GAMLS
- $350,0003 bd2 ba1.3k sqft385 Greenwood Dr NW, Lilburn, GA 30047ActiveMLS ID #10857886, Rashar Knight, Virtual Properties Realty.com. GAMLS
- $335,0003 bd2 ba2.1k sqft978 Chartley Dr SW, Lilburn, GA 30047Active Under ContractMLS ID #10844303, Bonds Realty Group, Keller Williams Realty Atl. Partners. GAMLS
- $325,0003 bd2 ba1.4k sqft5261 Nathan Dr NW, Lilburn, GA 30047ActiveMLS ID #10847859, Adrian Coll, Maxima Realty. GAMLS
- $359,9003 bd2 ba1.6k sqft4783 Hickory Ct SW, Lilburn, GA 30047ActiveMLS ID #10867915, Luis F Hernandez Jr, Virtual Properties Realty.com. GAMLS
- $439,9994 bd3 ba2.1k sqft451 Little John Dr NW, Lilburn, GA 30047ActiveMLS ID #10869013, North Georgia Group, Keller Williams Community Partners. GAMLS
- $422,0003 bd2 ba1.7k sqft605 Sterling Oaks Dr, Lilburn, GA 30047ActiveMLS ID #10868852, Jimmy Hawbaker, Engel & Völkers Atlanta. GAMLS
