Move-In Ready Mediterranean Ranch: New Roof, Appliances & No HOA! Beautifully updated, 3BR/2BA Mediterranean-style ranch nestled in a quiet cul-de-sac with no HOA restrictions. Combining classic architectural character with extensive modern upgrades, this move-in-ready gem offers the perfect blend of style and peace of mind.Inside, enjoy a freshly painted interior with natural light highlighting gorgeous hardwood floors throughout the main living areas. The open layout features a spacious den with brand-new, plush carpet-perfect for movie nights or a home office. At the heart of the home is a bright kitchen equipped with brand-new appliances. Major updates are already taken care of, including a 2-year-old roof and a brand-new electrical panel for low-maintenance living.The exceptional outdoor space features a large, level yard perfect for play or pets, a beautifully rebuilt deck ideal for weekend barbecues, and a large storage shed for all your tools and equipment.Unbeatable location! Situated in the highly desirable Parkview High School district, you are just minutes away from the campus as well as the fantastic recreational trails and playgrounds at Mountain Park Park and J.B. Williams Park. Don't miss this turn-key opportunity!
Active
Price cut: $10K (10/21)
$310,000
4847 Shadowwood Ct, Lilburn, GA 30047
3beds
1,528sqft
Single Family Residence
Built in 1968
0.5 Acres Lot
$317,000 Zestimate®
$203/sqft
$-- HOA
What's special
Open layoutBrand-new appliancesQuiet cul-de-sacSpacious denBright kitchenFreshly painted interiorBrand-new plush carpet
- 30 days
- 1,826
- 164
Zillow last checked:
Listing updated:
Listed by:
Connie Raji 404-966-2804,
Coldwell Banker Realty
Source: GAMLS,MLS#: 10852091
Facts & features
Interior
Bedrooms & bathrooms
- Bedrooms: 3
- Bathrooms: 2
- Full bathrooms: 2
- Main level bathrooms: 2
- Main level bedrooms: 3
Rooms
- Room types: Family Room
Dining room
- Features: Dining Rm/Living Rm Combo
Kitchen
- Features: Breakfast Area
Heating
- Central
Cooling
- Central Air
Appliances
- Included: Dishwasher
- Laundry: In Hall
Features
- Master On Main Level
- Flooring: Carpet, Hardwood
- Basement: Crawl Space
- Attic: Pull Down Stairs
- Number of fireplaces: 1
- Fireplace features: Gas Starter
- Common walls with other units/homes: No Common Walls
Interior area
- Total structure area: 1,528
- Total interior livable area: 1,528 sqft
- Finished area above ground: 1,528
- Finished area below ground: 0
Property
Parking
- Total spaces: 2
- Parking features: Carport, Kitchen Level
- Has carport: Yes
Accessibility
- Accessibility features: Accessible Entrance, Accessible Full Bath, Accessible Kitchen
Features
- Levels: One
- Stories: 1
- Patio & porch: Deck, Patio
- Fencing: Back Yard,Chain Link,Fenced
- Body of water: None
Lot
- Size: 0.5 Acres
- Features: Cul-De-Sac, Level, Private
Details
- Additional structures: Outbuilding
- Parcel number: R6080 068
Construction
Type & style
- Home type: SingleFamily
- Architectural style: Brick 4 Side,Ranch
- Property subtype: Single Family Residence
Materials
- Brick
- Foundation: Block
- Roof: Composition
Condition
- Resale
- New construction: No
- Year built: 1968
Utilities & green energy
- Sewer: Septic Tank
- Water: Public
- Utilities for property: Cable Available, Electricity Available, Natural Gas Available
Community & HOA
Community
- Features: Park, Walk To Schools
- Security: Smoke Detector(s)
- Subdivision: Mary Dale
HOA
- Has HOA: No
- Services included: None
Location
- Region: Lilburn
Financial & listing details
- Price per square foot: $203/sqft
- Tax assessed value: $285,600
- Annual tax amount: $3,104
- Date on market: 9/24/2026
- Cumulative days on market: 26 days
- Listing agreement: Exclusive Agency
- Listing terms: Cash,Conventional,FHA
- Electric utility on property: Yes
Estimated market value
$317,000
$301,000 - $333,000
$2,037/mo
Price history
| Date | Event | Price |
|---|---|---|
| 10/21/2026 | Price change | $310,000-3.1%$203/sqft |
Source:  FMLS GA #7837035 Report a problem FMLS GA #7837035 Report a problem | ||
| 10/7/2026 | Listed for sale | $320,000$209/sqft |
Source:  GAMLS #10852091 Report a problem GAMLS #10852091 Report a problem | ||
| 10/7/2026 | Pending sale | $320,000$209/sqft |
Source: GAMLS #10852091 Report a problem | ||
| 9/24/2026 | Listed for sale | $320,000+119.2%$209/sqft |
Source: FMLS GA #7837035 Report a problem | ||
| 12/22/2003 | Sold | $146,000$96/sqft |
Source: Public Record Report a problem | ||
Public tax history
| Year | Property taxes | Tax assessment |
|---|---|---|
| 2026 | -- | $114,240 +2.6% |
| 2025 | $3,104 -3.8% | $111,360 -0.5% |
| 2024 | $3,228 +26.9% | $111,880 +9% |
| 2023 | $2,543 -12.1% | $102,680 +5% |
| 2022 | $2,895 +29.8% | $97,760 +51.7% |
| 2021 | $2,229 -0.6% | $64,440 |
| 2020 | $2,243 +5.4% | $64,440 +4.3% |
| 2019 | $2,128 | $61,800 +10.2% |
| 2018 | $2,128 +12.8% | $56,080 +13.9% |
| 2016 | $1,887 +19.2% | $49,240 +24.1% |
| 2015 | $1,582 | $39,680 |
| 2014 | $1,582 +5.1% | $39,680 +6.2% |
| 2013 | $1,506 | $37,360 -30.3% |
| 2012 | -- | $53,600 |
| 2011 | -- | $53,600 |
| 2010 | -- | $53,600 |
| 2009 | -- | $53,600 |
| 2007 | -- | $53,600 +11.9% |
| 2006 | -- | $47,880 |
| 2005 | -- | $47,880 |
| 2004 | $583 | $47,880 |
| 2003 | -- | $47,880 |
| 2002 | $1,063 +11.8% | $47,880 +22% |
| 2001 | $950 | $39,240 |
Find assessor info on the county website
Monthly payment
Est. payment
Payment breakdown
Explore the cost of this home by adjusting the details. Changes won't be saved.Climate risks
Neighborhood: 30047
Nearby schools
Schools provided by the listing agent
- Elementary: Mountain Park
- Middle: Trickum
- High: Parkview
Source: GAMLS. This data may not be complete. We recommend contacting the local school district to confirm school assignments for this home.

Similar homes
- $295,0003 bd2 ba1.4k sqft1311 Mary Dale Dr, Lilburn, GA 30047Active
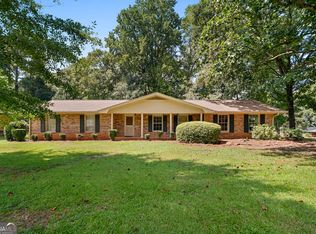
 MLS ID #10842642, Andrew O'Callaghan, Bolst. GAMLS
 - $329,0003 bd2 ba1.7k sqft1267 Sycamore Dr SW #0, Lilburn, GA 30047Active
 MLS ID #10769000, Andrew Webb, Keller Williams Chattahoochee. GAMLS
 - $325,0003 bd2 ba1.3k sqft182 Jennifer Ln NW, Lilburn, GA 30047For Sale
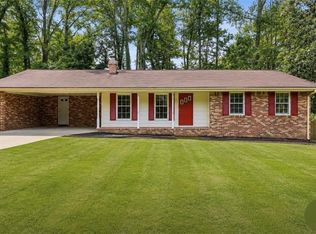
 MLS ID #7858748, Moe moe, Lamar Real Estate Group, LLC.. FMLS GA
 - $325,0003 bd2 ba1.3k sqft182 Jennifer Ln, Lilburn, GA 30047Active
 MLS ID #10878544, Moe Moe, Lamar Real Estate Group, LLC. GAMLS
 - $300,0003 bd2 ba1.4k sqft4464 Francis Ct SW, Lilburn, GA 30047ActiveMLS ID #10868551, Lois Truelove, Keller Williams Realty Atl. Partners. GAMLS
- $359,9003 bd2 ba1.6k sqft4783 Hickory Ct SW, Lilburn, GA 30047ActiveMLS ID #10867915, Luis F Hernandez Jr, Virtual Properties Realty.com. GAMLS
- $329,9003 bd2 ba1.6k sqft1289 Renee Dr SW, Lilburn, GA 30047ActiveMLS ID #10769036, Roman Chhetri, Virtual Properties Realty.com. GAMLS
- $344,9003 bd2 ba1.5k sqft4393 Hale Pl SW, Lilburn, GA 30047ActiveMLS ID #10875606, Bikash Chhetri, Virtual Properties Realty.com. GAMLS
- $314,9003 bd2 ba1.7k sqft917 Chartley Dr SW, Lilburn, GA 30047For SaleMLS ID #7759894, Katie Mung, NorthGroup Realty. FMLS GA
- $310,0003 bd2 ba1.5k sqft5574 Laurel Ln NW, Lilburn, GA 30047ActiveMLS ID #10856486, Micah Redden, HomeSold GA, LLC. GAMLS
- $289,0003 bd1 ba1.3k sqft924 Garner Rd SW, Lilburn, GA 30047ActiveMLS ID #10853204, Harry Patel, Keller Williams Realty Atl. Partners. GAMLS
- $365,0004 bd3 ba2.2k sqft4732 Hickory Ct SW, Lilburn, GA 30047ActiveMLS ID #10837555, Kennedi Washington, WM Realty LLC. GAMLS
- $365,0003 bd3 ba1.7k sqft1129 Carla Joe Dr SW, Lilburn, GA 30047ActiveMLS ID #10837687, Bryan Lipowsky, Chapman Hall Realtors. GAMLS
- $369,0003 bd2 ba1.8k sqft1749 Rangewood Dr, Lilburn, GA 30047ActiveMLS ID #10871726, Martha Shatzen, Coldwell Banker Realty. GAMLS
- $350,0003 bd2 ba1.6k sqft412 Ben Ave, Lilburn, GA 30047Active Under ContractMLS ID #10857027, Marcia Reese, Keller Williams Realty Atl. Partners. GAMLS
- $319,9003 bd2 ba1.9k sqft1398 Fairfield Dr SW, Lilburn, GA 30047ActiveMLS ID #10840371, Haven House Team, Virtual Properties Realty.Net. GAMLS
- $376,9994 bd2 ba1.3k sqft4675 Lincoln Way SW, Lilburn, GA 30047ActiveMLS ID #10845977, Beatriz Parra Restrepo, La Rosa Realty Georgia LLC. GAMLS
- $329,0003 bd2 ba1.8k sqft4144 Wellington Hills Dr, Snellville, GA 30039For SaleMLS ID #7852681, Tu Le Tran, Milestone Realty, Inc.. FMLS GA
- $330,0003 bd2 ba1.6k sqft2122 Colonial Oak Way, Stone Mountain, GA 30087ActiveMLS ID #10853880, Mark Spain, Mark Spain Real Estate. GAMLS
