Beautiful 4 sided brick ranch in a nice neighborhood. Fully renovated home from kitchen cabinets, quartz countertops, brand new stove, dishwasher, almost new refrigerator. Shower with frameless sliding door, etc.. Full unfinished basement, access from both interior and exterior. Conveniently located within minutes from everything, including shopping centers, restaurants. 1 min to highway 78, 10 mins to Snellville center. Don't miss it.
Active
Price cut: $10K (8/18)
$329,000
4144 Wellington Hills Dr, Snellville, GA 30039
3beds
1,836sqft
Single Family Residence, Residential
Built in 1974
0.42 Acres Lot
$328,000 Zestimate®
$179/sqft
$-- HOA
What's special
Brand new stoveKitchen cabinetsQuartz countertopsFully renovated homeAlmost new refrigerator
- 37 days |
- 268 |
- 27 |
Zillow last checked:
Listing updated:
Listed by:
TU LE TRAN,
Milestone Realty, Inc. 678-687-8700
Source: FMLS GA,MLS#: 7808667
Facts & features
Interior
Bedrooms & bathrooms
- Bedrooms: 3
- Bathrooms: 2
- Full bathrooms: 2
- Main level bathrooms: 2
- Main level bedrooms: 3
Rooms
- Room types: Basement, Bathroom, Dining Room, Family Room, Living Room
Primary bedroom
- Features: Master on Main, Other
- Level: Master on Main, Other
Bedroom
- Features: Master on Main, Other
Primary bathroom
- Features: Shower Only, Other
Dining room
- Features: Separate Dining Room
Kitchen
- Features: Cabinets Other, Eat-in Kitchen, Stone Counters, Other
Heating
- Central, Natural Gas
Cooling
- Ceiling Fan(s), Central Air
Appliances
- Included: Dishwasher, Electric Range, Range Hood, Refrigerator
- Laundry: Laundry Room, Main Level
Features
- Cathedral Ceiling(s), Entrance Foyer
- Flooring: Luxury Vinyl, Tile
- Windows: Double Pane Windows
- Basement: Exterior Entry,Interior Entry,Unfinished
- Number of fireplaces: 1
- Fireplace features: Factory Built, Family Room
- Common walls with other units/homes: No Common Walls
Interior area
- Total structure area: 1,836
- Total interior livable area: 1,836 sqft
Video & virtual tour
Property
Parking
- Total spaces: 6
- Parking features: Attached, Driveway, Garage, Garage Door Opener, Garage Faces Front, Kitchen Level, Level Driveway
- Attached garage spaces: 2
- Has uncovered spaces: Yes
Accessibility
- Accessibility features: None
Features
- Levels: Two
- Stories: 2
- Patio & porch: Deck
- Exterior features: Private Yard
- Pool features: None
- Spa features: None
- Fencing: Back Yard,Chain Link,Fenced,Privacy
- Has view: Yes
- View description: Other
- Waterfront features: None
- Body of water: None
Lot
- Size: 0.42 Acres
- Features: Back Yard, Level
Details
- Additional structures: None
- Parcel number: R6054 058
- Other equipment: None
- Horse amenities: None
Construction
Type & style
- Home type: SingleFamily
- Architectural style: Ranch
- Property subtype: Single Family Residence, Residential
Materials
- Brick 4 Sides
- Foundation: None
- Roof: Composition,Shingle
Condition
- Resale
- New construction: No
- Year built: 1974
Utilities & green energy
- Electric: 110 Volts, Other
- Sewer: Public Sewer
- Water: Public
- Utilities for property: Electricity Available, Natural Gas Available, Sewer Available, Underground Utilities, Water Available
Green energy
- Energy efficient items: None
- Energy generation: None
Community & HOA
Community
- Features: Other
- Security: None
- Subdivision: Wellington Hills
HOA
- Has HOA: No
Location
- Region: Snellville
Financial & listing details
- Price per square foot: $179/sqft
- Tax assessed value: $344,700
- Annual tax amount: $5,238
- Date on market: 7/21/2026
- Cumulative days on market: 37 days
- Electric utility on property: Yes
- Road surface type: Asphalt, Paved
Estimated market value
$328,000
$312,000 - $344,000
$1,991/mo
Price history
| Date | Event | Price |
|---|---|---|
| 8/18/2026 | Price change | $329,000-2.9%$179/sqft |
Source:  FMLS GA #7808667 Report a problem FMLS GA #7808667 Report a problem | ||
| 8/3/2026 | Price change | $339,000-2.9%$185/sqft |
Source: FMLS GA #7808667 Report a problem | ||
| 7/21/2026 | Listed for sale | $349,000+203.5%$190/sqft |
Source: FMLS GA #7808667 Report a problem | ||
| 5/20/2026 | Listing removed | $1,700$1/sqft |
Source: Zillow Rentals Report a problem | ||
| 10/3/2025 | Listed for rent | $1,700-5.6%$1/sqft |
Source: Zillow Rentals Report a problem | ||
| 9/20/2025 | Listing removed | $1,800$1/sqft |
Source: Zillow Rentals Report a problem | ||
| 7/10/2025 | Listed for rent | $1,800$1/sqft |
Source: Zillow Rentals Report a problem | ||
| 12/4/2024 | Listing removed | $1,800$1/sqft |
Source: Zillow Rentals Report a problem | ||
| 10/19/2024 | Listed for rent | $1,800-5.3%$1/sqft |
Source: Zillow Rentals Report a problem | ||
| 10/9/2024 | Listing removed | $1,900$1/sqft |
Source: Zillow Rentals Report a problem | ||
| 9/14/2024 | Price change | $1,900-5%$1/sqft |
Source: Zillow Rentals Report a problem | ||
| 8/23/2024 | Listed for rent | $2,000+53.8%$1/sqft |
Source: Zillow Rentals Report a problem | ||
| 2/2/2018 | Listing removed | $1,300$1/sqft |
Source: MILESTONE REALTY INC. #5938471 Report a problem | ||
| 12/2/2017 | Listed for rent | $1,300$1/sqft |
Source: MILESTONE REALTY INC. #5938471 Report a problem | ||
| 10/5/2010 | Sold | $115,000-4.1%$63/sqft |
Source: Public Record Report a problem | ||
| 5/8/2010 | Listed for sale | $119,900-2.5%$65/sqft |
Source: RE/MAX Center Suwanee #4062404 Report a problem | ||
| 8/31/1999 | Sold | $123,000$67/sqft |
Source: Public Record Report a problem | ||
Public tax history
| Year | Property taxes | Tax assessment |
|---|---|---|
| 2025 | $5,238 +0.9% | $137,880 +2.1% |
| 2024 | $5,189 +7.6% | $135,080 +8.3% |
| 2023 | $4,821 | $124,760 +10.8% |
| 2022 | -- | $112,560 +41.3% |
| 2021 | -- | $79,680 |
| 2020 | $3,245 +26% | $79,680 +24.7% |
| 2019 | $2,575 | $63,880 |
| 2018 | $2,575 +14.4% | $63,880 +17.9% |
| 2016 | $2,251 +5% | $54,160 +7.2% |
| 2015 | $2,143 | $50,520 +23% |
| 2014 | $2,143 +69.5% | $41,080 +60.2% |
| 2013 | $1,265 | $25,640 |
| 2012 | -- | $25,640 -44.3% |
| 2011 | -- | $46,000 -20.3% |
| 2010 | -- | $57,720 |
| 2009 | -- | $57,720 -11.8% |
| 2007 | -- | $65,440 |
| 2006 | -- | $65,440 +21.5% |
| 2005 | -- | $53,840 |
| 2004 | $684 -0.1% | $53,840 |
| 2003 | $685 -49.7% | $53,840 |
| 2002 | $1,363 +24.1% | $53,840 +23.9% |
| 2001 | $1,098 | $43,440 |
Find assessor info on the county website
Monthly payment
Est. payment
Payment breakdown
Explore the cost of this home by adjusting the details. Changes won't be saved.Climate risks
Neighborhood: 30039
Nearby schools
GreatSchools rating
- 6/10Shiloh Elementary SchoolGrades: PK-5Distance: 0.4 mi
- 5/10Shiloh Middle SchoolGrades: 6-8Distance: 0.4 mi
- 3/10Shiloh High SchoolGrades: 9-12Distance: 0.6 mi
Schools provided by the listing agent
- Elementary: Shiloh
- Middle: Shiloh
- High: Shiloh
Source: FMLS GA. This data may not be complete. We recommend contacting the local school district to confirm school assignments for this home.
- $303,4003 bd2 ba2.1k sqft4154 Wellington Hills Dr, Snellville, GA 30039Off Market
- $--1 bd1 ba1.3k sqft4134 Wellington Hills Ct #B, Snellville, GA 30039Off Market

- $--1 bd1 ba1.2k sqft4134 Wellington Hills Ct #2, Snellville, GA 30039Off Market

- $365,1004 bd3 ba2.9k sqft4134 Wellington Hills Ct, Snellville, GA 30039Off Market

- $362,6004 bd3 ba2.9k sqft4134 Wellington Hills Dr, Snellville, GA 30039Off Market
- $414,6005 bd4 ba3k sqft2301 Laura Ct, Snellville, GA 30039Off Market
- $344,6005 bd2 ba2.5k sqft4164 Wellington Hills Dr, Snellville, GA 30039Off Market
- $343,9004 bd3 ba2.3k sqft4124 Wellington Hills Ct, Snellville, GA 30039Off Market
A local agent can set up tours, give advice and negotiate with sellers.
Similar homes
- $320,0003 bd2 ba1.8k sqft3950 Rocmar Dr, Snellville, GA 30039Active

 MLS ID #10805708, Ayana Moses, Century 21 Connect Realty. GAMLS
 - $359,0004 bd2 ba1.7k sqft3720 Scotland Ln, Snellville, GA 30039For Sale
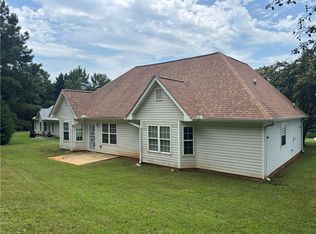
 MLS ID #7805115, George Williams, Royal Realty. FMLS GA
 - $334,9003 bd2 ba1.8k sqft2064 Skyland Glen Dr, Snellville, GA 30078Active
 MLS ID #10817749, Eugen Voloti, Virtual Properties Realty.Net. GAMLS
 - $350,0004 bd3 ba2k sqft3335 Hillside Dr, Snellville, GA 30078For Sale
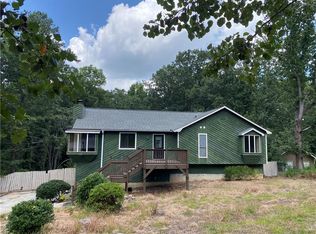 MLS ID #7815288, MAY PERO, Virtual Properties Realty. Biz. FMLS GA
 - $229,0003 bd2 ba1.4k sqft2574 Holly Berry Trl, Snellville, GA 30039For SaleMLS ID #7814162, Chandler Alverson, Emerald Homes. FMLS GA
- $345,0003 bd2 ba1.8k sqft3124 Pate Rd, Snellville, GA 30078For SaleMLS ID #7788186, Adrian Vazquez Reynoso, Virtual Properties Realty. Biz. FMLS GA
- $336,5003 bd2 ba1.4k sqft5104 Carole Pl SW, Stone Mountain, GA 30087ActiveMLS ID #10765767, Tina Walton, BHGRE Metro Brokers. GAMLS
- $305,0003 bd3 ba2k sqft3321 Border Dr, Stone Mountain, GA 30087For SaleMLS ID #7795002, Nicole Vongsamphanh, Total Realty USA, Inc.. FMLS GA
- $350,0004 bd3 ba2k sqft5641 Stone Ct, Stone Mountain, GA 30087ActiveMLS ID #10770464, Amanda Fard, Keller Williams Realty Cityside. GAMLS
- $315,0003 bd2 ba1.5k sqft944 Sweetwater Cir, Lawrenceville, GA 30044For SaleMLS ID #7817506, Charles Li, Realty Resources ATL, Inc.. FMLS GA
- $329,0003 bd2 ba1.7k sqft5297 Cardinal Ln NW, Lilburn, GA 30047For SaleMLS ID #7736086, YUANHANG YANG, Bob Yang Realty, Inc.. FMLS GA
- $389,0004 bd3 ba2.1k sqft3819 Wheaton Ct, Snellville, GA 30039For SaleMLS ID #7785113, George Williams, Royal Realty. FMLS GA
- $370,0004 bd3 ba1.9k sqft2965 Riverbend Dr, Snellville, GA 30078For SaleMLS ID #7792069, Anna Claire Schroll, Lotus Property Investments, LLC.. FMLS GA
- $329,9003 bd2 ba1.3k sqft4499 Lawrenceville Hwy, Tucker, GA 30084For SaleMLS ID #7804028, Labib Marmarchi, Uptown Realty, Inc.. FMLS GA
- $330,0003 bd3 ba1.9k sqft2595 Norwich Trce, Snellville, GA 30078For SaleMLS ID #7816282, Adedamola Adelakun, Luvanex, LLC.. FMLS GA
- $334,9003 bd3 ba1.6k sqft750 Forest Park Ln, Suwanee, GA 30024Active Under ContractMLS ID #10767894, Jay Gouldbourne, Gould Global Real Estate Co.. GAMLS
- $325,0004 bd3 ba2.1k sqft4986 Gulf Ter, Norcross, GA 30071ActiveMLS ID #10815144, Stacy Collins, Century 21 Results. GAMLS
- $349,9994 bd3 ba2k sqft465 Pine Forest Dr, Lawrenceville, GA 30046For SaleMLS ID #7814391, Cory Browning, Emerald Homes. FMLS GA
- $325,0003 bd2 ba2.1k sqft1096 Deleon Ct, Clarkston, GA 30021ActiveMLS ID #10730184, Steven M. Betolatti, Maximum One Executive Realtors. GAMLS
- $324,9003 bd2 ba1.5k sqft2768 Majestic Cir, Dacula, GA 30019ActiveMLS ID #10786790, Derly Alvarez, Keller Williams Realty Atl. Partners. GAMLS
