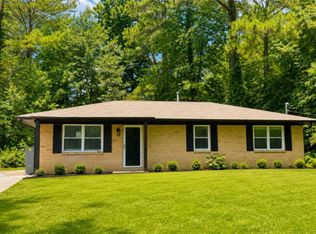
Welcome to this beautifully updated 3 bedroom, 2 bath ranch nestled in the heart of Tucker! Thoughtfully renovated throughout, this move in ready home offers the ease of one level living with stylish finishes, modern upgrades, and a functional floor plan designed for everyday comfort. The inviting living room features a cozy fireplace, creating the perfect space to relax or gather with family and friends. Brand new flooring flows throughout the home, complemented by new recessed lighting and updated light fixtures that create a bright, modern feel in every room. The beautifully renovated bathrooms showcase elegant tile work and quality finishes, adding a touch of luxury to your daily routine. In the kitchen, you'll find stunning countertops, a stylish new backsplash, and brand new appliances that provide both beauty and functionality, making it an ideal space for cooking and entertaining. Step outside to a spacious backyard with plenty of room for entertaining, gardening, pets, or play. A detached garage located behind the home offers added flexibility for parking, storage, a workshop, or hobby space. With thoughtful updates throughout and a prime Tucker location, this move in ready home is one you won't want to miss!
Active
$349,900
4499 Lawrenceville Hwy, Tucker, GA 30084
3beds
1,348sqft
:
Get pre-qualifiedN/A
Single Family Residence, Residential
Built in 1948
0.28 Acres Lot
$343,300 Zestimate®
$260/sqft
$-- HOA
What's special
One level livingCozy fireplaceStylish new backsplashModern upgradesStylish finishesQuality finishesElegant tile work
- 15 days |
- 413 |
- 21 |
Likely to sell faster than
Zillow last checked:
Listing updated:
Listed by:
Labib Marmarchi,
Uptown Realty, Inc. 404-457-3015,
Kahtan Araim,
Uptown Realty, Inc.
Source: FMLS GA,MLS#: 7804028
Facts & features
Interior
Bedrooms & bathrooms
- Bedrooms: 3
- Bathrooms: 2
- Full bathrooms: 2
- Main level bathrooms: 2
- Main level bedrooms: 3
Rooms
- Room types: Family Room, Kitchen, Laundry, Living Room, Master Bathroom, Master Bedroom
Primary bedroom
- Features: Master on Main
- Level: Master on Main
Bedroom
- Features: Master on Main
Primary bathroom
- Features: Other
Dining room
- Features: Open Concept
Kitchen
- Features: Cabinets White, Pantry
Heating
- Central
Cooling
- Central Air
Appliances
- Included: Gas Range, Microwave
- Laundry: Laundry Room, Main Level
Features
- Other
- Flooring: Luxury Vinyl
- Basement: Crawl Space
- Number of fireplaces: 1
- Fireplace features: Family Room
- Common walls with other units/homes: No Common Walls
Interior area
- Total structure area: 1,348
- Total interior livable area: 1,348 sqft
Video & virtual tour
Property
Parking
- Total spaces: 2
- Parking features: Detached, Garage
- Garage spaces: 2
Accessibility
- Accessibility features: None
Features
- Levels: One
- Stories: 1
- Patio & porch: None
- Exterior features: Other
- Pool features: None
- Spa features: None
- Fencing: Back Yard
- Has view: Yes
- View description: Rural
- Waterfront features: None
- Body of water: None
Lot
- Size: 0.28 Acres
- Dimensions: 160 x 75
- Features: Back Yard
Details
- Additional structures: Garage(s)
- Parcel number: 18 224 02 008
- Other equipment: None
- Horse amenities: None
Construction
Type & style
- Home type: SingleFamily
- Architectural style: Ranch
- Property subtype: Single Family Residence, Residential
Materials
- HardiPlank Type
- Foundation: Block
- Roof: Shingle
Condition
- Updated/Remodeled
- New construction: No
- Year built: 1948
Utilities & green energy
- Electric: 110 Volts
- Sewer: Septic Tank
- Water: Public
- Utilities for property: None
Green energy
- Energy efficient items: None
- Energy generation: None
Community & HOA
Community
- Features: None
- Security: Smoke Detector(s)
HOA
- Has HOA: No
Location
- Region: Tucker
Financial & listing details
- Price per square foot: $260/sqft
- Tax assessed value: $334,000
- Annual tax amount: $3,434
- Date on market: 7/22/2026
- Cumulative days on market: 8 days
- Road surface type: Asphalt
Estimated market value
$343,300
$326,000 - $360,000
$2,226/mo
Price history
| Date | Event | Price |
|---|---|---|
| 7/22/2026 | Listed for sale | $349,900+55.5%$260/sqft |
Source:  FMLS GA #7804028 Report a problem FMLS GA #7804028 Report a problem | ||
| 3/17/2026 | Sold | $225,000+108.3%$167/sqft |
Source: Public Record Report a problem | ||
| 6/19/2015 | Sold | $108,000-1.7%$80/sqft |
Source:  FMLS GA #5502437 Report a problem FMLS GA #5502437 Report a problem | ||
| 5/6/2015 | Pending sale | $109,900$82/sqft |
Source: TOCO HILL REALTY LLC #07410851 Report a problem | ||
| 4/22/2015 | Price change | $109,900-8.3%$82/sqft |
Source: TOCO HILL REALTY LLC #07410851 Report a problem | ||
| 3/31/2015 | Price change | $119,900-4%$89/sqft |
Source: TOCO HILL REALTY LLC #07410851 Report a problem | ||
| 3/27/2015 | Price change | $124,900-3.8%$93/sqft |
Source: TOCO HILL REALTY LLC #07410851 Report a problem | ||
| 3/18/2015 | Listed for sale | $129,900+83%$96/sqft |
Source: TOCO HILL REALTY LLC #07410851 Report a problem | ||
| 12/8/2014 | Sold | $71,000-14.5%$53/sqft |
Source: FMLS GA #5350353 Report a problem | ||
| 10/24/2014 | Price change | $83,000-7.7%$62/sqft |
Source: RE/MAX Center #5350353 Report a problem | ||
| 10/2/2014 | Listed for sale | $89,900-27.7%$67/sqft |
Source: RE/MAX Center #5350353 Report a problem | ||
| 11/5/2003 | Sold | $124,300$92/sqft |
Source: Public Record Report a problem | ||
Public tax history
| Year | Property taxes | Tax assessment |
|---|---|---|
| 2025 | $3,434 +11.6% | $133,600 +13.7% |
| 2024 | $3,077 +55.3% | $117,480 +17.4% |
| 2023 | $1,981 -5.4% | $100,080 +27.3% |
| 2022 | $2,094 +12.4% | $78,640 +15.5% |
| 2021 | $1,863 +1.5% | $68,080 +1.4% |
| 2020 | $1,836 +4.9% | $67,160 +5.2% |
| 2019 | $1,751 +22.2% | $63,840 +26.5% |
| 2018 | $1,433 +3.1% | $50,480 +6.7% |
| 2017 | $1,390 +9.1% | $47,320 +9.6% |
| 2016 | $1,274 | $43,164 +24% |
| 2014 | $1,274 | $34,800 +69.3% |
| 2013 | -- | $20,560 -14.5% |
| 2012 | -- | $24,040 -29.5% |
| 2011 | -- | $34,080 -35.3% |
| 2010 | $2,459 | $52,680 |
| 2009 | $2,459 +2% | $52,680 |
| 2008 | $2,410 +0.2% | $52,680 |
| 2007 | $2,406 | $52,680 |
| 2006 | $2,406 +8.1% | $52,680 +5.6% |
| 2005 | $2,226 | $49,880 |
| 2004 | $2,226 +93.5% | $49,880 +5.6% |
| 2003 | $1,150 +22% | $47,240 +6.3% |
| 2002 | $943 +30.7% | $44,440 |
| 2001 | $721 | $44,440 |
Find assessor info on the county website
Monthly payment
Est. payment
Payment breakdown
Explore the cost of this home by adjusting the details. Changes won't be saved.Climate risks
Neighborhood: 30084
Nearby schools
GreatSchools rating
- 6/10Smoke Rise Elementary SchoolGrades: PK-5Distance: 0.8 mi
- 5/10Tucker Middle SchoolGrades: 6-8Distance: 1.1 mi
- 4/10Tucker High SchoolGrades: 9-12Distance: 0.8 mi
Schools provided by the listing agent
- Elementary: Smoke Rise
- Middle: Tucker
- High: Tucker
Source: FMLS GA. This data may not be complete. We recommend contacting the local school district to confirm school assignments for this home.
- $204,3002 bd1 ba924 sqft4493 Lawrenceville Hwy, Tucker, GA 30084Off Market
- $233,4003 bd1 ba1.3k sqft4503 Lawrenceville Hwy, Tucker, GA 30084Off Market
- $336,3003 bd2 ba1.4k sqft2408 Cofer Cir, Tucker, GA 30084Off Market
- $300,0003 bd3 ba1.5k sqft4509 Lawrenceville Hwy, Tucker, GA 30084Sold
- $292,2003 bd2 ba1.4k sqft4487 Lawrenceville Hwy, Tucker, GA 30084Off Market
- $278,4003 bd1 ba1.1k sqft2414 Cofer Cir, Tucker, GA 30084Off Market
- $275,0003 bd2 ba1.1k sqft4515 Lawrenceville Hwy, Tucker, GA 30084Sold
- $248,100-- bd-- ba-- sqft2416 Cofer Cir, Tucker, GA 30084Off Market
A local agent can set up tours, give advice and negotiate with sellers.
Similar homes
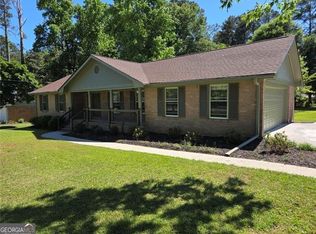
- $325,0003 bd2 ba1.1k sqft1765 Highpoint Rd, Snellville, GA 30078For Sale
 MLS ID #7814830, Alicia Lee, Virtual Properties Realty. Biz. FMLS GA
 - $350,0003 bd2 ba1.8k sqft2064 Skyland Glen Dr, Snellville, GA 30078Active

 MLS ID #10817749, Eugen Voloti, Virtual Properties Realty.Net. GAMLS
 - $365,0003 bd2 ba1.4k sqft1697 Fremont Dr SW, Stone Mountain, GA 30087Active
 MLS ID #10765459, Sanders Colson, BHGRE Metro Brokers. GAMLS
 - $339,0003 bd2 ba1.8k sqft4144 Wellington Hills Dr, Snellville, GA 30039For Sale
 MLS ID #7808667, TU LE TRAN, Milestone Realty, Inc.. FMLS GA
 - $334,9003 bd2 ba1.7k sqft1603 Golf Link Dr, Stone Mountain, GA 30088Active Under ContractMLS ID #10771590, Louis Witsiepe, Real Broker, LLC. GAMLS
- $375,0003 bd3 ba1.5k sqft2655 Montego Dr, Buford, GA 30519For SaleMLS ID #7815238, Gladis Madrid, EXP Realty, LLC.. FMLS GA
- $350,0003 bd2 ba1.7k sqft4147 N Gloucester Pl, Atlanta, GA 30341For SaleMLS ID #7815888, Jason Porter, Keller Williams Rlty, First Atlanta. FMLS GA
- $365,0003 bd3 ba1.6k sqft1944 Lashley Ct, Snellville, GA 30078For SaleMLS ID #7795940, Christynn Bailey, HomeSmart. FMLS GA
- $340,0004 bd2 ba1.6k sqft2233 Brannen Rd, Atlanta, GA 30316For SaleMLS ID #7801411, Ryan Sconyers, Keller Williams Realty Intown ATL. FMLS GA
- $330,0003 bd2 ba1.8k sqft3950 Rocmar Dr, Snellville, GA 30039ActiveMLS ID #10805708, Ayana Moses, Century 21 Connect Realty. GAMLS
- $345,0003 bd2 ba1.4k sqft1917 Don Juan Ln, Decatur, GA 30032ActiveMLS ID #10656327, Jessica S Morrison, Atlanta Communities. GAMLS
- $339,9003 bd3 ba1.8k sqft345 Forest Valley Rd SW, Lawrenceville, GA 30046Active Under ContractMLS ID #10803205, Jose T Makkanal, HomeSmart. GAMLS
- $345,0003 bd2 ba1.8k sqft3124 Pate Rd, Snellville, GA 30078For SaleMLS ID #7788186, Adrian Vazquez Reynoso, Virtual Properties Realty. Biz. FMLS GA
- $325,0003 bd3 ba1.7k sqft2627 Macon Dr SW, Atlanta, GA 30315ActiveMLS ID #10803102, Rachel Lipszyc, Azure Realty. GAMLS
- $369,9004 bd2 ba1.8k sqft2667 Camelot Ct, Duluth, GA 30096For SaleMLS ID #7747368, Sandra Chu, Realty Hub, LLC. FMLS GA
- $359,9004 bd3 ba2k sqft3960 Rocmar Dr, Snellville, GA 30039ActiveMLS ID #10793109, Karen Corbin, Intown Focus Realty LLC. GAMLS
- $315,0003 bd3 ba1.6k sqft4111 Northstrand Dr, Decatur, GA 30035For SaleMLS ID #7793696, Zahra Mendscole, Rock River Realty, LLC.. FMLS GA
- $374,9003 bd2 ba1.1k sqft430 Chappell Rd NW, Atlanta, GA 30318For SaleMLS ID #7808613, SEYED EHTESHAMI, Atlanta Home Estate Realty, Inc.. FMLS GA
- $269,9004 bd2 ba1.6k sqft3493 Newberry Trl, Decatur, GA 30034ActiveMLS ID #10818825, JUAN VILLAVICENCIO, Villa Realty Group LLC. GAMLS
- $318,0004 bd2 ba1.3k sqft2853 Franklin Rd SW, Lawrenceville, GA 30044ActiveMLS ID #10756385, Mohammed Kamal Uddin, Realty Hub of Georgia, LLC. GAMLS
