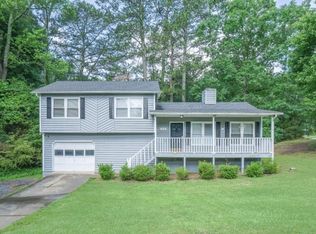
Welcome home to this move in ready split level with NO HOA. Nestled in one of Buford's prime location, just mintues from the Mall of Georgia. Offering the perfect blend of comfort, convenience, and outdoor living. Ideally located from top-rated schools, shopping, dining, parks, and major highways, you'll enjoy easy access to everything Buford has to offer while still appreciating the peace of a quiet residentail setting. Step outside and discover a backyard designed for making memories. With an oversized deck overlooking the backyard, creating the ideal space for morning coffee, weekend barbecues, or relaxing under the stars. Just below, you'll find a thoughtfully designed lower-level seating area that extends your living space outdoors. This beautiful move in ready home and spacious lot create a private, inviting atmosphere you'll love coming home to.
Active
Price cut: $5.1K (8/20)
$369,900
2655 Montego Dr, Buford, GA 30519
3beds
1,596sqft
Single Family Residence, Residential
Built in 1986
0.49 Acres Lot
$364,900 Zestimate®
$232/sqft
$-- HOA
What's special
- 35 days
- 763
- 84
Zillow last checked:
Listing updated:
Listed by:
Gladis Madrid,
EXP Realty, LLC. 888-959-9461
Source: FMLS GA,MLS#: 7815238
Facts & features
Interior
Bedrooms & bathrooms
- Bedrooms: 3
- Bathrooms: 3
- Full bathrooms: 3
Rooms
- Room types: Attic
Primary bedroom
- Features: Oversized Master
- Level: Oversized Master
Bedroom
- Features: Oversized Master
Primary bathroom
- Features: Double Vanity
Dining room
- Features: Open Concept
Kitchen
- Features: Cabinets White, Kitchen Island, Stone Counters
Heating
- Forced Air
Cooling
- Ceiling Fan(s), Central Air
Appliances
- Included: Dishwasher, Disposal, Dryer, Electric Water Heater, Gas Cooktop, Gas Oven, Microwave, Washer
- Laundry: In Hall, Laundry Closet
Features
- High Speed Internet, Recessed Lighting, Walk-In Closet(s)
- Flooring: Hardwood
- Windows: Skylight(s)
- Basement: None
- Has fireplace: No
- Fireplace features: None
- Common walls with other units/homes: No Common Walls
Interior area
- Total structure area: 1,596
- Total interior livable area: 1,596 sqft
Video & virtual tour
Property
Parking
- Total spaces: 1
- Parking features: Driveway, Garage
- Garage spaces: 1
- Has uncovered spaces: Yes
Accessibility
- Accessibility features: None
Features
- Levels: One and One Half
- Stories: 1
- Patio & porch: Deck, Front Porch
- Exterior features: Private Yard, No Dock
- Pool features: None
- Spa features: None
- Fencing: None
- Has view: Yes
- View description: Trees/Woods
- Waterfront features: None
- Body of water: None
Lot
- Size: 0.49 Acres
- Features: Back Yard, Cleared, Level
Details
- Additional structures: None
- Parcel number: R7134 126
- Other equipment: None
- Horse amenities: None
Construction
Type & style
- Home type: SingleFamily
- Architectural style: Traditional
- Property subtype: Single Family Residence, Residential
Materials
- Wood Siding
- Foundation: Slab
- Roof: Composition
Condition
- Resale
- New construction: No
- Year built: 1986
Utilities & green energy
- Electric: 220 Volts
- Sewer: Septic Tank
- Water: Public
- Utilities for property: Cable Available, Electricity Available, Natural Gas Available, Phone Available, Sewer Available, Water Available
Green energy
- Energy efficient items: None
- Energy generation: None
Community & HOA
Community
- Features: None
- Security: Carbon Monoxide Detector(s), Fire Alarm
- Subdivision: No Hoa
HOA
- Has HOA: No
Location
- Region: Buford
Financial & listing details
- Price per square foot: $232/sqft
- Tax assessed value: $315,000
- Annual tax amount: $4,253
- Date on market: 8/5/2026
- Cumulative days on market: 35 days
- Electric utility on property: Yes
- Road surface type: Asphalt
Estimated market value
$364,900
$347,000 - $383,000
$2,182/mo
Price history
| Date | Event | Price |
|---|---|---|
| 8/20/2026 | Price change | $369,900-1.4%$232/sqft |
Source:  FMLS GA #7815238 Report a problem FMLS GA #7815238 Report a problem | ||
| 8/5/2026 | Listed for sale | $375,000-1.3%$235/sqft |
Source: FMLS GA #7815238 Report a problem | ||
| 5/9/2024 | Listing removed | -- |
Source:  GAMLS #10253362 Report a problem GAMLS #10253362 Report a problem | ||
| 5/8/2024 | Listed for sale | $380,000$238/sqft |
Source: FMLS GA #7336911 Report a problem | ||
| 4/14/2024 | Pending sale | $380,000$238/sqft |
Source: FMLS GA #7336911 Report a problem | ||
| 4/2/2024 | Price change | $380,000-1.8%$238/sqft |
Source: GAMLS #10253362 Report a problem | ||
| 3/21/2024 | Price change | $387,000-2%$242/sqft |
Source: GAMLS #10253362 Report a problem | ||
| 2/14/2024 | Listed for sale | $395,000+46.3%$247/sqft |
Source: GAMLS #10253362 Report a problem | ||
| 10/20/2023 | Sold | $270,000-9.7%$169/sqft |
Source: FMLS GA #7279410 Report a problem | ||
| 10/7/2023 | Pending sale | $299,000$187/sqft |
Source: FMLS GA #7279410 Report a problem | ||
| 9/25/2023 | Listed for sale | $299,000+319.4%$187/sqft |
Source: FMLS GA #7279410 Report a problem | ||
| 7/18/2013 | Sold | $71,300-7.4%$45/sqft |
Source:  FMLS GA #5154022 Report a problem FMLS GA #5154022 Report a problem | ||
| 6/27/2013 | Pending sale | $77,000$48/sqft |
Source: THE PATEL REAL ESTATE GROUP #5154022 Report a problem | ||
| 6/1/2013 | Listed for sale | $77,000-42.8%$48/sqft |
Source: THE PATEL REAL ESTATE GROUP #5154022 Report a problem | ||
| 1/18/2013 | Sold | $134,632+7.4%$84/sqft |
Source: Public Record Report a problem | ||
| 6/13/2003 | Sold | $125,300$79/sqft |
Source: Public Record Report a problem | ||
Public tax history
| Year | Property taxes | Tax assessment |
|---|---|---|
| 2025 | $4,253 +0.7% | $126,000 +16.7% |
| 2024 | $4,225 -11.2% | $108,000 -12.4% |
| 2023 | $4,759 +21.5% | $123,280 +22.7% |
| 2022 | $3,916 +21.6% | $100,440 +25.8% |
| 2021 | $3,220 +11.9% | $79,840 +14.1% |
| 2020 | $2,879 +3.8% | $69,960 |
| 2019 | $2,774 | $69,960 +20.7% |
| 2018 | $2,774 +41.7% | $57,960 +25.5% |
| 2016 | $1,958 +10.7% | $46,200 +14.5% |
| 2015 | $1,769 | $40,360 +41.5% |
| 2014 | $1,769 +106.1% | $28,520 +35.8% |
| 2013 | $858 | $21,000 |
| 2012 | -- | $21,000 -32% |
| 2011 | -- | $30,880 -37.9% |
| 2010 | -- | $49,760 |
| 2009 | -- | $49,760 |
| 2007 | -- | $49,760 |
| 2006 | -- | $49,760 |
| 2005 | -- | $49,760 |
| 2004 | $574 +29.8% | $49,760 +19.7% |
| 2003 | $442 -49.8% | $41,560 |
| 2002 | $882 +14% | $41,560 +25.2% |
| 2001 | $773 | $33,200 |
Find assessor info on the county website
Monthly payment
Est. payment
Payment breakdown
Explore the cost of this home by adjusting the details. Changes won't be saved.Climate risks
Neighborhood: 30519
Nearby schools
Schools provided by the listing agent
- Elementary: Woodward Mill
- Middle: Twin Rivers
- High: Mountain View
Source: FMLS GA. This data may not be complete. We recommend contacting the local school district to confirm school assignments for this home.


Similar homes
- $365,0003 bd2 ba1.9k sqft2560 Bluffton Rd, Buford, GA 30519For Sale
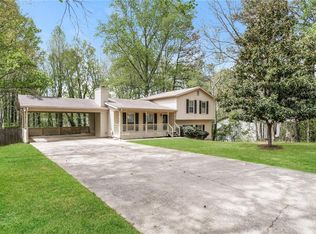
 MLS ID #7750326, Justin S White, Rock River Realty, LLC.. FMLS GA
 - $395,0004 bd3 ba2.2k sqft3408 Hamilton Mill Rd, Buford, GA 30519For Sale
 MLS ID #7820381, Jason Jeong, Wealthpoint Realty, LLC.. FMLS GA
 - $389,0005 bd3 ba2k sqft1980 Clinton Pl, Lawrenceville, GA 30043Active Under Contract

 MLS ID #10835364, Céline Higgins Evans, Simply List. GAMLS
 - $399,0003 bd3 ba2k sqft2617 Pearl Ridge Trce, Buford, GA 30519For Sale
 MLS ID #7819508, KUN WANG, Aileen Realty, LLC. FMLS GA
 - $375,0002 bd2 ba992 sqft6005 Dolvin Ln, Buford, GA 30518ActiveMLS ID #10831728, Nidia M Guzman, Virtual Properties Realty.com. GAMLS
- $365,0003 bd3 ba1.6k sqft1944 Lashley Ct, Snellville, GA 30078For SaleMLS ID #7795940, Christynn Bailey, HomeSmart. FMLS GA
- $369,0003 bd2 ba1.4k sqft3100 Oak Grove Rd, Loganville, GA 30052ActiveMLS ID #10809585, Margarita C Bolet, Harry Norman Realtors. GAMLS
- $350,0003 bd2 ba1.8k sqft3613 Vinyard Way, Lawrenceville, GA 30044ActiveMLS ID #10837284, Tara Winslow, Keller Williams Realty PeachtreeRoad. GAMLS
- $376,0003 bd3 ba1.6k sqft1464 Watercrest Cir, Lawrenceville, GA 30043For SaleMLS ID #7747706, Welton Li, Georgia Properties Consultants of Atlanta, LLC. FMLS GA
- $350,0003 bd4 ba1.8k sqft4247 Chatham Ridge Dr, Buford, GA 30518For SaleMLS ID #7824081, Ashley Reagin, Beacham and Company. FMLS GA
- $380,0003 bd4 ba2.2k sqft4424 Village Field Pl, Suwanee, GA 30024ActiveMLS ID #10836962, Christina Tran, Harry Norman Realtors. GAMLS
- $374,0003 bd3 ba2.2k sqft392 Princeton Way, Lawrenceville, GA 30044For SaleMLS ID #7787930, Mary Davis, Johnny Walker Realty. FMLS GA
- $355,0003 bd3 ba1.3k sqft2875 Capri Dr, Cumming, GA 30041For SaleMLS ID #7817194, TARA BARNES, Virtual Properties Realty. Biz. FMLS GA
- $419,0003 bd2 ba1k sqft107 Lakeshore Cir, Braselton, GA 30517ActiveMLS ID #10828962, Sharon Leonard, BHHS Georgia Properties. GAMLS
- $370,0003 bd2 ba1.6k sqft507 Castleaire Dr, Stone Mountain, GA 30087ActiveMLS ID #10793850, Deborah Crawford, Compass. GAMLS
- $469,0003 bd3 ba2k sqft8160 Castleberry Farms Dr, Gainesville, GA 30506For SaleMLS ID #7834105, JUDY MOSS, Southern Select Properties, LLC.. FMLS GA
- $359,9002 bd2 ba1.3k sqft1250 Allendale Dr, Cumming, GA 30041For SaleMLS ID #7766763, Adams Lee, Drake Realty of GA, Inc.. FMLS GA
- $335,0003 bd2 ba1.2k sqft112 Will Clark Rd, Jefferson, GA 30549ActiveMLS ID #10819703, Kaylee D Bellamy, Atlanta Communities. GAMLS
- $335,0003 bd2 ba1.4k sqft234 N 5th Ave, Winder, GA 30680ActiveMLS ID #10817311, Rodney Autry, Keller Williams Realty Atl. Partners. GAMLS
- $389,0005 bd3 ba1.5k sqft1563 Greenwood Dr, Norcross, GA 30093For SaleMLS ID #7828886, Felipe Poveda, Compass. FMLS GA
