Welcome to this beautifully renovated ranch home offering the perfect blend of modern comfort, privacy, and Lake Lanier lifestyle. Nestled on nearly an acre across two lots in the peaceful Valley Hi community, this charming home has been thoughtfully updated from top to bottom while maintaining its inviting character. Step inside to a bright and open layout where the family room flows seamlessly into the stunning kitchen featuring custom white cabinetry, granite countertops, open shelving, stainless steel appliances, a gas double-oven range, and a spacious island perfect for gathering with family and friends. A unique built-in bunk nook adds a special touch, creating a fun and functional space for guests or kids. The spacious owner's suite provides a private retreat with a beautifully remodeled en-suite bathroom featuring a tiled roll-in shower, while the additional bathroom has also been tastefully updated. Throughout the home, enjoy the peace of mind that comes with newer windows, doors, lighting, HVAC, water heater, and luxury vinyl flooring. Outside, the property offers a private wooded setting with plenty of room to relax, entertain, or enjoy outdoor activities, along with an oversized outbuilding ideal for storage, hobbies, or a workshop. With no HOA and community access to Lake Lanier through a neighborhood easement, this home offers the rare opportunity to enjoy a lake lifestyle while staying conveniently close to Buford's dining, shopping, parks, Mall of Georgia, and major highways. A truly unique turnkey property where thoughtful renovations, privacy, and location come together to create a place you'll be proud to call home.
Active
$375,000
6005 Dolvin Ln, Buford, GA 30518
2beds
992sqft
Single Family Residence
Built in 1962
0.92 Acres Lot
$358,200 Zestimate®
$378/sqft
$-- HOA
What's special
Modern comfortBeautifully renovated ranch homeBright and open layoutStainless steel appliancesCustom white cabinetryGranite countertopsGas double-oven range
- 18 days
- 351
- 23
Zillow last checked:
Listing updated:
Listed by:
Nidia M Guzman 770-378-4415,
Virtual Properties Realty.com
Source: GAMLS,MLS#: 10831728
Facts & features
Interior
Bedrooms & bathrooms
- Bedrooms: 2
- Bathrooms: 2
- Full bathrooms: 2
- Main level bathrooms: 2
- Main level bedrooms: 2
Rooms
- Room types: Other
Kitchen
- Features: Kitchen Island, Solid Surface Counters
Heating
- Central
Cooling
- Central Air
Appliances
- Included: Dishwasher, Microwave, Refrigerator
- Laundry: Laundry Closet
Features
- Master On Main Level, Walk-In Closet(s)
- Flooring: Hardwood
- Basement: None
- Has fireplace: No
- Common walls with other units/homes: No Common Walls
Interior area
- Total structure area: 992
- Total interior livable area: 992 sqft
- Finished area above ground: 992
- Finished area below ground: 0
Property
Parking
- Total spaces: 2
- Parking features: Carport
- Has carport: Yes
Features
- Levels: One
- Stories: 1
- Patio & porch: Patio
- Exterior features: Other
- Body of water: None
Lot
- Size: 0.92 Acres
- Features: Other, Private
Details
- Additional structures: Shed(s)
- Parcel number: R7333 057
Construction
Type & style
- Home type: SingleFamily
- Architectural style: Country/Rustic
- Property subtype: Single Family Residence
Materials
- Brick
- Foundation: Slab
- Roof: Composition
Condition
- Resale
- New construction: No
- Year built: 1962
Utilities & green energy
- Sewer: Septic Tank
- Water: Public
- Utilities for property: Cable Available, Electricity Available, Phone Available, Water Available
Community & HOA
Community
- Features: None
- Security: Smoke Detector(s)
- Subdivision: Valley Hi
HOA
- Has HOA: No
- Services included: None
Location
- Region: Buford
Financial & listing details
- Price per square foot: $378/sqft
- Tax assessed value: $271,200
- Annual tax amount: $4,160
- Date on market: 8/20/2026
- Cumulative days on market: 18 days
- Listing agreement: Exclusive Right To Sell
- Electric utility on property: Yes
Estimated market value
$358,200
$340,000 - $376,000
$1,818/mo
Price history
| Date | Event | Price |
|---|---|---|
| 8/22/2026 | Price change | $375,000+13.6%$378/sqft |
Source:  FMLS GA #7825809 Report a problem FMLS GA #7825809 Report a problem | ||
| 8/14/2023 | Listing removed | -- |
Source: FMLS GA #7224061 Report a problem | ||
| 5/31/2023 | Listed for rent | $2,350$2/sqft |
Source: FMLS GA #7224061 Report a problem | ||
| 4/14/2023 | Listed for sale | $330,000+3.1%$333/sqft |
Source:  GAMLS #10137233 Report a problem GAMLS #10137233 Report a problem | ||
| 4/5/2023 | Sold | $320,000-3%$323/sqft |
Source: FMLS GA #7185079 Report a problem | ||
| 3/16/2023 | Pending sale | $329,900$333/sqft |
Source: FMLS GA #7185079 Report a problem | ||
| 3/11/2023 | Contingent | $329,900$333/sqft |
Source: GAMLS #10137233 Report a problem | ||
| 3/7/2023 | Listed for sale | $329,900-2.9%$333/sqft |
Source: FMLS GA #7185079 Report a problem | ||
| 12/1/2022 | Listing removed | $339,900$343/sqft |
Source: FMLS GA #7094832 Report a problem | ||
| 9/17/2022 | Price change | $339,900-2.9%$343/sqft |
Source: GAMLS #10078923 Report a problem | ||
| 8/17/2022 | Listed for sale | $349,900$353/sqft |
Source: GAMLS #10078923 Report a problem | ||
| 8/13/2022 | Contingent | $349,900$353/sqft |
Source: FMLS GA #7094832 Report a problem | ||
| 8/5/2022 | Listed for sale | $349,900+141.3%$353/sqft |
Source: FMLS GA #7094832 Report a problem | ||
| 3/17/2020 | Sold | $145,000$146/sqft |
Source: Public Record Report a problem | ||
Public tax history
| Year | Property taxes | Tax assessment |
|---|---|---|
| 2025 | $4,160 +32.4% | $108,480 +38.4% |
| 2024 | $3,141 +0.3% | $78,360 |
| 2023 | $3,132 +19.5% | $78,360 +20.8% |
| 2022 | $2,620 +31% | $64,880 +11.9% |
| 2021 | $2,000 -1% | $58,000 +22.9% |
| 2020 | $2,021 +8.1% | $47,200 +5.4% |
| 2019 | $1,869 | $44,800 +3.8% |
| 2018 | $1,869 +7.8% | $43,160 +6.4% |
| 2016 | $1,735 -1.1% | $40,560 |
| 2015 | $1,755 | $40,560 +3.2% |
| 2014 | $1,755 +2.4% | $39,320 |
| 2013 | $1,713 | $39,320 |
| 2012 | -- | $39,320 -29.5% |
| 2011 | -- | $55,760 |
| 2010 | -- | $55,760 |
| 2009 | -- | $55,760 |
| 2007 | -- | $55,760 |
| 2006 | -- | $55,760 -6.4% |
| 2005 | -- | $59,560 +40.3% |
| 2004 | $484 -0.1% | $42,440 |
| 2003 | $485 -49.8% | $42,440 |
| 2002 | $964 -6.4% | $42,440 |
| 2001 | $1,031 | $42,440 |
Find assessor info on the county website
Monthly payment
Est. payment
Payment breakdown
Explore the cost of this home by adjusting the details. Changes won't be saved.Climate risks
Neighborhood: 30518
Nearby schools
Schools provided by the listing agent
- Elementary: White Oak
- Middle: Lanier
- High: Lanier
Source: GAMLS. This data may not be complete. We recommend contacting the local school district to confirm school assignments for this home.
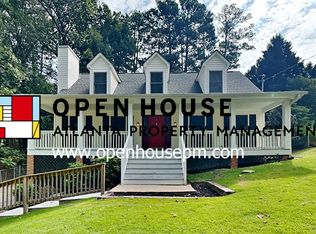
Similar homes
- $375,0003 bd2 ba1.2k sqft1023 Laurel Green Ln, Sugar Hill, GA 30518Active
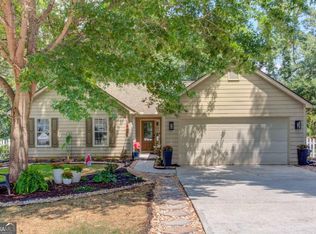
 MLS ID #10837200, Leah Knox, Haven Real Estate Brokers. GAMLS
 - $349,9993 bd3 ba1.4k sqft5750 Princeton Oaks Dr, Sugar Hill, GA 30518For Sale
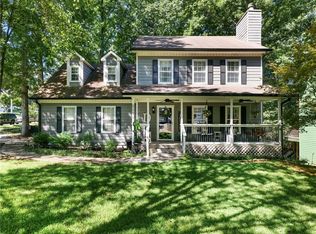
 MLS ID #7826896, Susan Cheeley, Virtual Properties Realty. Biz. FMLS GA
 - $365,0003 bd2 ba1.3k sqft5705 Princeton Oaks Dr, Sugar Hill, GA 30518Active
 MLS ID #10820790, Mary Wynkoop, Coldwell Banker Realty. GAMLS
 - $--3 bd2 ba1.2k sqft4435 McBrayer Rd, Flowery Branch, GA 30542Auction
 Auction.com 2
 - $399,9003 bd2 ba1.2k sqft4619 Mountain View Rd, Oakwood, GA 30566ActiveMLS ID #10838485, Elizabeth B Bowen, Millard Bowen Realty Group. GAMLS
- $359,9002 bd2 ba1.3k sqft1250 Allendale Dr, Cumming, GA 30041For SaleMLS ID #7766763, Adams Lee, Drake Realty of GA, Inc.. FMLS GA
- $365,0003 bd3 ba1.3k sqft2875 Capri Dr, Cumming, GA 30041For SaleMLS ID #7817194, TARA BARNES, Virtual Properties Realty. Biz. FMLS GA
- $350,0003 bd2 ba1.3k sqft4542 Trellis Way, Braselton, GA 30517For SaleMLS ID #7806566, Karina Camp, Dorsey Alston Realtors. FMLS GA
- $399,9992 bd2 ba1k sqft126 Silver Fox Dr, Dawsonville, GA 30534ActiveMLS ID #10826699, Kelly Logan, Realty of America. GAMLS
- $390,0002 bd3 ba1.3k sqft1955 Lexington Ln, Cumming, GA 30040ActiveMLS ID #10833900, Kathleen Failla, Century 21 Results. GAMLS
- $419,0003 bd2 ba1k sqft107 Lakeshore Cir, Braselton, GA 30517ActiveMLS ID #10828962, Sharon Leonard, BHHS Georgia Properties. GAMLS
- $375,0004 bd2 ba1.1k sqft1738 Lanier Springs Dr, Gainesville, GA 30504For SaleMLS ID #7813083, John Phillips, EXP Realty, LLC.. FMLS GA
- $409,9993 bd3 ba1.4k sqft1310 Timber Lake Trl, Cumming, GA 30041ActiveMLS ID #10819757, Gina DiResta, PEND Realty, LLC. GAMLS
- $385,0003 bd2 ba1.2k sqft7015 Bannister Park Ln, Cumming, GA 30028ActiveMLS ID #10807535, Cheyenne Tate, Atrium Realty. GAMLS
- $349,9003 bd2 ba1.3k sqft9080 Pine Tree Cir, Gainesville, GA 30506ActiveMLS ID #10823814, The Hutson Group, Century 21 Results. GAMLS
- $409,9003 bd2 ba1.4k sqft1870 Emerald Dr, Cumming, GA 30040Active Under ContractMLS ID #10788940, Shadi Fahadan, Atlanta Communities. GAMLS
- $375,0003 bd3 ba858 sqft140 Leigh Kay Dr, Lawrenceville, GA 30046ActiveMLS ID #10736294, Brittany Virtue, Sanders Real Estate. GAMLS
- $295,0003 bd2 ba1.3k sqft63 Moss Rd, Dawsonville, GA 30534ActiveMLS ID #10837967, Hunt DeShazo, Bolst, Inc.. GAMLS
- $469,9003 bd2 ba1.4k sqft1025 Greenwood Acres Dr, Cumming, GA 30040ActiveMLS ID #10824184, The Hutson Group, Century 21 Results. GAMLS
- $370,0003 bd2 ba1.2k sqft999 Chestnut Oak Ct, Lawrenceville, GA 30046ActiveMLS ID #10732251, Chasidy Cray, Keller Williams West Atlanta. GAMLS
