Welcome to this beautifully renovated 3-bedroom, 2-bath home situated on just over half an acre in the heart of downtown Braselton! Thoughtfully transformed from top to bottom, this charming home blends modern updates with warm farmhouse-inspired details and is truly move-in ready. Step inside to an open, light-filled interior featuring beautiful wood-look flooring throughout, fresh neutral finishes and an inviting living area highlighted by a shiplap fireplace with a rustic wood mantel. The updated kitchen offers white cabinetry, quartz countertops, stainless steel appliances, farmhouse-style accents and plenty of workspace for everyday living and entertaining. The renovation continues into the spacious bedrooms and beautifully updated baths. The primary bath is a standout with a double vanity, black fixtures and hardware, oversized mirror and a stylish tub/shower enclosure. Barn-door details, wood accents and matte black finishes add character throughout the home. Outside, mature trees provide a wonderful setting on the spacious half-acre-plus lot, while the welcoming front porch and newly updated entry add to the home's charm. All of this in an incredible downtown Braselton location convenient to shopping, dining, entertainment and everything this vibrant area has to offer. A fabulous transformation in a location that is hard to beat-come see it for yourself! Perfect investment for a rental property!
Active
Price cut: $10K (9/29)
$409,000
107 Lakeshore Cir, Braselton, GA 30517
3beds
1,052sqft
Single Family Residence
Built in 1979
0.55 Acres Lot
$400,200 Zestimate®
$389/sqft
$-- HOA
What's special
Farmhouse-style accentsOpen light-filled interiorUpdated kitchenBlack fixtures and hardwareBeautifully updated bathsWelcoming front porchStainless steel appliances
- 60 days
- 172
- 18
Zillow last checked:
Listing updated:
Listed by:
Sharon Leonard sharon.leonard@bhhsgeorgia.com,
BHHS Georgia Properties
Source: GAMLS,MLS#: 10828962
Facts & features
Interior
Bedrooms & bathrooms
- Bedrooms: 3
- Bathrooms: 2
- Full bathrooms: 2
- Main level bathrooms: 2
- Main level bedrooms: 3
Rooms
- Room types: Family Room
Kitchen
- Features: Pantry
Heating
- Central
Cooling
- Central Air
Appliances
- Included: Dishwasher, Electric Water Heater, Microwave
- Laundry: Common Area, Other
Features
- Other, Master On Main Level
- Flooring: Vinyl
- Windows: Double Pane Windows
- Basement: None
- Number of fireplaces: 1
- Common walls with other units/homes: No Common Walls
Interior area
- Total structure area: 1,052
- Total interior livable area: 1,052 sqft
- Finished area above ground: 1,052
- Finished area below ground: 0
Property
Parking
- Parking features: None
Features
- Levels: One
- Stories: 1
- Body of water: None
Lot
- Size: 0.55 Acres
- Features: Level
Details
- Additional structures: Other
- Parcel number: B02 047
Construction
Type & style
- Home type: SingleFamily
- Architectural style: Traditional
- Property subtype: Single Family Residence
Materials
- Other
- Foundation: Block
- Roof: Composition
Condition
- Resale
- New construction: No
- Year built: 1979
Utilities & green energy
- Electric: 440 Volts
- Sewer: Public Sewer
- Water: Public
- Utilities for property: Electricity Available, Cable Available, High Speed Internet, Natural Gas Available
Community & HOA
Community
- Features: None
- Subdivision: EAST LAKE SUBDIV
HOA
- Has HOA: No
- Services included: None
Location
- Region: Braselton
Financial & listing details
- Price per square foot: $389/sqft
- Tax assessed value: $110,400
- Annual tax amount: $1,398
- Date on market: 8/19/2026
- Cumulative days on market: 60 days
- Listing agreement: Exclusive Right To Sell
- Listing terms: Cash,Conventional,FHA,VA Loan
- Electric utility on property: Yes
Estimated market value
$400,200
$380,000 - $420,000
$1,746/mo
Price history
| Date | Event | Price |
|---|---|---|
| 9/29/2026 | Price change | $409,000-2.4%$389/sqft |
Source:  GAMLS #10828962 Report a problem GAMLS #10828962 Report a problem | ||
| 8/19/2026 | Listed for sale | $419,000-0.2%$398/sqft |
Source: GAMLS #10828962 Report a problem | ||
| 8/18/2026 | Listing removed | -- |
Source: Owner Report a problem | ||
| 7/28/2026 | Listed for sale | $419,999+90.9%$399/sqft |
Source: Owner Report a problem | ||
| 4/17/2026 | Sold | $220,000-15.4%$209/sqft |
Source: GAMLS #10715543 Report a problem | ||
| 4/4/2026 | Listed for sale | $260,000$247/sqft |
Source:  FMLS GA #7743599 Report a problem FMLS GA #7743599 Report a problem | ||
| 3/30/2026 | Pending sale | $260,000$247/sqft |
Source: GAMLS #10715543 Report a problem | ||
| 3/22/2026 | Listed for sale | $260,000$247/sqft |
Source: GAMLS #10715543 Report a problem | ||
Public tax history
| Year | Property taxes | Tax assessment |
|---|---|---|
| 2025 | $289 -34.7% | $44,160 |
| 2024 | $442 +19.7% | $44,160 +9.4% |
| 2023 | $369 +16.3% | $40,360 +32.2% |
| 2022 | $317 +7.9% | $30,520 |
| 2021 | $294 +6.4% | $30,520 +16.8% |
| 2020 | $276 -0.7% | $26,120 |
| 2019 | $278 +5.5% | $26,120 +3.3% |
| 2018 | $264 +17.8% | $25,280 +10.6% |
| 2017 | $224 +0.9% | $22,858 |
| 2016 | $222 -0.8% | $22,858 |
| 2015 | $224 -0.6% | $22,858 +13.1% |
| 2014 | $225 +32.8% | $20,211 -6% |
| 2013 | $170 | $21,512 |
| 2012 | -- | -- |
| 2011 | -- | -- |
| 2010 | -- | -- |
Find assessor info on the county website
Monthly payment
Est. payment
Payment breakdown
Explore the cost of this home by adjusting the details. Changes won't be saved.Climate risks
Neighborhood: 30517
Nearby schools
Schools provided by the listing agent
- Elementary: West Jackson
- High: Jackson
Source: GAMLS. This data may not be complete. We recommend contacting the local school district to confirm school assignments for this home.

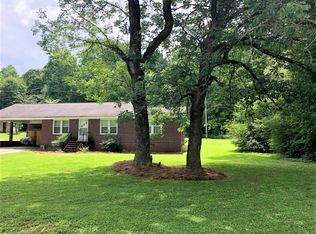

Similar homes
- $359,9003 bd2 ba1.3k sqft2674 Sardis Dr, Buford, GA 30519Active
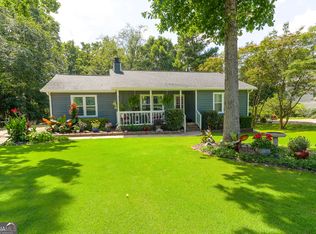
 MLS ID #10807397, Zachary Maxey, Keller Williams Atlanta Perimeter. GAMLS
 - $385,0003 bd2 ba1.5k sqft556 Auburn Rd, Auburn, GA 30011Active
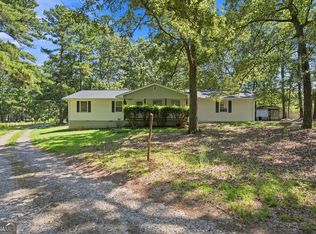 MLS ID #10836772, Sussan Ponton, Virtual Properties Realty.Net. GAMLS
 - $445,0003 bd2 ba1.5k sqft212 Monte Ln, Jefferson, GA 30549Active
 MLS ID #10846542, Ryan Reed, RE/MAX Center. GAMLS
 - $360,0003 bd2 ba1.5k sqft4646 Countryside Dr, Flowery Branch, GA 30542Active
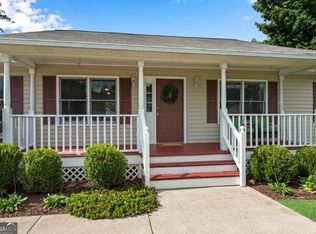 MLS ID #10841719, Sissy Williams, Keller Williams Realty Consultants. GAMLS
 - $415,0003 bd3 ba1.3k sqft1965 Holland Park Dr, Buford, GA 30519ActiveMLS ID #10844006, Olga Druzhinina, HomeSmart. GAMLS
- $344,0003 bd2 ba1.5k sqft469 Cedar Trl, Winder, GA 30680ActiveMLS ID #10826474, Mary Adams, Coldwell Banker Realty. GAMLS
- $379,0003 bd2 ba1.5k sqft958 Hale Rd, Maysville, GA 30558ActiveMLS ID #10841871, Mark Spain, Mark Spain Real Estate. GAMLS
- $419,0002 bd2 ba1.4k sqft6203 Ivy Stone Way, Hoschton, GA 30548ActiveMLS ID #10847883, Shelly Bloom, Virtual Properties Realty.com. GAMLS
- $370,0005 bd4 ba1k sqft3030 Meadowridge Dr, Gainesville, GA 30507ActiveMLS ID #10793757, Arlette Mayan Trujillo, eXp Realty. GAMLS
- $344,9003 bd2 ba1.3k sqft85 Cypress Pl, Winder, GA 30680ActiveMLS ID #10828132, Sheila Southerland, BHGRE Metro Brokers. GAMLS
- $308,0003 bd2 ba1.5k sqft40 Oak Hill Dr, Winder, GA 30680ActiveMLS ID #10848393, Naiverh C Castelao, Virtual Properties Realty.com. GAMLS
- $329,9003 bd2 ba1.3k sqft347 Timberridge Ln, Auburn, GA 30011ActiveMLS ID #10839919, Jackie Richardson, Realty One Group Edge. GAMLS
- $325,0003 bd2 ba1.3k sqft5139 Presley Dr, Flowery Branch, GA 30542ActiveMLS ID #10842393, Mark Spain, Mark Spain Real Estate. GAMLS
- $275,0003 bd2 ba1.2k sqft374 Meadow Trace Dr, Auburn, GA 30011ActiveMLS ID #10852732, Bell Real Estate Group, Keller Williams Realty Atl. Partners. GAMLS
- $444,3002 bd3 ba1.5k sqft172 Herring Dr, Hoschton, GA 30548New Construction
 FMLS GA
 - $317,0003 bd2 ba1.2k sqft1516 Willow Gate Way, Auburn, GA 30011ActiveMLS ID #10808904, Cheyenne Phillips, Atlanta Communities. GAMLS
- $499,9003 bd2 ba1.5k sqft2526 Hamill Dr, Buford, GA 30519ActiveMLS ID #10824518, Bill Reed, RE/MAX Center. GAMLS
- $379,9003 bd2 ba1.4k sqft2941 Lake Hollow Rd, Gainesville, GA 30501ActiveMLS ID #10788751, Beverly O Filson, Candler Real Estate Group. GAMLS
- $374,9993 bd2 ba1.4k sqft1021 Grayson Hwy, Lawrenceville, GA 30046ActiveMLS ID #10857768, Gina DiResta, PEND Realty, LLC. GAMLS
- $371,9003 bd2 ba1.5k sqft1138 Woodland Cir, Lawrenceville, GA 30043ActiveMLS ID #10825288, Haven House Team, Virtual Properties Realty.Net. GAMLS
