**RANCH HOME IN JEFFERSON CITY SCHOOLS WITH NO HOA, HEATED SALTWATER POOL & INCREDIBLE OUTDOOR LIVING!** Situated on a beautifully landscaped, level .75-acre corner lot, this updated 3-bedroom ranch offers the rare combination of one-level living, a large usable yard, and a backyard designed for entertaining. A spacious rocking-chair front porch welcomes you inside, where you'll immediately notice the NEW luxury vinyl plank flooring, fresh interior paint, updated lighting fixtures, and abundant natural light from NEW windows with a lifetime warranty. The oversized family room flows into the spacious kitchen featuring white cabinetry, granite countertops, stainless steel appliances, and a breakfast area overlooking the property. Down the hall are three bedrooms, including an oversized primary suite with dual vanities, separate tub and shower, and a huge walk-in closet. The home's thoughtful ranch layout makes everyday living easy and functional. The backyard is where this property truly stands apart! Step outside to your own private retreat featuring a **fenced, heated saltwater pool with NEW vinyl liner**, plus a newly added covered outdoor entertaining area complete with an **outdoor kitchen, lounging space, and private FULL bathroom**. The outdoor couches remain, making this space ready to enjoy from day one. Whether you're hosting friends, watching the game, grilling by the pool, or spending a summer afternoon at home, this is the kind of backyard you'll never want to leave. Additional features include a large level yard, mature landscaping, invisible pet fence, NO HOA, and a prime location within the highly sought-after **Jefferson City School District**. **One-level living. .75-acre corner lot. No HOA. Heated saltwater pool. Outdoor kitchen. Full outdoor bathroom. Jefferson City Schools.** This one checks all the boxes!
Active
Price cut: $5K (9/26)
$445,000
212 Monte Ln, Jefferson, GA 30549
3beds
1,554sqft
Single Family Residence
Built in 1997
0.75 Acres Lot
$441,500 Zestimate®
$286/sqft
$-- HOA
What's special
Invisible pet fenceLarge level yardSpacious rocking-chair front porchOversized family roomStainless steel appliancesSeparate tub and showerUpdated lighting fixtures
- 13 days
- 2,155
- 256
Zillow last checked:
Listing updated:
Listed by:
Ryan Reed 678-409-2413,
RE/MAX Center
Source: GAMLS,MLS#: 10846542
Facts & features
Interior
Bedrooms & bathrooms
- Bedrooms: 3
- Bathrooms: 2
- Full bathrooms: 2
- Main level bathrooms: 2
- Main level bedrooms: 3
Rooms
- Room types: Laundry, Other
Dining room
- Features: Dining Rm/Living Rm Combo
Kitchen
- Features: Breakfast Bar, Pantry
Heating
- Central
Cooling
- Ceiling Fan(s), Central Air
Appliances
- Included: Dishwasher
- Laundry: In Hall, Other
Features
- Double Vanity, Master On Main Level, Other, Rear Stairs, Tray Ceiling(s), Walk-In Closet(s)
- Flooring: Tile, Vinyl
- Windows: Double Pane Windows
- Basement: Crawl Space
- Number of fireplaces: 1
- Fireplace features: Gas Log, Living Room, Other
- Common walls with other units/homes: No Common Walls
Interior area
- Total structure area: 1,554
- Total interior livable area: 1,554 sqft
- Finished area above ground: 1,554
- Finished area below ground: 0
Property
Parking
- Total spaces: 2
- Parking features: Garage, Garage Door Opener, Kitchen Level, Side/Rear Entrance
- Has garage: Yes
Features
- Levels: One
- Stories: 1
- Patio & porch: Deck, Porch
- Exterior features: Other
- Has private pool: Yes
- Pool features: In Ground, Salt Water
- Fencing: Back Yard,Fenced,Privacy
- Has view: Yes
- View description: Seasonal View
- Body of water: None
Lot
- Size: 0.75 Acres
- Features: Corner Lot, Level, Other, Private
- Residential vegetation: Cleared
Details
- Additional structures: Outdoor Kitchen, Pool House
- Parcel number: 067 146
Construction
Type & style
- Home type: SingleFamily
- Architectural style: Ranch,Traditional
- Property subtype: Single Family Residence
Materials
- Vinyl Siding
- Roof: Composition,Other
Condition
- Resale
- New construction: No
- Year built: 1997
Utilities & green energy
- Sewer: Public Sewer
- Water: Public
- Utilities for property: Cable Available, Electricity Available, Phone Available, Underground Utilities, Water Available
Community & HOA
Community
- Features: None
- Security: Smoke Detector(s)
- Subdivision: Holders Mill
HOA
- Has HOA: No
- Services included: None
Location
- Region: Jefferson
Financial & listing details
- Price per square foot: $286/sqft
- Tax assessed value: $268,800
- Annual tax amount: $2,938
- Date on market: 9/17/2026
- Cumulative days on market: 13 days
- Listing agreement: Exclusive Right To Sell
- Electric utility on property: Yes
Estimated market value
$441,500
$419,000 - $464,000
$2,217/mo
Price history
| Date | Event | Price |
|---|---|---|
| 9/26/2026 | Price change | $445,000-1.1%$286/sqft |
Source:  GAMLS #10846542 Report a problem GAMLS #10846542 Report a problem | ||
| 9/17/2026 | Listed for sale | $450,000+9.8%$290/sqft |
Source: GAMLS #10846542 Report a problem | ||
| 7/25/2025 | Sold | $410,000+3.8%$264/sqft |
Source: GAMLS #10547700 Report a problem | ||
| 7/16/2025 | Pending sale | $395,000$254/sqft |
Source: GAMLS #10547700 Report a problem | ||
| 6/20/2025 | Listed for sale | $395,000$254/sqft |
Source:  FMLS GA #7601450 Report a problem FMLS GA #7601450 Report a problem | ||
Public tax history
| Year | Property taxes | Tax assessment |
|---|---|---|
| 2025 | $2,693 -8.7% | $107,520 |
| 2024 | $2,950 +12.3% | $107,520 +9.1% |
| 2023 | $2,627 -4.7% | $98,520 +14.2% |
| 2022 | $2,755 +19% | $86,280 +21% |
| 2021 | $2,315 +9.4% | $71,320 +18.6% |
| 2020 | $2,117 -0.8% | $60,120 |
| 2019 | $2,133 -5.6% | $60,120 -3.7% |
| 2018 | $2,260 +0.8% | $62,400 +1.3% |
| 2017 | $2,242 +0.5% | $61,618 |
| 2016 | $2,232 -0.5% | $61,618 +9.2% |
| 2015 | $2,242 +8.9% | $56,430 +2.5% |
| 2014 | $2,060 +1.6% | $55,040 |
| 2013 | $2,028 | $55,040 |
| 2012 | -- | -- |
| 2011 | -- | -- |
| 2010 | -- | -- |
Find assessor info on the county website
Monthly payment
Est. payment
Payment breakdown
Explore the cost of this home by adjusting the details. Changes won't be saved.Climate risks
Neighborhood: 30549
Nearby schools
Schools provided by the listing agent
- Elementary: Jefferson
- Middle: Jefferson
- High: Jefferson
Source: GAMLS. This data may not be complete. We recommend contacting the local school district to confirm school assignments for this home.
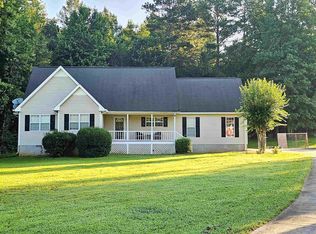

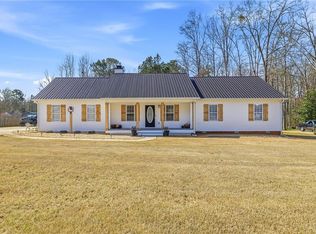
Similar homes
- $429,9003 bd3 ba1.7k sqft327 Dickson Dr, Jefferson, GA 30549Active
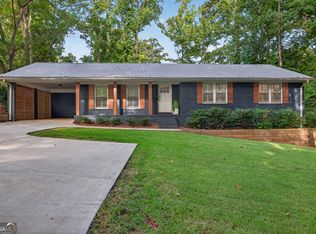
 MLS ID #10833902, Nichole Pankevich, eXp Realty. GAMLS
 - $399,9004 bd2 ba2.2k sqft399 Laurel Oaks Ln, Jefferson, GA 30549Active
 MLS ID #10848314, Wendi Ligas, Keller Williams Realty Atl. Partners. GAMLS
 - $419,9003 bd2 ba2.2k sqft173 Psalms Dr, Jefferson, GA 30549Active
 MLS ID #10814037, Doug Ferguson, Atlanta Communities. GAMLS
 - $399,9994 bd3 ba2k sqft158 Grand Oak Dr, Jefferson, GA 30549Active
 MLS ID #10842993, Olga Zarco-Araujo, La Rosa Realty Georgia LLC. GAMLS
 - $400,0004 bd3 ba2.3k sqft533 Evergreen Way, Jefferson, GA 30549ActiveMLS ID #10769910, Jason Moore, REMAX Around Atlanta. GAMLS
- $397,2004 bd2 ba1.7k sqft181 Elsa Ct, Jefferson, GA 30549ActiveGAMLS
- $449,0003 bd3 ba2.3k sqft198 Celestial Run, Winder, GA 30680ActiveMLS ID #10846610, Rabeel Eshai, Century 21 Results. GAMLS
- $425,0003 bd3 ba2k sqft517 Cheyenne Avenue, Athens, GA 30601For Sale
 MLS ID #CL359981, Daniel Ussery, 5Market Realty. Hive MLS
 - $435,0004 bd3 ba2k sqft4552 Mulberry Fields Ln, Auburn, GA 30011ActiveMLS ID #10846141, Holly Norman, RE/MAX Center. GAMLS
- $449,9004 bd3 ba2.3k sqft156 Brookland Ct, Winder, GA 30680ActiveMLS ID #10839054, Jenneisha Parker, Hester Group, REALTORS. GAMLS
- $349,0004 bd3 ba2k sqft447 Brooks Village Dr, Pendergrass, GA 30567For Sale
 MLS ID #7845549, RDH Realty Team, Keller Williams Lanier Partners. FMLS GA
 - $350,0003 bd2 ba1.5k sqft4232 Joe Chandler Rd, Gillsville, GA 30543Active Under ContractMLS ID #10844041, David Schultz, Virtual Properties Realty.com. GAMLS
- $440,0003 bd3 ba1.3k sqft442 Cleveland Ave, Athens, GA 30601ActiveMLS ID #10854107, Christy Dwyer, The Collective | RE. GAMLS
- $475,0003 bd3 ba2k sqft611 Iris Ln, Winder, GA 30680ActiveMLS ID #10829201, Samantha J McHenry, Virtual Properties Realty.com. GAMLS
- $399,0004 bd3 ba2k sqft4650 Wheeler Creek Dr, Hoschton, GA 30548ActiveMLS ID #10850687, Sung H Cho, Y.I. Broker LLC. GAMLS
- $420,0004 bd3 ba2.2k sqft2835 Shadowstone Way, Winder, GA 30680ActiveMLS ID #10837374, Pamela Kimbrough, Keller Williams Realty Buckhead. GAMLS
- $370,0003 bd2 ba1.5k sqft4646 Countryside Dr, Flowery Branch, GA 30542ActiveMLS ID #10841719, Sissy Williams, Keller Williams Realty Consultants. GAMLS
- $419,0002 bd2 ba1.4k sqft6203 Ivy Stone Way, Hoschton, GA 30548ActiveMLS ID #10847883, Shelly Bloom, Virtual Properties Realty.com. GAMLS
- $392,5003 bd2 ba2k sqft841 Highway 82, Winder, GA 30680ActiveMLS ID #10800775, Grace Austin, Southern Classic Realtors. GAMLS
- $424,9004 bd3 ba2.3k sqft242 Lokeys Cir, Bethlehem, GA 30620ActiveMLS ID #10848692, Krystal Meadows, Keller Williams Realty Atl. Partners. GAMLS
