Welcome home to the highly sought-after Brighton Park community in Hoschton! This unbeatable location offers fantastic neighborhood amenities, including a community pool, and a welcoming lifestyle you’ll love. This beautifully designed Craftsman-style ranch home, built in 2019, blends timeless charm with modern convenience. The oversized primary suite features a spacious bedroom, spa-like bath, and an impressive walk-in closet. The secondary bedrooms are generously sized and share a bathroom, offering comfort and flexibility for family or guests. The open-concept floor plan is perfect for everyday living and entertaining, with seamless flow from the dining area to the living room, kitchen, and out to the covered back patio. The kitchen is a true standout with granite countertops, stainless steel appliances, and plenty of space to cook and connect. The living room features a gorgeous gas fireplace and a coffered ceiling that adds warmth, character, and classic Craftsman detail. Recent upgrades include LVP in primary bedroom, and the backyard has been thoughtfully enhanced with grading, fresh sod, and an extended patio slab ready for outdoor enjoyment. Even better, the backyard is already fully fenced for added privacy and convenience. This move-in ready, professionally cleaned, turn-key home truly has it all, style, space, amenities, and upgrades already completed for you!
Active
Price cut: $25K (6/29)
$350,000
500 Brighton Park Cir, Hoschton, GA 30548
3beds
1,835sqft
:
Get pre-qualified$2,264/mo
Single Family Residence, Residential
Built in 2019
10,454 Square Feet Lot
$348,300 Zestimate®
$191/sqft
$46/mo HOA
What's special
- 84 days |
- 1,920 |
- 149 |
Likely to sell faster than
Zillow last checked:
Listing updated:
Listed by:
Cheri Akbari,
Century 21 Connect Realty 770-640-6800
Source: FMLS GA,MLS#: 7735872
Facts & features
Interior
Bedrooms & bathrooms
- Bedrooms: 3
- Bathrooms: 2
- Full bathrooms: 2
- Main level bathrooms: 2
- Main level bedrooms: 3
Rooms
- Room types: Other
Primary bedroom
- Features: Master on Main, Oversized Master
- Level: Master on Main, Oversized Master
Bedroom
- Features: Master on Main, Oversized Master
Primary bathroom
- Features: Double Vanity, Separate Tub/Shower
Dining room
- Features: Separate Dining Room
Kitchen
- Features: Cabinets White, Country Kitchen, Eat-in Kitchen
Heating
- Central, Natural Gas
Cooling
- Central Air
Appliances
- Included: Dishwasher, Disposal, Gas Cooktop, Microwave
- Laundry: Main Level
Features
- Coffered Ceiling(s), Double Vanity
- Flooring: Carpet, Hardwood, Laminate
- Windows: Insulated Windows
- Basement: None
- Number of fireplaces: 1
- Fireplace features: Living Room
- Common walls with other units/homes: No Common Walls
Interior area
- Total structure area: 1,835
- Total interior livable area: 1,835 sqft
- Finished area above ground: 1,835
Video & virtual tour
Property
Parking
- Total spaces: 2
- Parking features: Attached, Garage, Garage Door Opener, Garage Faces Front
- Attached garage spaces: 2
Accessibility
- Accessibility features: None
Features
- Levels: One
- Stories: 1
- Patio & porch: Covered
- Exterior features: Private Yard
- Pool features: None
- Spa features: None
- Fencing: Back Yard
- Has view: Yes
- View description: Rural
- Waterfront features: None
- Body of water: None
Lot
- Size: 10,454 Square Feet
- Features: Back Yard, Front Yard, Landscaped, Level
Details
- Additional structures: None
- Parcel number: 112C 071
- Other equipment: None
- Horse amenities: None
Construction
Type & style
- Home type: SingleFamily
- Architectural style: Ranch
- Property subtype: Single Family Residence, Residential
Materials
- Cement Siding
- Foundation: Slab
- Roof: Composition
Condition
- Resale
- New construction: No
- Year built: 2019
Utilities & green energy
- Electric: None
- Sewer: Public Sewer
- Water: Public
- Utilities for property: Cable Available, Electricity Available, Natural Gas Available, Sewer Available, Water Available
Green energy
- Energy efficient items: None
- Energy generation: None
Community & HOA
Community
- Features: Clubhouse, Homeowners Assoc, Pool
- Security: None
- Subdivision: Jackson - Ga
HOA
- Has HOA: Yes
- HOA fee: $550 annually
Location
- Region: Hoschton
Financial & listing details
- Price per square foot: $191/sqft
- Tax assessed value: $382,600
- Annual tax amount: $2,397
- Date on market: 5/5/2026
- Cumulative days on market: 84 days
- Ownership: Fee Simple
- Electric utility on property: Yes
- Road surface type: None
Estimated market value
$348,300
$331,000 - $366,000
$2,159/mo
Price history
| Date | Event | Price |
|---|---|---|
| 6/29/2026 | Price change | $350,000-6.7%$191/sqft |
Source:  FMLS GA #7735872 Report a problem FMLS GA #7735872 Report a problem | ||
| 5/5/2026 | Listed for sale | $375,000+6.5%$204/sqft |
Source: FMLS GA #7735872 Report a problem | ||
| 11/3/2021 | Sold | $352,000+1.4%$192/sqft |
Source: FMLS GA #6948559 Report a problem | ||
| 9/28/2021 | Contingent | $347,000$189/sqft |
Source: FMLS GA #6948559 Report a problem | ||
| 9/28/2021 | Pending sale | $347,000$189/sqft |
Source:  GAMLS #9056017 Report a problem GAMLS #9056017 Report a problem | ||
| 9/24/2021 | Listed for sale | $347,000+40%$189/sqft |
Source: GAMLS #9056017 Report a problem | ||
| 1/31/2020 | Sold | $247,900$135/sqft |
Source: Public Record Report a problem | ||
Public tax history
| Year | Property taxes | Tax assessment |
|---|---|---|
| 2025 | $2,491 -35.3% | $153,040 |
| 2024 | $3,852 +16.4% | $153,040 +11.4% |
| 2023 | $3,308 +25.4% | $137,360 +21.5% |
| 2022 | $2,639 -17.7% | $113,040 +3.7% |
| 2021 | $3,206 +386.8% | $109,040 +21% |
| 2020 | $659 | $90,120 |
Find assessor info on the county website
Monthly payment
Est. payment
Payment breakdown
Explore the cost of this home by adjusting the details. Changes won't be saved.Climate risks
Neighborhood: 30548
Nearby schools
GreatSchools rating
- 7/10West Jackson Elementary SchoolGrades: PK-5Distance: 0.5 mi
- 7/10West Jackson Middle SchoolGrades: 6-8Distance: 3.6 mi
- 5/10Jackson County High SchoolGrades: 9-12Distance: 3.7 mi
Schools provided by the listing agent
- Elementary: West Jackson
- Middle: West Jackson
- High: Jackson County
Source: FMLS GA. This data may not be complete. We recommend contacting the local school district to confirm school assignments for this home.
- $392,8003 bd2 ba-- sqft500 Brighton Park Cir #71, Hoschton, GA 30548Off Market
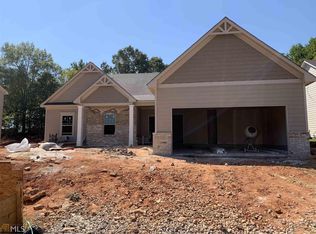
- $385,6004 bd2 ba1.9k sqft516 Brighton Park Cir, Hoschton, GA 30548Off Market
- $374,700-- bd2 ba1.8k sqft488 Brighton Park Cir, Hoschton, GA 30548Off Market
- $436,0004 bd3 ba-- sqft477 Brighton Park Cir, Hoschton, GA 30548Off Market
- $380,700-- bd2 ba1.9k sqft528 Brighton Park Cir, Hoschton, GA 30548Off Market
- $445,0004 bd3 ba-- sqft62 Howe Cir, Hoschton, GA 30548Sold
- $427,800-- bd3 ba2.4k sqft477 Brighton Park Cir, Hoschton, GA 30548Off Market
- $382,700-- bd2 ba1.8k sqft521 Brighton Park Cir, Hoschton, GA 30548Off Market
A local agent can set up tours, give advice and negotiate with sellers.
Similar homes
- $375,0003 bd2 ba1.7k sqft278 Bentwater Way, Hoschton, GA 30548Active Under Contract

 MLS ID #10786441, Bridgett Calhoun, Realty Hub of Georgia, LLC. GAMLS
 - $376,2854 bd3 ba2k sqft355 Bud St, Hoschton, GA 30548New Construction
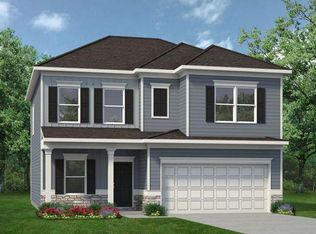
 FMLS GA
 - $399,0004 bd3 ba2.3k sqft5606 Apple Grove Rd, Buford, GA 30519For Sale
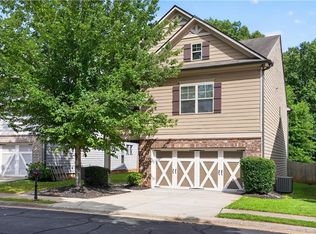 MLS ID #7804296, Yu Feng Zhang, Realty Resources ATL, Inc.. FMLS GA
 - $369,9003 bd2 ba1.7k sqft4518 Summerset Dr, Gainesville, GA 30507Active
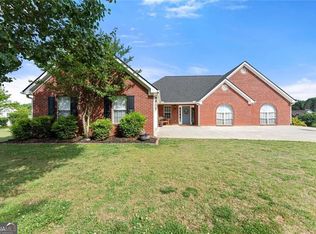 MLS ID #10773378, Porter Williams Team, BHHS Georgia Properties. GAMLS
 - $415,0003 bd3 ba2.5k sqft1303 Windstone Ct, Winder, GA 30680ActiveMLS ID #10690769, Mindy McCorvey, Engel & V?lkers Atlanta. GAMLS
- $--3 bd3 ba2.4k sqft6004 Screech Owl Dr, Flowery Branch, GA 30542AuctionAuction.com 2
- $385,0003 bd3 ba2.4k sqft236 Hidden Ct, Winder, GA 30680For SaleMLS ID #7728632, Stephanie Porter, Chapman Hall Professionals. FMLS GA
- $378,9004 bd3 ba2.2k sqft231 Camp Ct, Bethlehem, GA 30620For SaleMLS ID #7802441, Geovanna Tellez Flores, Daniels Real Estate Group, LLC. FMLS GA
- $399,5003 bd2 ba1.5k sqft3905 Sea Ct, Gainesville, GA 30501ActiveMLS ID #10812151, Hasnah Pearce, Keller Williams Realty Atl. Partners. GAMLS
- $439,9004 bd2 ba2.3k sqft4111 Links Blvd, Jefferson, GA 30549For SaleMLS ID #7770114, Samantha McHenry, Virtual Properties Realty.com. FMLS GA
- $399,9004 bd3 ba2.3k sqft210 Hellen Valley Dr, Braselton, GA 30517For SaleMLS ID #7728991, SUN JONG SONG, 1000 Realty, LLC. FMLS GA
- $375,0004 bd2 ba2.2k sqft61 Graham Xing, Winder, GA 30680For SaleMLS ID #7783029, The Rains Team, Pend Realty, LLC.. FMLS GA
- $419,9003 bd3 ba2.1k sqft6010 Riverwood Dr, Braselton, GA 30517For SaleMLS ID #7796956, Michael Boone, Century 21 Results. FMLS GA
- $389,9003 bd3 ba2k sqft59 Arbor Point, Bethlehem, GA 30620For SaleMLS ID #7792203, Krystal Meadows, Keller Williams Realty Atl Partners. FMLS GA
- $442,9004 bd3 ba2.2k sqft185 Egret Ct, Jefferson, GA 30548New ConstructionMLS ID #7783548, Mona Hill, LGI Homes Realty, LLC. FMLS GA
- $355,0003 bd3 ba1.9k sqft377 Station Overlook Dr, Auburn, GA 30011For SaleMLS ID #7771300, Tarick Sanchez, Redfin Corporation. FMLS GA
- $385,0004 bd2 ba2.1k sqft206 Blue Dragon Dr, Jefferson, GA 30549ActiveMLS ID #10767955, Janet Davis, Keller Williams Realty Atl. Partners. GAMLS
- $345,0003 bd2 ba1.5k sqft817 Hidden Hollow Cir, Commerce, GA 30529For SaleMLS ID #7782821, Deana English, Heartland Real Estate, LLC. FMLS GA
- $449,9004 bd3 ba2.4k sqft130 Coffee Ln, Hoschton, GA 30548New ConstructionFMLS GA
- $339,9004 bd3 ba2.3k sqft1259 Maxey Ct, Winder, GA 30680For SaleMLS ID #7731742, Charles Nichol, Trowbridge Realty Corp.. FMLS GA
