Skip main navigation
Sold for $445,000
  • $445,000

    62 Howe Circle, Hoschton, GA 30548

    4beds
    --sqft
    Single Family Residence
    Built in 2018
    8,276 Square Feet Lot
    $434,500 Zestimate®
    $--/sqft
    $2,415 Estimated rent

    Home value

    $434,500

    $413,000 - $456,000

    $2,415/mo

    Zestimate® history
    Loading
    Loading...

    Owner options

    List your home for rent

    $2,415/mo

    Rent Zestimate®

    Find your next renter with Zillow Rental Manager. Plus, with online applications, you can quickly screen prospective tenants – for free.

    Learn more

    $2,415/mo

    Rent Zestimate®

    Refinance and save

    $3,392/mo

    Est. payment

    Refinancing to a lower rate could help reduce your monthly payments and save thousands over the life of the loan.

    See today's rates

    $3,392/mo

    Est. payment

    Explore your selling options

    Work with a Zillow partner agent

    Leverage their expertise and Zillow's premium Showcase listings to get your home seen by more buyers.

    Get started

    List with your own agent

    Get your home in front of millions of buyers by listing it on Zillow.

    Learn how to do it

    Sell it yourself

    Take full control of how buyers see your home on Zillow by listing For Sale by Owner (FSBO).

    List your home

    What's special

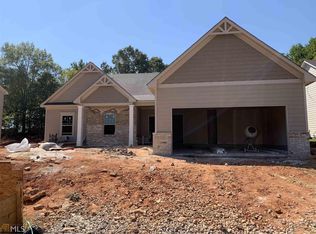
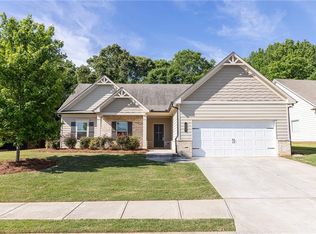
    Move in Ready, this stunning Arlington II floor plan is located in sought after Brighton Park! The adorable front porch is the perfect spot to sit and chat with friends overlooking the lovely greenspace island studded with beautiful Maple trees! Once inside, this well maintained home features hardwood flooring in the foyer, dining room, family room, kitchen and drop-zone area located off the garage entrance! A guest room on the main level complete with an additional full bath allows visitors a private escape. Granite counters grace the kitchen and you will notice that the sellers added an additional set of cabinets during construction for extra storage. Boasting a massive island for additional seating, huge walk-in pantry and updated lighting, & eat-in area this kitchen will satisfy even the pickiest chef! Enjoy entertaining in the open concept family room graced by coffered ceilings, a cozy fireplace and loads of natural light. There's convenient access to the screened in porch with gameday, gas log fireplace & an extra patio pad for your table & chairs and BBQ! The backyard is a gardeners delight! The fenced yard hides secret metal gates that can be opened up when entertaining, leading to your private bonfire area and wooded oasis for exploration! You will not see anything like this backyard anywhere else! When you are exhausted from playing outside all day head upstairs to the primary suite featuring a relaxing en suite bathroom with a large glass shower, soaking tub, double vanities and massive closet! There are two additional guest rooms serviced by another full bathroom upstairs as well. The loft area was converted to a den/media room and would make the perfect spot to sit and watch a great movie and munch popcorn! This home has been lovingly cared for and is looking forward to its next chapter!

    Zillow last checked:

    Listing updated:

    Listed by:

    Susan Meek 404-915-9724,

    Keller Williams Atl Partner

    Bought with:

    Non Member

    ATHENS AREA ASSOCIATION OF REALTORS

    Source: Hive MLS,MLS#: CM1012510MLS LogoOriginating MLS: Athens Area Association of REALTORS

    Facts & features

    Interior

    Bedrooms & bathrooms
    • Bedrooms: 4
    • Bathrooms: 3
    • Full bathrooms: 3
    • Main level bathrooms: 1
    • Main level bedrooms: 1
    Bedroom 1
    • Level: Upper
    • Dimensions: 0 x 0
    Bedroom 1
    • Level: Main
    • Dimensions: 0 x 0
    Bedroom 2
    • Level: Upper
    • Dimensions: 0 x 0
    Bedroom 3
    • Level: Upper
    • Dimensions: 0 x 0
    Bathroom 1
    • Level: Main
    • Dimensions: 0 x 0
    Bathroom 1
    • Level: Upper
    • Dimensions: 0 x 0
    Bathroom 2
    • Level: Upper
    • Dimensions: 0 x 0
    Heating
    • Central
    Cooling
    • Central Air, Electric
    Appliances
    • Included: Some Gas Appliances, Dishwasher, Disposal, Microwave
    Features
    • Ceiling Fan(s), Cathedral Ceiling(s), Kitchen Island, Pantry
    • Flooring: Carpet, Tile, Wood
    • Basement: None
    • Number of fireplaces: 1
    Interior area
    • Finished area above ground: 2,704

    Property

    Parking
    • Total spaces: 2
    • Parking features: Attached
    • Garage spaces: 2
    Features
    • Patio & porch: Porch, Screened
    • Exterior features: Other
    • Fencing: Yard Fenced
    Lot
    • Size: 8,276 Square Feet
    • Features: Level
    Details
    • Parcel number: 112C073
    • Zoning: 04

    Construction

    Type & style
    • Home type: SingleFamily
    • Architectural style: Traditional
    • Property subtype: Single Family Residence
    Materials
    • Concrete, Stone
    • Foundation: Slab
    Condition
    • Year built: 2018

    Utilities & green energy

    • Sewer: Public Sewer
    • Water: Public

    Community & HOA

    Community
    • Features: Street Lights, Sidewalks
    • Subdivision: Brighton Park
    HOA
    • Has HOA: Yes
    • HOA fee: $625 annually
    Location
    • Region: Hoschton

    Financial & listing details

    • Tax assessed value: $397,200
    • Annual tax amount: $4,075
    • Date on market: 12/15/2023
    • Cumulative days on market: 3 days
    • Listing agreement: Exclusive Right To Sell
    • Inclusions: Ceiling Fans

    Price history

    DateEventPrice
    1/9/2024Sold$445,000+1.3%
    Source: Hive MLS #CM1012510 Report a problem
    12/18/2023Pending sale$439,500
    Source: GAMLS #10233674 Report a problem
    12/15/2023Listed for sale$439,500+65.4%
    Source: FMLS GA #7313939 Report a problem
    3/8/2019Sold$265,690
    Source: Public Record Report a problem

    Public tax history

    YearProperty taxesTax assessment
    2025$4,891 +0.2%$158,880
    2024$4,881 +13.2%$158,880 +11.5%
    2023$4,311 +16.7%$142,480 +21.7%
    2022$3,693 +2.7%$117,080 +3.5%
    2021$3,597 -3.8%$113,080 -0.4%
    2020$3,738 +21.8%$113,560 +33.7%
    2019$3,069 $84,960
    Find assessor info on the county website

    Neighborhood: 30548

    Nearby schools

    GreatSchools rating
    Schools provided by the listing agent
    • Elementary: West Jackson
    • Middle: West Jackson Middle School
    • High: Jackson County

    Source: Hive MLS. This data may not be complete. We recommend contacting the local school district to confirm school assignments for this home.

    Get a cash offer in 3 minutes
    Find out how much your home could sell for in as little as 3 minutes with a no-obligation cash offer.
    Estimated market value
    $434,500
    Get a cash offer in 3 minutes
    Find out how much your home could sell for in as little as 3 minutes with a no-obligation cash offer.
    Estimated market value
    $434,500