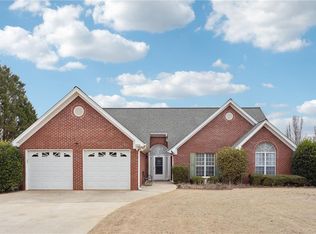
Enjoy easy one-level living in this beautifully maintained ranch home nestled in the family-friendly Southwind community on scenic Poplar Springs Road in highly sought-after South Hall. The updated kitchen is designed for both style and function, featuring stone countertops, tile backsplash, stainless steel appliances, and abundant stained cabinetry. Savor meals in the cozy breakfast nook or the light-filled dining area, then gather around the fireplace in the inviting great room enhanced with an elegant tray ceiling. Spacious bedrooms provide comfort and relaxation, while the refreshed bathrooms offer granite countertops, updated fixtures, and tile flooring. Step outside and unwind on the oversized patio beneath the charming pergola, all overlooking the big, beautiful, fenced backyard. A powered storage shed tucked into the back corner adds extra convenience and versatility. Ideally located near Lake Lanier, as well as dining, shopping, parks, and schools, this home combines comfort and convenience in one appealing package in a wonderful South Hall sweet spot. See it today!
Pending
Price cut: $5K (8/13)
$359,900
4518 Summerset Dr, Gainesville, GA 30507
3beds
1,709sqft
Single Family Residence, Residential
Built in 1998
0.58 Acres Lot
$354,200 Zestimate®
$211/sqft
$33/mo HOA
What's special
- 136 days
- 63
- 0
Likely to sell faster than
Zillow last checked:
Listing updated:
Listed by:
Porter Williams Team,
Berkshire Hathaway HomeServices Georgia Properties 770-536-3007
Source: FMLS GA,MLS#: 7778077
Facts & features
Interior
Bedrooms & bathrooms
- Bedrooms: 3
- Bathrooms: 2
- Full bathrooms: 2
- Main level bathrooms: 2
- Main level bedrooms: 3
Rooms
- Room types: Laundry
Primary bedroom
- Features: Master on Main
- Level: Master on Main
Bedroom
- Features: Master on Main
Primary bathroom
- Features: Double Vanity, Separate Tub/Shower
Dining room
- Features: Separate Dining Room
Kitchen
- Features: Breakfast Room, Cabinets Stain, Stone Counters
Heating
- Central
Cooling
- Central Air
Appliances
- Included: Dishwasher, Electric Range
- Laundry: Laundry Room, Main Level, Other
Features
- Double Vanity, High Ceilings 9 ft Main, Tray Ceiling(s)
- Flooring: Laminate, Carpet
- Windows: Double Pane Windows
- Basement: None
- Number of fireplaces: 1
- Fireplace features: Great Room, Factory Built
- Common walls with other units/homes: No Common Walls
Interior area
- Total structure area: 1,709
- Total interior livable area: 1,709 sqft
- Finished area above ground: 1,709
- Finished area below ground: 0
Video & virtual tour
Property
Parking
- Total spaces: 2
- Parking features: Attached, Garage, Kitchen Level, Level Driveway, Garage Faces Side
- Attached garage spaces: 2
- Has uncovered spaces: Yes
Accessibility
- Accessibility features: None
Features
- Levels: One
- Stories: 1
- Patio & porch: Patio
- Exterior features: Private Yard, Storage
- Pool features: None
- Spa features: None
- Fencing: Back Yard,Fenced,Privacy
- Has view: Yes
- View description: Neighborhood
- Waterfront features: None
- Body of water: None
Lot
- Size: 0.58 Acres
- Dimensions: 117x216
- Features: Back Yard, Front Yard, Level, Private
Details
- Additional structures: Pergola, Shed(s)
- Parcel number: 15029E000044
- Other equipment: None
- Horse amenities: None
Construction
Type & style
- Home type: SingleFamily
- Architectural style: Ranch
- Property subtype: Single Family Residence, Residential
Materials
- Brick, Vinyl Siding
- Foundation: Slab
- Roof: Composition
Condition
- Resale
- New construction: No
- Year built: 1998
Utilities & green energy
- Electric: 110 Volts
- Sewer: Septic Tank
- Water: Public
- Utilities for property: Cable Available, Electricity Available, Natural Gas Available, Phone Available, Underground Utilities, Water Available
Green energy
- Energy efficient items: None
- Energy generation: None
Community & HOA
Community
- Features: Homeowners Assoc, Pool, Street Lights
- Security: None
- Subdivision: Southwind
HOA
- Has HOA: Yes
- Services included: Swim, Maintenance Grounds
- HOA fee: $400 annually
Location
- Region: Gainesville
Financial & listing details
- Price per square foot: $211/sqft
- Tax assessed value: $335,900
- Annual tax amount: $2,891
- Date on market: 5/28/2026
- Cumulative days on market: 99 days
- Listing terms: Cash,Conventional,FHA,VA Loan
- Electric utility on property: Yes
- Road surface type: Paved
Estimated market value
$354,200
$336,000 - $372,000
$1,954/mo
Price history
| Date | Event | Price |
|---|---|---|
| 8/27/2026 | Pending sale | $359,900$211/sqft |
Source:  GAMLS #10773378 Report a problem GAMLS #10773378 Report a problem | ||
| 8/13/2026 | Price change | $359,900-1.4%$211/sqft |
Source: GAMLS #10773378 Report a problem | ||
| 7/31/2026 | Price change | $364,900-1.4%$214/sqft |
Source:  FMLS GA #7778077 Report a problem FMLS GA #7778077 Report a problem | ||
| 6/25/2026 | Price change | $369,900-1.3%$216/sqft |
Source: GAMLS #10773378 Report a problem | ||
| 5/28/2026 | Listed for sale | $374,900-1.3%$219/sqft |
Source: GAMLS #10773378 Report a problem | ||
| 8/17/2022 | Listing removed | $379,900$222/sqft |
Source: FMLS GA #7092616 Report a problem | ||
| 8/1/2022 | Listed for sale | $379,900+158.4%$222/sqft |
Source: FMLS GA #7092616 Report a problem | ||
| 8/14/2014 | Sold | $147,000-8.1%$86/sqft |
Source:  FMLS GA #5239876 Report a problem FMLS GA #5239876 Report a problem | ||
| 9/29/2013 | Price change | $159,900-5.9%$94/sqft |
Source: Solid Source Realty, Inc #5173034 Report a problem | ||
| 7/18/2013 | Listed for sale | $169,900+30.8%$99/sqft |
Source: Solid Source Realty, Inc #5173034 Report a problem | ||
| 1/23/2011 | Listing removed | $129,900$76/sqft |
Source: RE/MAX Greater Atlanta Report a problem | ||
| 6/11/2010 | Listed for sale | $129,900+4.8%$76/sqft |
Source: RE/MAX Greater Atlanta Report a problem | ||
| 4/27/2010 | Sold | $124,000-4.5%$73/sqft |
Source: Public Record Report a problem | ||
| 2/25/2010 | Listed for sale | $129,900+11.1%$76/sqft |
Source: RE/MAX Greater Atlanta #4026577 Report a problem | ||
| 12/15/1998 | Sold | $116,900$68/sqft |
Source: Public Record Report a problem | ||
Public tax history
| Year | Property taxes | Tax assessment |
|---|---|---|
| 2025 | $2,890 -3.9% | $134,360 +9.5% |
| 2024 | $3,007 +1.1% | $122,680 +4.8% |
| 2023 | $2,975 +28% | $117,040 +34.3% |
| 2022 | $2,324 +3.6% | $87,160 +9.8% |
| 2021 | $2,243 +4.8% | $79,360 +4.8% |
| 2020 | $2,141 +2.5% | $75,760 +5.9% |
| 2019 | $2,088 +14.9% | $71,520 +10.8% |
| 2018 | $1,817 -4% | $64,560 +17.6% |
| 2017 | $1,892 +43% | $54,920 +19.5% |
| 2016 | $1,324 -3.4% | $45,960 -5% |
| 2015 | $1,370 | $48,360 +2% |
| 2014 | $1,370 | $47,394 |
| 2013 | -- | -- |
| 2012 | -- | -- |
| 2011 | -- | -- |
| 2010 | -- | -- |
| 2009 | $1,607 +16.8% | -- |
| 2007 | $1,376 -0.7% | -- |
| 2006 | $1,386 +3.6% | -- |
| 2005 | $1,338 +4.6% | -- |
| 2004 | $1,279 +4% | -- |
| 2003 | $1,230 +19.1% | -- |
| 2002 | $1,033 -4.8% | -- |
| 2001 | $1,084 | -- |
Find assessor info on the county website
Monthly payment
Est. payment
Payment breakdown
Explore the cost of this home by adjusting the details. Changes won't be saved.Climate risks
Neighborhood: 30507
Nearby schools
Schools provided by the listing agent
- Elementary: Chestnut Mountain
- Middle: South Hall
- High: Johnson - Hall
Source: FMLS GA. This data may not be complete. We recommend contacting the local school district to confirm school assignments for this home.

Similar homes
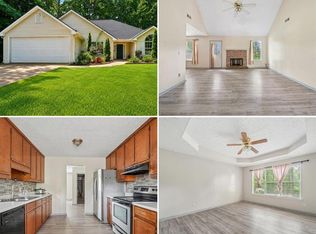
- $339,9503 bd2 ba1.5k sqft7216 Ironwood Dr, Gainesville, GA 30507For Sale
 MLS ID #7803066, Stephen McClain, Your Home Sold Guaranteed Realty Crown Group. FMLS GA
 - $379,5004 bd3 ba2.1k sqft3425 Hope Road, Gainesville, GA 30507For Sale

 MLS ID #CL361461, William Meek, Meek Realty Group. Hive MLS
 - $349,9993 bd2 ba1.4k sqft3137 Esther Dr, Gainesville, GA 30504Active

 MLS ID #10869031, Matt Holt, Excalibur Homes, LLC. GAMLS
 - $369,0003 bd3 ba1.8k sqft3529 Gaines Mill Rd, Gainesville, GA 30507Active
 MLS ID #10714406, Connie Quinn, BHGRE Metro Brokers. GAMLS
 - $359,9903 bd3 ba1.8k sqft4784 Ridge Valley Dr, Gainesville, GA 30504For SaleMLS ID #7849710, Nathaly Labrador Araujo, Virtual Properties Realty. Biz. FMLS GA
- $360,0004 bd2 ba1.9k sqft418 Franklin St, Braselton, GA 30517ActiveMLS ID #10843855, Anna E Davis, Katie Arlt & Associates Real Estate. GAMLS
- $375,0004 bd2 ba1.1k sqft1738 Lanier Springs Dr, Gainesville, GA 30504For SaleMLS ID #7813083, John Phillips, EXP Realty, LLC.. FMLS GA
- $400,0003 bd3 ba1.8k sqft4181 Deer Springs Way, Gainesville, GA 30506ActiveMLS ID #10799602, Gary Foutner, Century 21 Results. GAMLS
- $385,0004 bd3 ba2k sqft4650 Wheeler Creek Dr, Hoschton, GA 30548ActiveMLS ID #10850687, Sung H Cho, Y.I. Broker LLC. GAMLS
- $290,0003 bd2 ba1.5k sqft1421 Northwood Cir, Gainesville, GA 30501For SaleMLS ID #7830398, Andrew Miller, Keller Williams Lanier Partners. FMLS GA
- $340,0003 bd2 ba1.7k sqft716 Michael Dr, Winder, GA 30680ActiveMLS ID #10712005, Chad Buffington, Buffington Real Estate Group. GAMLS
- $349,0004 bd3 ba2k sqft447 Brooks Village Dr, Pendergrass, GA 30567For SaleMLS ID #7845549, RDH Realty Team, Keller Williams Lanier Partners. FMLS GA
- $349,0003 bd2 ba1.2k sqft1341 Prospectors Dr, Lawrenceville, GA 30043For SaleMLS ID #7834360, Derek Adkins, NorthGroup Real Estate. FMLS GA
- $344,9003 bd2 ba1.3k sqft85 Cypress Pl, Winder, GA 30680ActiveMLS ID #10828132, Sheila Southerland, BHGRE Metro Brokers. GAMLS
- $325,0003 bd2 ba1.4k sqft163 Ridgeland Dr, Maysville, GA 30558Active Under ContractMLS ID #10835463, Bell Real Estate Group, Keller Williams Realty Atl. Partners. GAMLS
- $385,0004 bd2 ba2.2k sqft5920 Branden Hill Ln, Buford, GA 30518ActiveMLS ID #10839302, Alicia Maddox, Engel & Völkers Atlanta. GAMLS
- $418,9994 bd3 ba2.4k sqft6224 Ivy Springs Dr, Flowery Branch, GA 30542ActiveMLS ID #10808890, Holly J Brown, Harry Norman Realtors. GAMLS
- $355,0003 bd2 ba1.6k sqft47 Hoke St, Maysville, GA 30558For SaleMLS ID #7771995, Stephen McClain, Your Home Sold Guaranteed Realty Crown Group. FMLS GA
