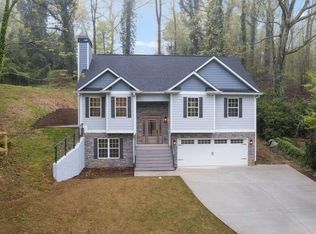

Conveniently located in town and just steps from Enota Elementary School, this well-maintained home offers comfortable living in a fantastic location. In addition to the interior having a fresh coat of paint, the home features a 2026 A/C system and gas furnace, providing peace of mind and energy-efficient comfort for years to come. The three-year-old water heater adds even more value. The kitchen is equipped with durable Corian countertops, while the spacious deck was rebuilt within the last few years, creating a great space for relaxing or entertaining outdoors. With easy access to schools, shopping, dining, The Square, medical facilities, and everything Gainesville offers, this home combines convenience and practicality in one appealing package. A great opportunity for those looking for an affordable home in a desirable in-town location.
Active under contract
$300,000
1421 Northwood Cir, Gainesville, GA 30501
3beds
1,586sqft
Single Family Residence, Residential
Built in 1977
0.37 Acres Lot
$-- Zestimate®
$189/sqft
$-- HOA
What's special
- 2 days
- 69
- 7
Zillow last checked:
Listing updated:
Listed by:
Andrew Miller,
Keller Williams Lanier Partners 770-503-7070
Source: FMLS GA,MLS#: 7830398
Facts & features
Interior
Bedrooms & bathrooms
- Bedrooms: 3
- Bathrooms: 2
- Full bathrooms: 2
Rooms
- Room types: Family Room
Primary bedroom
- Features: Other
- Level: Other
Bedroom
- Features: Other
Primary bathroom
- Features: Tub/Shower Combo, Other
Dining room
- Features: None
Kitchen
- Features: Breakfast Room, Cabinets White, Solid Surface Counters
Heating
- Central, Forced Air, Natural Gas
Cooling
- Ceiling Fan(s), Central Air, Electric
Appliances
- Included: Dishwasher, Electric Range, Gas Water Heater, Refrigerator, Self Cleaning Oven
- Laundry: In Basement, Laundry Room, Lower Level
Features
- Other
- Flooring: Ceramic Tile, Laminate
- Windows: Wood Frames
- Basement: Finished,Finished Bath,Full,Interior Entry
- Number of fireplaces: 1
- Fireplace features: Electric, Family Room, Masonry
- Common walls with other units/homes: No Common Walls
Interior area
- Total structure area: 1,586
- Total interior livable area: 1,586 sqft
- Finished area above ground: 956
- Finished area below ground: 630
Video & virtual tour
Property
Parking
- Total spaces: 3
- Parking features: Driveway, Garage, Garage Faces Front, Level Driveway, On Street
- Garage spaces: 1
- Has uncovered spaces: Yes
Accessibility
- Accessibility features: None
Features
- Levels: Two
- Stories: 2
- Patio & porch: Deck
- Exterior features: None
- Pool features: None
- Spa features: None
- Fencing: Back Yard,Chain Link,Fenced,Wood
- Has view: Yes
- View description: Neighborhood, Trees/Woods
- Waterfront features: None
- Body of water: None
Lot
- Size: 0.37 Acres
- Dimensions: 87 x 183
- Features: Front Yard, Level, Sloped
Details
- Additional structures: None
- Parcel number: 01085 002011
- Other equipment: None
- Horse amenities: None
Construction
Type & style
- Home type: SingleFamily
- Architectural style: Traditional,Other
- Property subtype: Single Family Residence, Residential
Materials
- Brick Front, Vinyl Siding
- Foundation: Block
- Roof: Composition
Condition
- Resale
- New construction: No
- Year built: 1977
Utilities & green energy
- Electric: 110 Volts
- Sewer: Public Sewer
- Water: Public
- Utilities for property: Cable Available, Electricity Available, Natural Gas Available, Phone Available, Sewer Available, Water Available
Green energy
- Energy efficient items: None
- Energy generation: None
Community & HOA
Community
- Features: Near Public Transport, Near Schools, Near Shopping
- Security: None
- Subdivision: Clearview Heights
HOA
- Has HOA: No
Location
- Region: Gainesville
Financial & listing details
- Price per square foot: $189/sqft
- Annual tax amount: $2,208
- Date on market: 8/31/2026
- Cumulative days on market: 1 day
- Electric utility on property: Yes
- Road surface type: Asphalt, Paved
Estimated market value
Not available
Estimated sales range
Not available
Not available
Price history
| Date | Event | Price |
|---|---|---|
| 9/1/2026 | Listed for sale | $300,000$189/sqft |
Source:  FMLS GA #7830398 Report a problem FMLS GA #7830398 Report a problem | ||
Public tax history
Tax history is unavailable.
Monthly payment
Est. payment
Payment breakdown
Explore the cost of this home by adjusting the details. Changes won't be saved.Climate risks
Neighborhood: 30501
Nearby schools
Schools provided by the listing agent
- Elementary: Enota Multiple Intelligences Academy
- Middle: Gainesville East
- High: Gainesville
Source: FMLS GA. This data may not be complete. We recommend contacting the local school district to confirm school assignments for this home.
Similar homes
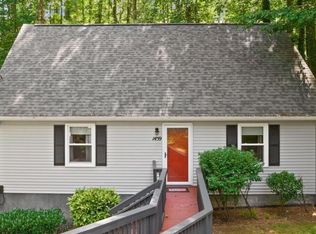
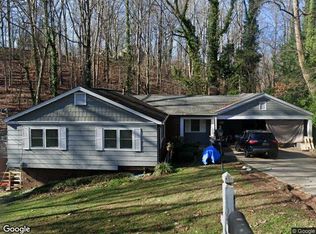
- $300,0003 bd2 ba1.5k sqft1421 Northwood Cir NE, Gainesville, GA 30501Active Under Contract
 MLS ID #10836948, Andrew Miller, Keller Williams Lanier Partners. GAMLS
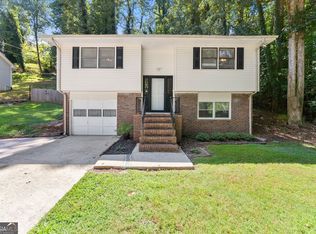
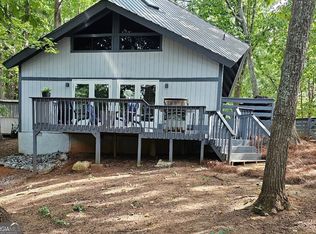
 - $--3 bd2 ba2.2k sqft1932 Briarwood Dr, Gainesville, GA 30501Auction
 Xome
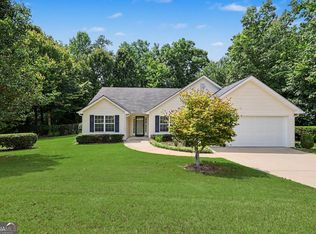
Xome - $315,0003 bd2 ba1.1k sqft3304 The Trail Rd, Gainesville, GA 30501Active
 MLS ID #10836058, Natalya Pyetsukh, Universal Realty Group. GAMLS
 - $339,9003 bd2 ba1.6k sqft2844 Sawyer Mill Dr, Gainesville, GA 30507Active
 MLS ID #10836636, Jill Jackson, Real Broker, LLC. GAMLS
 - $299,9003 bd3 ba1.2k sqft737 Carlton St SE, Gainesville, GA 30501ActiveMLS ID #10825967, Sergio Felix, RE/MAX Center. GAMLS
- $350,0003 bd2 ba1.8k sqft1356 Enota Ave NE, Gainesville, GA 30501ActiveMLS ID #10727400, Roger Brown, Onward Real Estate. GAMLS
- $334,9003 bd2 ba1.1k sqft3215 The Trail Rd, Gainesville, GA 30501ActiveMLS ID #10822424, Amy Kinsey, Keller Williams North GA Partners. GAMLS
- $295,0002 bd2 ba1.1k sqft1326 Park Hill Dr, Gainesville, GA 30501ActiveMLS ID #10720729, Jessie J Carmon, Next Boulevard Real Estate. GAMLS
- $319,9003 bd2 ba1.5k sqft2093 Beverly Rd, Gainesville, GA 30501ActiveMLS ID #10753591, Kim Bryant, Sun Realty Group LLC. GAMLS
- $345,9003 bd2 ba1.3k sqft131 Mountain View Dr, Gainesville, GA 30501ActiveMLS ID #10813305, Tom Kingery, Realty Hub of Georgia, LLC. GAMLS
- $279,9003 bd2 ba1k sqft1039 Mill St SE, Gainesville, GA 30501Active Under ContractMLS ID #10811658, Ken Stanley, KFH Realty, LLC. GAMLS
- $345,0003 bd2 ba1.3k sqft1093 Enota Ave NE, Gainesville, GA 30501ActiveMLS ID #10803284, Maribel Chavez, Keller Williams Realty Atl. Partners. GAMLS
- $349,9903 bd2 ba1.2k sqft938 Charleston Ct, Gainesville, GA 30501ActiveMLS ID #10759748, Jessie J Carmon, Next Boulevard Real Estate. GAMLS
- $289,9003 bd2 ba1.1k sqft721 Mill St SE, Gainesville, GA 30501ActiveMLS ID #10796127, Barry J Sanders, RE/MAX Center. GAMLS
- $340,0003 bd2 ba1.2k sqft549 Park Street Pl, Gainesville, GA 30501ActiveMLS ID #10638172, Pat Burke, Keller Williams Lanier Partners. GAMLS
- $269,0003 bd3 ba1.6k sqft1145 Riverside Ter, Gainesville, GA 30501ActiveMLS ID #10830541, Matthew E Hermes, Keller Williams Realty Atl. Partners. GAMLS
- $315,0003 bd2 ba1.2k sqft3140 Alenes Dr, Gainesville, GA 30506ActiveMLS ID #10806584, Stacey Wyatt Group, eXp Realty. GAMLS
- $299,9002 bd1 ba925 sqft394 Christopher Dr, Gainesville, GA 30501ActiveMLS ID #10554171, Dana Gregory, Dana Gregory Properties. GAMLS
