Check this out! Cutest, charming 3-bedroom, 2-bath cottage in Gainesville. Nice oversized closets. Laundry closet with Washer & Dryer. Right off Athens Hwy, this is located just minutes from downtown Gainesville, it is conveniently located near the hospital, dining on the Square, and only 5 minutes from the interstate. Zip to and from most areas. This home offers both comfort and accessibility. Your puppy will love the fenced front and side yard. Park up to four vehicles around back and more in the driveway, Outbuilding provides extra storage. And, an added benefit of no HOA!
Active
Price cut: $10K (9/24)
$279,900
721 Mill St SE, Gainesville, GA 30501
3beds
1,175sqft
Single Family Residence
Built in 1996
5,227 Square Feet Lot
$274,800 Zestimate®
$238/sqft
$-- HOA
What's special
Outbuilding provides extra storageOversized closets
- 102 days
- 375
- 9
Zillow last checked:
Listing updated:
Listed by:
Barry J Sanders 770-536-8500,
RE/MAX Center
Source: GAMLS,MLS#: 10796127
Facts & features
Interior
Bedrooms & bathrooms
- Bedrooms: 3
- Bathrooms: 2
- Full bathrooms: 2
- Main level bathrooms: 2
- Main level bedrooms: 3
Rooms
- Room types: Other
Dining room
- Features: Dining Rm/Living Rm Combo
Heating
- Electric
Cooling
- Central Air, Ceiling Fan(s), Electric
Appliances
- Included: Dishwasher, Dryer, Electric Water Heater, Ice Maker, Microwave, Oven/Range (Combo), Refrigerator, Other
- Laundry: Laundry Closet
Features
- Other
- Flooring: Laminate
- Basement: Crawl Space
- Has fireplace: No
- Common walls with other units/homes: No Common Walls
Interior area
- Total structure area: 1,175
- Total interior livable area: 1,175 sqft
- Finished area above ground: 1,175
- Finished area below ground: 0
Property
Parking
- Total spaces: 4
- Parking features: RV/Boat Parking, Kitchen Level
Features
- Levels: One
- Stories: 1
- Fencing: Back Yard,Chain Link,Fenced,Front Yard
- Has view: Yes
- View description: Seasonal View
- Body of water: None
Lot
- Size: 5,227 Square Feet
- Features: Level, Other
- Residential vegetation: Grassed
Details
- Additional structures: Outbuilding
- Parcel number: 01034 006012
Construction
Type & style
- Home type: SingleFamily
- Architectural style: Bungalow/Cottage
- Property subtype: Single Family Residence
Materials
- Vinyl Siding
- Roof: Composition
Condition
- Resale
- New construction: No
- Year built: 1996
Utilities & green energy
- Sewer: Public Sewer
- Water: Public
- Utilities for property: Cable Available, Electricity Available, Phone Available, Sewer Available, Water Available
Community & HOA
Community
- Features: None
- Security: Fire Sprinkler System, Smoke Detector(s)
- Subdivision: None
HOA
- Has HOA: No
- Services included: None
Location
- Region: Gainesville
Financial & listing details
- Price per square foot: $238/sqft
- Tax assessed value: $279,000
- Annual tax amount: $743
- Date on market: 6/30/2026
- Cumulative days on market: 103 days
- Listing agreement: Exclusive Right To Sell
- Listing terms: 1031 Exchange,Cash,Conventional,FHA
- Electric utility on property: Yes
Estimated market value
$274,800
$261,000 - $289,000
$1,777/mo
Price history
| Date | Event | Price |
|---|---|---|
| 9/24/2026 | Price change | $279,900-3.4%$238/sqft |
Source:  GAMLS #10796127 Report a problem GAMLS #10796127 Report a problem | ||
| 6/30/2026 | Listed for sale | $289,900+11.5%$247/sqft |
Source: GAMLS #10796127 Report a problem | ||
| 9/7/2023 | Sold | $260,000-1.9%$221/sqft |
Source:  FMLS GA #7247040 Report a problem FMLS GA #7247040 Report a problem | ||
| 7/31/2023 | Pending sale | $265,000$226/sqft |
Source: GAMLS #20136140 Report a problem | ||
| 7/21/2023 | Listed for sale | $265,000+82.8%$226/sqft |
Source: FMLS GA #7247040 Report a problem | ||
| 11/30/2022 | Sold | $145,000+1712.5%$123/sqft |
Source: Public Record Report a problem | ||
| 8/28/1996 | Sold | $8,000$7/sqft |
Source: Public Record Report a problem | ||
Public tax history
| Year | Property taxes | Tax assessment |
|---|---|---|
| 2025 | $743 -34.8% | $111,600 +25.9% |
| 2024 | $1,140 -31.4% | $88,640 +19.4% |
| 2023 | $1,661 +29.2% | $74,240 -9% |
| 2022 | $1,286 +37.4% | $81,560 +16.2% |
| 2021 | $936 +6.5% | $70,160 +9.2% |
| 2020 | $879 +99.3% | $64,240 +24.7% |
| 2019 | $441 +12% | $51,520 +13.5% |
| 2018 | $394 +18.9% | $45,400 +15.6% |
| 2017 | $331 +40.5% | $39,280 +0.5% |
| 2016 | $236 | $39,100 +9.8% |
| 2015 | -- | $35,620 |
| 2014 | -- | $35,620 |
| 2013 | -- | -- |
| 2012 | -- | -- |
| 2011 | -- | -- |
| 2010 | -- | -- |
| 2009 | -- | -- |
| 2007 | -- | -- |
| 2006 | -- | -- |
| 2005 | -- | -- |
| 2004 | -- | -- |
| 2003 | -- | -- |
| 2002 | -- | -- |
| 2001 | -- | -- |
| 2000 | -- | $26,012 |
Find assessor info on the county website
Monthly payment
Est. payment
Payment breakdown
Explore the cost of this home by adjusting the details. Changes won't be saved.Climate risks
Neighborhood: 30501
Nearby schools
Schools provided by the listing agent
- Elementary: New Holland
- Middle: East Hall
- High: Gainesville
Source: GAMLS. This data may not be complete. We recommend contacting the local school district to confirm school assignments for this home.
Similar homes
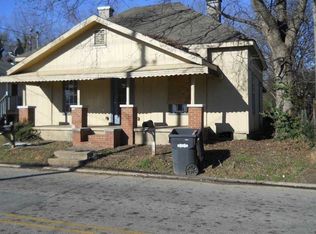
- $299,9003 bd2 ba1k sqft800 West Ave, Gainesville, GA 30501Active

 MLS ID #10812051, Raul C Madera, Keller Williams Lanier Partners. GAMLS
 - $269,9003 bd1 ba936 sqft1238 Mill St, Gainesville, GA 30501Active
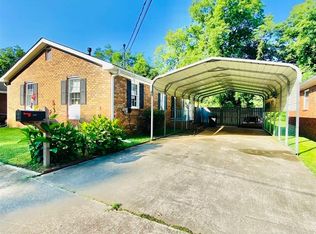 MLS ID #20167245, Dana Gregory, Dana Gregory Properties. GAMLS
 - $290,0003 bd2 ba1.5k sqft1421 Northwood Cir NE, Gainesville, GA 30501Active Under Contract
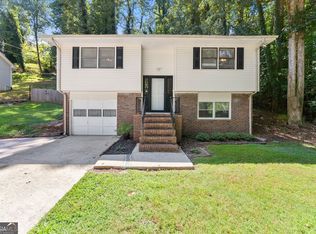 MLS ID #10836948, Andrew Miller, Keller Williams Lanier Partners. GAMLS
 - $319,9003 bd2 ba1.3k sqft131 Mountain View Dr, Gainesville, GA 30501Active
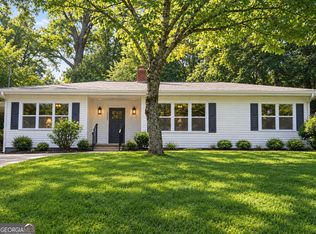 MLS ID #10813305, Tom Kingery, Realty Hub of Georgia, LLC. GAMLS
 - $324,9003 bd2 ba1.1k sqft3215 The Trail Rd, Gainesville, GA 30501ActiveMLS ID #10822424, Amy Kinsey, Keller Williams North GA Partners. GAMLS
- $319,9003 bd2 ba1.5k sqft2093 Beverly Rd, Gainesville, GA 30501ActiveMLS ID #10753591, Kim Bryant, Sun Realty Group LLC. GAMLS
- $190,0003 bd1 ba1.1k sqft105 Bennett Dr, Gainesville, GA 30501ActiveMLS ID #10835020, Daniela Vargas, Keller Williams Lanier Partners. GAMLS
- $269,9004 bd2 ba1.6k sqft2228 Lee St, Gainesville, GA 30504ActiveMLS ID #10770213, Ana L Munoz, Keller Williams Lanier Partners. GAMLS
- $300,0003 bd2 ba1.2k sqft3140 Alenes Dr, Gainesville, GA 30506ActiveMLS ID #10806584, Stacey Wyatt Group, eXp Realty. GAMLS
- $310,9003 bd3 ba1.4k sqft3043 Saddle Creek Dr, Gainesville, GA 30507ActiveMLS ID #10759015, Jorge Jaramillo, La Rosa Realty Georgia LLC. GAMLS
- $300,0003 bd2 ba1.1k sqft3016 Summer Lake Dr, Gainesville, GA 30506ActiveMLS ID #10843202, Pat Burke, Keller Williams Lanier Partners. GAMLS
- $289,9002 bd2 ba1.2k sqft5870 Habitat Dr, Gainesville, GA 30506For Sale
 MLS ID #7833464, Matthew Lord, Landmark Realty Associates, Inc.. FMLS GA
 - $269,9002 bd2 ba1k sqft2987 Bentley Park Cir, Gainesville, GA 30504ActiveMLS ID #10832286, RDH Realty Team, Keller Williams Lanier Partners. GAMLS
- $274,9992 bd2 ba1.1k sqft2947 Florence Dr, Gainesville, GA 30504ActiveMLS ID #10835967, Krystal Ingram, Virtual Properties Realty.com. GAMLS
- $299,0005 bd2 ba1.6k sqft4083 Country Ln, Gainesville, GA 30507ActiveMLS ID #10733216, Mark Spain, Mark Spain Real Estate. GAMLS
- $330,0003 bd2 ba1.4k sqft6285 Huntcliff Dr, Flowery Branch, GA 30542ActiveMLS ID #10869406, White Simpson, RE/MAX Center. GAMLS
- $265,0003 bd3 ba1.2k sqft4740 Autumn Rose Trl, Oakwood, GA 30566ActiveMLS ID #10843109, Michael Riggan, BHHS Georgia Properties. GAMLS
- $338,0004 bd4 ba1.7k sqft1141 Villa Clara Way, Gainesville, GA 30504ActiveMLS ID #10851066, Wei Zhang, Virtual Properties Realty.com. GAMLS
- $275,0003 bd2 ba1.1k sqft388 River Shoals Rd, Dawsonville, GA 30534ActiveMLS ID #10786193, Kathy Coker, Keller Williams Community Partners. GAMLS
