Welcome to this spacious 4-bedroom, 2-bath home conveniently located in a sought-after Gainesville location just off Skelton Road and close to shopping, dining, schools, parks, Northeast Georgia Medical Center, Downtown Gainesville, and major roadways. This property offers a flexible layout with plenty of potential for a variety of living needs. The main portion of the home features inviting living spaces, laminate flooring, a spacious kitchen with ample cabinet space, and comfortable bedrooms filled with natural light. One of the standout features of this property is the separate private-entry living area located at the rear/right side of the home, offering an additional kitchen, dining area, bedroom, and full bathroom. This flexible space may be ideal for extended household living, guests, private workspace needs, multigenerational living, or added privacy and separation of living areas. Situated on a generously sized lot with plenty of backyard space, this property also includes a storage building and covered outdoor area perfect for relaxing or entertaining. No HOA. Great opportunity for homeowners or investors looking for space, convenience, and versatility in Gainesville.
Active
Price cut: $15K (8/28)
$269,900
2228 Lee St, Gainesville, GA 30504
4beds
1,671sqft
Single Family Residence
Built in 1970
0.28 Acres Lot
$264,900 Zestimate®
$162/sqft
$-- HOA
What's special
Storage buildingInviting living spacesLaminate flooring
- 136 days
- 1,040
- 99
Zillow last checked:
Listing updated:
Listed by:
Ana L Munoz 404-386-0589,
Keller Williams Lanier Partners
Source: GAMLS,MLS#: 10770213
Facts & features
Interior
Bedrooms & bathrooms
- Bedrooms: 4
- Bathrooms: 2
- Full bathrooms: 2
- Main level bathrooms: 2
- Main level bedrooms: 4
Rooms
- Room types: Other
Heating
- Central
Cooling
- Central Air
Appliances
- Included: Oven/Range (Combo)
- Laundry: Common Area
Features
- Master On Main Level, Other
- Flooring: Vinyl
- Basement: None
- Has fireplace: No
- Common walls with other units/homes: No Common Walls
Interior area
- Total structure area: 1,671
- Total interior livable area: 1,671 sqft
- Finished area above ground: 1,671
- Finished area below ground: 0
Property
Parking
- Total spaces: 4
- Parking features: Parking Pad
- Has uncovered spaces: Yes
Features
- Levels: One
- Stories: 1
- Body of water: None
Lot
- Size: 0.28 Acres
- Features: Level
Details
- Parcel number: 08006 002011
Construction
Type & style
- Home type: SingleFamily
- Architectural style: Brick 4 Side,Ranch
- Property subtype: Single Family Residence
Materials
- Brick
- Roof: Composition
Condition
- Resale
- New construction: No
- Year built: 1970
Utilities & green energy
- Sewer: Septic Tank
- Water: Public
- Utilities for property: Cable Available, Electricity Available, Sewer Available
Community & HOA
Community
- Features: None
- Subdivision: None
HOA
- Has HOA: No
- Services included: None
Location
- Region: Gainesville
Financial & listing details
- Price per square foot: $162/sqft
- Tax assessed value: $161,000
- Annual tax amount: $1,608
- Date on market: 5/22/2026
- Cumulative days on market: 136 days
- Listing agreement: Exclusive Agency
- Electric utility on property: Yes
Estimated market value
$264,900
$252,000 - $278,000
$2,006/mo
Price history
| Date | Event | Price |
|---|---|---|
| 8/28/2026 | Price change | $269,900-5.3%$162/sqft |
Source:  GAMLS #10770213 Report a problem GAMLS #10770213 Report a problem | ||
| 7/23/2026 | Price change | $284,900-6.6%$170/sqft |
Source: GAMLS #10770213 Report a problem | ||
| 6/2/2026 | Price change | $305,000-1.6%$183/sqft |
Source:  FMLS GA #7775116 Report a problem FMLS GA #7775116 Report a problem | ||
| 5/22/2026 | Listed for sale | $310,000+195.2%$186/sqft |
Source: FMLS GA #7775116 Report a problem | ||
| 10/14/2019 | Sold | $105,000-8.6%$63/sqft |
Source:  GAMLS #8648879 Report a problem GAMLS #8648879 Report a problem | ||
| 9/30/2019 | Pending sale | $114,900$69/sqft |
Source: La Rosa Realty Georgia LLC #8648879 Report a problem | ||
| 9/13/2019 | Price change | $114,900-3.4%$69/sqft |
Source: La Rosa Realty Georgia LLC #8648879 Report a problem | ||
| 9/9/2019 | Pending sale | $119,000$71/sqft |
Source: La Rosa Realty Georgia LLC #8648879 Report a problem | ||
| 8/27/2019 | Listed for sale | $119,000+108.8%$71/sqft |
Source: La Rosa Realty Georgia LLC #8648879 Report a problem | ||
| 3/23/1998 | Sold | $57,000+14%$34/sqft |
Source:  Hive MLS #98136180 Report a problem Hive MLS #98136180 Report a problem | ||
| 8/1/1996 | Sold | $50,000$30/sqft |
Source: Public Record Report a problem | ||
Public tax history
| Year | Property taxes | Tax assessment |
|---|---|---|
| 2025 | $1,608 +24% | $64,400 +25.5% |
| 2024 | $1,297 +0.3% | $51,320 +3.9% |
| 2023 | $1,294 +15% | $49,400 +21% |
| 2022 | $1,125 -2.7% | $40,840 +3% |
| 2021 | $1,156 +4.2% | $39,640 +4.3% |
| 2020 | $1,110 +2.3% | $38,000 +5.9% |
| 2019 | $1,085 +30.5% | $35,880 +32.1% |
| 2018 | $831 -1% | $27,154 |
| 2017 | $839 +3.3% | $27,154 |
| 2016 | $813 -0.7% | $27,154 |
| 2015 | $819 | $27,154 |
| 2014 | $819 | $27,154 |
| 2013 | -- | -- |
| 2012 | -- | -- |
| 2011 | -- | -- |
| 2010 | -- | -- |
| 2009 | $1,037 +2.6% | -- |
| 2007 | $1,011 +12.6% | -- |
| 2006 | $897 +3.4% | -- |
| 2005 | $868 +4.6% | -- |
| 2004 | $830 +2.9% | -- |
| 2003 | $806 +1.4% | -- |
| 2002 | $795 +17.2% | -- |
| 2001 | $679 +2.9% | -- |
| 2000 | $659 | $25,388 |
Find assessor info on the county website
Monthly payment
Est. payment
Payment breakdown
Explore the cost of this home by adjusting the details. Changes won't be saved.Climate risks
Neighborhood: Browns Bridge
Nearby schools
Schools provided by the listing agent
- Elementary: Gainesville
- Middle: Gainesville East
- High: Gainesville
Source: GAMLS. This data may not be complete. We recommend contacting the local school district to confirm school assignments for this home.
Similar homes
- $290,0003 bd2 ba1.4k sqft2944 Drew Valley St, Gainesville, GA 30504Active

 MLS ID #10810041, Mark Spain, Mark Spain Real Estate. GAMLS
 - $297,0004 bd2 ba1.8k sqft2333 Donnie Lee Dr, Gainesville, GA 30506Active
 MLS ID #10821469, Doug Smith, Mainstay Brokerage. GAMLS
 - $290,0004 bd2 ba1.4k sqft3489 Bell Rd, Gainesville, GA 30507Active
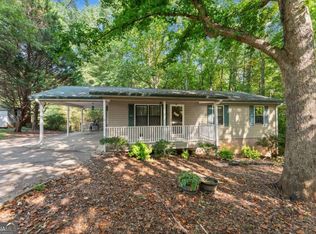 MLS ID #10841735, Cody Chembars, Anchor Real Estate Advisors. GAMLS
 - $249,0002 bd2 ba1.5k sqft5232 Trudy Cir, Gainesville, GA 30504Active Under Contract
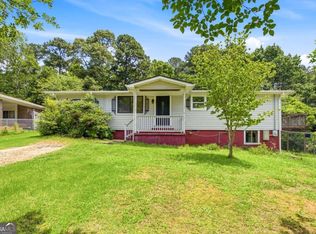 MLS ID #10786287, Sam Elliott, Nationalrei. GAMLS
 - $295,0003 bd3 ba1.7k sqft3518 Meadow Ln, Gainesville, GA 30506ActiveMLS ID #10821793, Doug Smith, Mainstay Brokerage. GAMLS
- $290,0003 bd2 ba1.5k sqft1421 Northwood Cir NE, Gainesville, GA 30501ActiveMLS ID #10836948, Andrew Miller, Keller Williams Lanier Partners. GAMLS
- $300,0004 bd2 ba1.7k sqft5829 Clarks Bridge Rd, Clermont, GA 30527ActiveMLS ID #10857805, Mark Spain, Mark Spain Real Estate. GAMLS
- $274,9992 bd2 ba1.1k sqft2947 Florence Dr, Gainesville, GA 30504ActiveMLS ID #10835967, Krystal Ingram, Virtual Properties Realty.com. GAMLS
- $260,0003 bd2 ba1.4k sqft3068 Pierce Rd, Gainesville, GA 30507ActiveMLS ID #10836602, Cameron Peery, Keller Williams Chattahoochee. GAMLS
- $345,0004 bd3 ba2.3k sqft675 Holly Dr, Gainesville, GA 30501For Sale
 MLS ID #7794770, Suzanne Willis, SWP Realty, LLC. FMLS GA
 - $304,0003 bd2 ba1.8k sqft3082 Lake Ranch Dr, Gainesville, GA 30506ActiveMLS ID #10764631, Adam Woodring, Mainstay Brokerage. GAMLS
- $300,0003 bd2 ba1.1k sqft3016 Summer Lake Dr, Gainesville, GA 30506ActiveMLS ID #10843202, Pat Burke, Keller Williams Lanier Partners. GAMLS
- $399,9993 bd3 ba2.1k sqft3679 Maple Forge Ln, Gainesville, GA 30504ActiveMLS ID #10822320, Bradley Killer, eXp Realty. GAMLS
- $260,0003 bd2 ba1.5k sqft4171 Autumn Lake Dr, Buford, GA 30519ActiveMLS ID #10858349, Hector Almonte, Keller Williams Realty Atl. Partners. GAMLS
- $269,9003 bd1 ba936 sqft1238 Mill St, Gainesville, GA 30501ActiveMLS ID #20167245, Dana Gregory, Dana Gregory Properties. GAMLS
- $265,0003 bd3 ba1.2k sqft4740 Autumn Rose Trl, Oakwood, GA 30566ActiveMLS ID #10843109, Michael Riggan, BHHS Georgia Properties. GAMLS
- $319,9003 bd2 ba1.5k sqft2093 Beverly Rd, Gainesville, GA 30501ActiveMLS ID #10753591, Kim Bryant, Sun Realty Group LLC. GAMLS
- $339,0003 bd2 ba2k sqft3946 Fraser Cir, Gainesville, GA 30506ActiveMLS ID #10740862, Donna Burns, BHHS Georgia Properties. GAMLS
- $319,9003 bd3 ba1.4k sqft3043 Saddle Creek Dr, Gainesville, GA 30507ActiveMLS ID #10759015, Jorge Jaramillo, La Rosa Realty Georgia LLC. GAMLS
