This BEAUTIFUL CRAFTMANS style home sits on a 1.2 ACRE LOT. NO HOA. The property features an OPEN CONCEPT style with LUXURY VINYL throughout the main level. The kitchen has WHITE CABINETS, GRANITE countertops and an ISLAND for preparing food or for casual meals. The master bedroom has a WALK-IN closet and large master bathroom with DOUBLE VANITIES, GRANITE countertops, TILE FLOORING and a SEPARATE BATHTUB/SHOWER. The JACK and JILL bedrooms share a full bathroom that has a DOUBLE vanity with GRANITE countertops and TILE flooring. There is a PRIVACY FENCE in the backyard and an ARBOR covering the patio that make it a nice space to GATHER and ENTERTAIN. The side yard is also fenced and could be used for a PET, GARDEN or PLAYGROUND. PICK and EAT or CAN and BAKE with a couple FRUIT trees, BLUEBERRY bushes and BLACKBERRY bushes in the backyard. The property backs up to the North Oconee River.
Active
Price cut: $10K (9/17)
$369,000
3529 Gaines Mill Rd, Gainesville, GA 30507
3beds
1,841sqft
Single Family Residence
Built in 2021
1.21 Acres Lot
$368,400 Zestimate®
$200/sqft
$-- HOA
What's special
Open concept styleLarge master bathroomGranite countertopsTile flooringWhite cabinetsArbor covering the patioDouble vanities
- 190 days
- 772
- 111
Zillow last checked:
Listing updated:
Listed by:
Connie Quinn connieq@bellsouth.net,
BHGRE Metro Brokers
Source: GAMLS,MLS#: 10714406
Facts & features
Interior
Bedrooms & bathrooms
- Bedrooms: 3
- Bathrooms: 3
- Full bathrooms: 2
- 1/2 bathrooms: 1
Rooms
- Room types: Laundry, Family Room
Kitchen
- Features: Kitchen Island, Breakfast Room
Heating
- Central
Cooling
- Central Air
Appliances
- Included: Dishwasher, Electric Water Heater
- Laundry: Upper Level
Features
- Double Vanity
- Flooring: Carpet
- Basement: None
- Number of fireplaces: 1
- Common walls with other units/homes: No Common Walls
Interior area
- Total structure area: 1,841
- Total interior livable area: 1,841 sqft
- Finished area above ground: 1,841
- Finished area below ground: 0
Property
Parking
- Total spaces: 2
- Parking features: Garage
- Has garage: Yes
Features
- Levels: Two
- Stories: 2
- Patio & porch: Patio
- Fencing: Back Yard,Privacy,Fenced
Lot
- Size: 1.21 Acres
- Features: Private
Details
- Parcel number: 15016 000234
Construction
Type & style
- Home type: SingleFamily
- Architectural style: Craftsman,Traditional
- Property subtype: Single Family Residence
Materials
- Stone
- Foundation: Slab
- Roof: Composition
Condition
- Resale
- New construction: No
- Year built: 2021
Utilities & green energy
- Sewer: Septic Tank
- Water: Public
- Utilities for property: Electricity Available
Community & HOA
Community
- Features: None
- Security: Carbon Monoxide Detector(s), Smoke Detector(s)
- Subdivision: None
HOA
- Has HOA: No
- Services included: None
Location
- Region: Gainesville
Financial & listing details
- Price per square foot: $200/sqft
- Tax assessed value: $464,000
- Annual tax amount: $3,606
- Date on market: 3/20/2026
- Cumulative days on market: 158 days
- Listing agreement: Exclusive Right To Sell
- Electric utility on property: Yes
Estimated market value
$368,400
$350,000 - $387,000
$2,255/mo
Price history
| Date | Event | Price |
|---|---|---|
| 9/17/2026 | Price change | $369,000-2.6%$200/sqft |
Source:  GAMLS #10714406 Report a problem GAMLS #10714406 Report a problem | ||
| 8/30/2026 | Listed for sale | $379,000$206/sqft |
Source: GAMLS #10714406 Report a problem | ||
| 7/30/2026 | Pending sale | $379,000$206/sqft |
Source: GAMLS #10714406 Report a problem | ||
| 7/20/2026 | Price change | $379,000-2.6%$206/sqft |
Source: GAMLS #10714406 Report a problem | ||
| 6/1/2026 | Price change | $389,000-2.5%$211/sqft |
Source: GAMLS #10714406 Report a problem | ||
| 4/6/2026 | Price change | $399,000-3.2%$217/sqft |
Source: GAMLS #10714406 Report a problem | ||
| 3/20/2026 | Listed for sale | $412,000+35.1%$224/sqft |
Source: GAMLS #10714406 Report a problem | ||
| 10/29/2021 | Sold | $304,900$166/sqft |
Source:  FMLS GA #6905833 Report a problem FMLS GA #6905833 Report a problem | ||
| 8/16/2021 | Pending sale | $304,900$166/sqft |
Source: FMLS GA #6905833 Report a problem | ||
| 6/25/2021 | Listed for sale | $304,900$166/sqft |
Source: FMLS GA #6905833 Report a problem | ||
Public tax history
| Year | Property taxes | Tax assessment |
|---|---|---|
| 2025 | $3,571 -16.8% | $185,600 +4.6% |
| 2024 | $4,290 +3.6% | $177,440 +8.6% |
| 2023 | $4,139 +27.5% | $163,320 +32.6% |
| 2022 | $3,247 | $123,200 |
Find assessor info on the county website
Monthly payment
Est. payment
Payment breakdown
Explore the cost of this home by adjusting the details. Changes won't be saved.Climate risks
Neighborhood: 30507
Nearby schools
Schools provided by the listing agent
- Elementary: Tadmore
- Middle: East Hall
- High: East Hall
Source: GAMLS. This data may not be complete. We recommend contacting the local school district to confirm school assignments for this home.
- $425,0003 bd2 ba2.2k sqft3547 Gaines Mill Rd, Gainesville, GA 30507Off Market
- $406,9003 bd2 ba1.8k sqft3553 Gaines Mill Rd, Gainesville, GA 30507Off Market
- $406,4003 bd2 ba2.3k sqft3523 Gaines Mill Rd, Gainesville, GA 30507Off Market
- $421,9003 bd2 ba2.2k sqft3559 Gaines Mill Rd, Gainesville, GA 30507Off Market
Similar homes
- $399,9003 bd3 ba2k sqft2949 Salinger Way, Gainesville, GA 30507Active
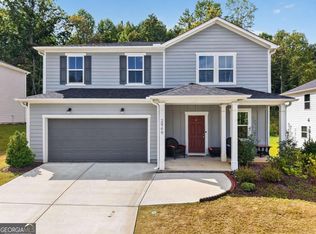
 MLS ID #10842641, Brian Powell, Real Broker, LLC. GAMLS
 - $400,0003 bd2 ba1.9k sqft7105 Timberbrooke Dr, Gainesville, GA 30506Active
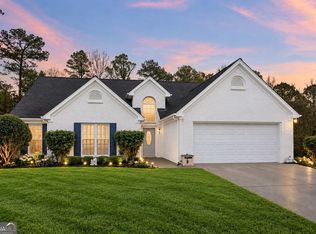 MLS ID #10851053, Svetlana Efremova, Keller Williams Realty Atl. Partners. GAMLS
 - $389,5004 bd3 ba2.1k sqft3425 Hope Road, Gainesville, GA 30507For Sale

 MLS ID #CL361461, William Meek, Meek Realty Group. Hive MLS
 - $373,9004 bd3 ba2.1k sqft3930 Pine Tree Ln, Gainesville, GA 30501For Sale
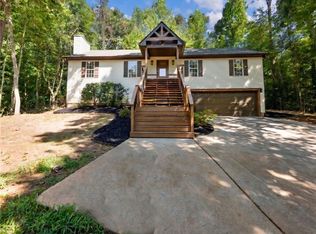
 MLS ID #7808730, Joshua Grindle, Grindle Real Estate Group. FMLS GA
 - $435,0003 bd3 ba2.1k sqft5466 Whitehall Rd, Lula, GA 30554ActiveMLS ID #10817466, Savita Sharma, Virtual Properties Realty.com. GAMLS
- $365,9993 bd2 ba1.6k sqft47 Hoke St, Maysville, GA 30558For SaleMLS ID #7771995, Stephen McClain, Your Home Sold Guaranteed Realty Crown Group. FMLS GA
- $399,9004 bd2 ba2.2k sqft399 Laurel Oaks Ln, Jefferson, GA 30549ActiveMLS ID #10848314, Wendi Ligas, Keller Williams Realty Atl. Partners. GAMLS
- $439,9004 bd3 ba2.2k sqft4972 Cottonwood Trl, Gainesville, GA 30504ActiveMLS ID #10841883, Huyen Dao, NDI Maxim Residential LLC.. GAMLS
- $420,0004 bd3 ba2.2k sqft2835 Shadowstone Way, Winder, GA 30680ActiveMLS ID #10837374, Pamela Kimbrough, Keller Williams Realty Buckhead. GAMLS
- $385,0004 bd3 ba2.1k sqft5147 Malisa Rdg, Oakwood, GA 30566Active Under ContractMLS ID #10811315, Kaitlyn Kennedy-Ashley, Keller Williams Lanier Partners. GAMLS
- $335,0003 bd2 ba1.2k sqft112 Will Clark Rd, Jefferson, GA 30549ActiveMLS ID #10819703, Kaylee D Bellamy, Atlanta Communities. GAMLS
- $460,0004 bd2 ba2.6k sqft6113 Grant Ford Rd, Gainesville, GA 30506For SaleMLS ID #7828887, Leisa Littlefield, Right Deal Realty, LLC.. FMLS GA
- $510,0004 bd3 ba2.3k sqft413 Hudson Cove Trl, Gainesville, GA 30506ActiveMLS ID #10848978, Karla Albertini, Keller Williams Realty Atl. Partners. GAMLS
- $354,9003 bd3 ba2k sqft6503 Silk Tree Point, Braselton, GA 30517For SaleMLS ID #CL354253, Gina Wright, Re/Max Towne Square. Hive MLS
- $525,0003 bd2 ba1.1k sqft629 Crane Trl, Cleveland, GA 30528ActiveMLS ID #10851952, Teressa Greear Holtzclaw, Fourth Mountain Real Estate. GAMLS
- $382,9904 bd3 ba2k sqft542 Grover St, Hoschton, GA 30548New ConstructionFMLS GA
- $369,9904 bd3 ba1.8k sqft4797 Waxwing St, Hoschton, GA 30548For SaleMLS ID #7764876, Summer Guan, Atlanta Realty Global, LLC.. FMLS GA
- $345,0003 bd3 ba1.6k sqft65 Highland Pointe Cir E, Dawsonville, GA 30534ActiveMLS ID #10825412, Stacy Steinberg, Hester Group, REALTORS. GAMLS
- $435,0003 bd2 ba1.9k sqft7730 Timberline Ovlk, Cumming, GA 30041For SaleMLS ID #7823164, Eddy Woods, Coldwell Banker Realty. FMLS GA
- $345,0002 bd3 ba1.5k sqft6320 Crystal Cove Trl, Gainesville, GA 30506ActiveMLS ID #10802136, Mark D Broyles, BHGRE Metro Brokers. GAMLS
