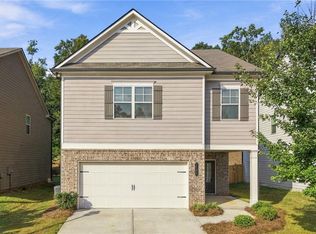
Welcome to 447 Brooks Village Drive in Pendergrass, a beautifully designed Craftsman-style home offering 4 bedrooms, 2.5 bathrooms, and a thoughtfully planned layout that combines everyday comfort with functionality. A welcoming foyer opens into spacious living areas featuring high ceilings and a natural flow that's ideal for both daily living and entertaining. The split bedroom floor plan provides added privacy, while the owner's suite offers a comfortable retreat with a double vanity, soaking tub, and walk-in closet. Situated on approximately 0.23 acres, the outdoor space provides an easy-to-maintain footprint with plenty of opportunity to enjoy and personalize. Located in the sought-after Brooks Village community, residents enjoy neighborhood amenities including a clubhouse, pool, and sidewalks that make it easy to get outside and connect with the community. Conveniently located near I-85, shopping, and dining, this home offers a wonderful combination of space, comfort, and location. Schedule your showing today and discover all that 447 Brooks Village Drive has to offer.
Active
$349,000
447 Brooks Village Dr, Pendergrass, GA 30567
4beds
2,058sqft
Single Family Residence, Residential
Built in 2019
10,367 Square Feet Lot
$347,800 Zestimate®
$170/sqft
$67/mo HOA
What's special
High ceilingsWalk-in closetEasy-to-maintain footprintSoaking tubWelcoming foyer
- 26 days
- 182
- 34
Likely to sell faster than
Zillow last checked:
Listing updated:
Listed by:
RDH Realty Team,
Keller Williams Lanier Partners 770-503-7070,
GIGI MCGINNIS,
Keller Williams Lanier Partners
Source: FMLS GA,MLS#: 7845549
Facts & features
Interior
Bedrooms & bathrooms
- Bedrooms: 4
- Bathrooms: 3
- Full bathrooms: 2
- 1/2 bathrooms: 1
Rooms
- Room types: Family Room
Primary bedroom
- Features: In-Law Floorplan, Split Bedroom Plan
- Level: In-Law Floorplan, Split Bedroom Plan
Bedroom
- Features: In-Law Floorplan, Split Bedroom Plan
Primary bathroom
- Features: Double Vanity, Separate Tub/Shower, Soaking Tub
Dining room
- Features: Open Concept
Kitchen
- Features: Cabinets Other, Pantry, Solid Surface Counters
Heating
- Central, Electric, Forced Air
Cooling
- Ceiling Fan(s), Central Air, Electric
Appliances
- Included: Dishwasher, Disposal, Microwave
- Laundry: Laundry Closet
Features
- Double Vanity, Entrance Foyer, High Ceilings 9 ft Lower, High Ceilings 9 ft Main, High Ceilings 9 ft Upper, Walk-In Closet(s)
- Flooring: Carpet, Ceramic Tile, Hardwood
- Windows: None
- Basement: None
- Attic: Pull Down Stairs
- Number of fireplaces: 1
- Fireplace features: Family Room
- Common walls with other units/homes: No One Above,No One Below
Interior area
- Total structure area: 2,058
- Total interior livable area: 2,058 sqft
- Finished area above ground: 2,058
- Finished area below ground: 0
Video & virtual tour
Property
Parking
- Total spaces: 2
- Parking features: Attached, Kitchen Level
- Has attached garage: Yes
Accessibility
- Accessibility features: None
Features
- Levels: Two
- Stories: 2
- Patio & porch: Patio
- Exterior features: Private Yard, Rain Gutters, No Dock
- Pool features: None
- Spa features: None
- Fencing: Privacy,Wood
- Has view: Yes
- View description: Rural
- Waterfront features: None
- Body of water: None
Lot
- Size: 10,367 Square Feet
- Dimensions: 60x170x60x176
- Features: Level
Details
- Additional structures: None
- Parcel number: 102C 074
- Other equipment: None
- Horse amenities: None
Construction
Type & style
- Home type: SingleFamily
- Architectural style: Craftsman,Traditional
- Property subtype: Single Family Residence, Residential
Materials
- Cement Siding, Concrete
- Foundation: Slab
- Roof: Composition
Condition
- Resale
- New construction: No
- Year built: 2019
Utilities & green energy
- Electric: 220 Volts
- Sewer: Public Sewer
- Water: Public
- Utilities for property: Cable Available
Green energy
- Energy efficient items: Thermostat
- Energy generation: None
Community & HOA
Community
- Features: Clubhouse, Homeowners Assoc, Pool, Sidewalks
- Security: Smoke Detector(s)
- Subdivision: Brooks Village
HOA
- Has HOA: Yes
- Services included: Swim
- HOA fee: $800 annually
Location
- Region: Pendergrass
Financial & listing details
- Price per square foot: $170/sqft
- Tax assessed value: $403,900
- Annual tax amount: $4,870
- Date on market: 9/28/2026
- Cumulative days on market: 157 days
- Listing terms: Cash,Conventional,FHA,USDA Loan,VA Loan
- Ownership: Fee Simple
- Road surface type: Asphalt
Estimated market value
$347,800
$330,000 - $365,000
$2,101/mo
Price history
| Date | Event | Price |
|---|---|---|
| 9/28/2026 | Listed for sale | $349,000$170/sqft |
Source:  FMLS GA #7845549 Report a problem FMLS GA #7845549 Report a problem | ||
| 9/21/2026 | Listing removed | $349,000$170/sqft |
Source: FMLS GA #7778125 Report a problem | ||
| 9/10/2026 | Price change | $349,000-3%$170/sqft |
Source: FMLS GA #7778125 Report a problem | ||
| 8/9/2026 | Price change | $359,900-2.5%$175/sqft |
Source: FMLS GA #7778125 Report a problem | ||
| 5/28/2026 | Listed for sale | $369,000+50.5%$179/sqft |
Source: FMLS GA #7778125 Report a problem | ||
| 6/26/2020 | Sold | $245,142$119/sqft |
Source: Public Record Report a problem | ||
Public tax history
| Year | Property taxes | Tax assessment |
|---|---|---|
| 2025 | $4,781 +4.5% | $161,560 |
| 2024 | $4,575 +14.7% | $161,560 +11.8% |
| 2023 | $3,990 +6.4% | $144,480 +21.8% |
| 2022 | $3,750 +20.3% | $118,600 +7.8% |
| 2021 | $3,118 -0.9% | $110,000 +25.4% |
| 2020 | $3,146 +986.7% | $87,720 +996.5% |
| 2019 | $290 | $8,000 |
Find assessor info on the county website
Monthly payment
Est. payment
Payment breakdown
Explore the cost of this home by adjusting the details. Changes won't be saved.Climate risks
Neighborhood: 30567
Nearby schools
Schools provided by the listing agent
- Elementary: Heroes
- Middle: West Jackson
- High: Jackson County
Source: FMLS GA. This data may not be complete. We recommend contacting the local school district to confirm school assignments for this home.
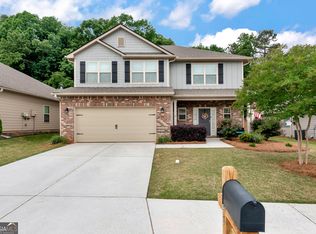
- $349,0004 bd3 ba2k sqft447 Brooks Village Dr #74, Pendergrass, GA 30567For Sale
- $321,500-- bd2 ba1.6k sqft459 Brooks Village Dr, Pendergrass, GA 30567Off Market
- $355,600-- bd2 ba2.1k sqft435 Brooks Village Dr, Pendergrass, GA 30567Off Market
- $318,400-- bd2 ba1.6k sqft469 Brooks Village Dr, Pendergrass, GA 30567Off Market
Similar homes
- $359,9004 bd3 ba2.5k sqft544 Amaranth Trl, Hoschton, GA 30548Active
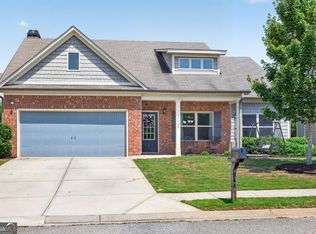
 MLS ID #10845777, Matt Rhule, RE/MAX Center. GAMLS
 - $340,0003 bd3 ba2.1k sqft404 Meadow Vista Ln, Hoschton, GA 30548Active
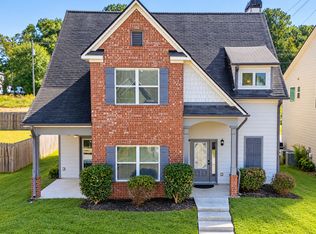 MLS ID #10869012, Meagan Kathleen Kurhanewicz, Keller Williams Realty Atl. Partners. GAMLS
 - $339,9004 bd3 ba1.9k sqft601 Skyland Ct, Winder, GA 30680Active
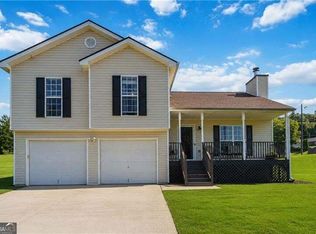 MLS ID #10843268, Jeanette Franklin, Virtual Properties Realty.com. GAMLS
 - $375,0004 bd3 ba2.4k sqft3184 Hawthorne Path, Braselton, GA 30517For Sale
 MLS ID #7838697, Claire Shoener, OneDoor Inc.. FMLS GA
 - $379,0003 bd2 ba1.5k sqft958 Hale Rd, Maysville, GA 30558ActiveMLS ID #10841871, Mark Spain, Mark Spain Real Estate. GAMLS
- $339,9004 bd3 ba2.9k sqft3111 Boxwood Xing, Gainesville, GA 30507ActiveMLS ID #10857917, Jessica A Wade, eXp Realty. GAMLS
- $378,0004 bd2 ba3k sqft3470 Silver Wood Walk, Gainesville, GA 30507ActiveMLS ID #10843056, John R Cook, Keller Williams North GA Partners. GAMLS
- $360,0004 bd2 ba1.9k sqft418 Franklin St, Braselton, GA 30517Active Under ContractMLS ID #10843855, Anna E Davis, Katie Arlt & Associates Real Estate. GAMLS
- $349,0004 bd3 ba2.2k sqft1978 Waterside Cir, Bethlehem, GA 30620ActiveMLS ID #10852594, Alex Wall, Coldwell Banker Upchurch Realty. GAMLS
- $359,9004 bd3 ba2.1k sqft3425 SW Hope Rd, Gainesville, GA 30507ActiveMLS ID #10802333, Meek Realty Group, Meek Realty Group. GAMLS
- $397,0004 bd3 ba2.6k sqft42 Sinclair Cir, Hoschton, GA 30548ActiveMLS ID #10856617, Crystal Cooper, Keller Williams Realty Atl. Partners. GAMLS
- $369,0003 bd3 ba1.8k sqft3529 Gaines Mill Rd, Gainesville, GA 30507ActiveMLS ID #10714406, Connie Quinn, BHGRE Metro Brokers. GAMLS
- $385,0004 bd2 ba2.1k sqft662 Carla Ct, Winder, GA 30680ActiveMLS ID #10810854, Mayra Garcia Aguilar, Virtual Properties Realty.com. GAMLS
- $382,9904 bd3 ba2k sqft542 Grover St, Hoschton, GA 30548New ConstructionFMLS GA
- $410,0004 bd3 ba2.6k sqft480 White Trillium Dr, Hoschton, GA 30548ActiveMLS ID #10840275, Sarah Maslowski, Keller Williams Realty Atl. Partners. GAMLS
- $399,9994 bd3 ba2.3k sqft9024 Lexington Ct, Braselton, GA 30517ActiveMLS ID #10868977, Reese Morgan, Virtual Properties Realty.com. GAMLS
- $420,0004 bd3 ba2.2k sqft2835 Shadowstone Way, Winder, GA 30680Active Under ContractMLS ID #10837374, Pamela Kimbrough, Keller Williams Realty Buckhead. GAMLS
- $355,0003 bd2 ba1.6k sqft47 Hoke St, Maysville, GA 30558For SaleMLS ID #7771995, Mayra Senquiz, Your Home Sold Guaranteed Realty Crown Group. FMLS GA
- $375,0004 bd3 ba2.1k sqft652 Thorn Brook Rdg, Bethlehem, GA 30620ActiveMLS ID #10841404, Adriana Zacarias, Keller Williams Chattahoochee. GAMLS
- $370,0004 bd3 ba2.2k sqft6357 Woodland Station Dr, Lula, GA 30554For SaleMLS ID #7772295, Joshua Grindle, Grindle Real Estate Group. FMLS GA
