This two-story home features a vaulted foyer and covered patio/deck on the back of the home overlooking the back yard. The kitchen includes an island and breakfast area with an open concept to the separate dining room and family room. Upstairs, the massive primary suite includes tray ceilings, his/hers closets, a sitting area, private back porch, and a master bath with a double vanity, tile floor, garden tub, separate shower, and a linen closet. There are also two secondary bedrooms with oversized walk-in closets on the second floor joined by a Jack-n-Jill bath. This home is conveniently located with easy access to I-85. Hoschton is a grwoing a area with lots of new shopping and development. Don't miss this great home!
Active
Price cut: $10K (7/24)
$350,000
404 Meadow Vista Ln, Hoschton, GA 30548
3beds
2,165sqft
:
Get pre-qualified$2,291/mo
Single Family Residence
Built in 2017
4,791 Square Feet Lot
$346,400 Zestimate®
$162/sqft
$73/mo HOA
What's special
Breakfast areaLinen closetJack-n-jill bathSeparate showerPrivate back porchGarden tubMassive primary suite
- 34 days |
- 591 |
- 49 |
Zillow last checked:
Listing updated:
Listed by:
Sean Keenon 470-388-4601,
Virtual Properties Realty.Net
Source: GAMLS,MLS#: 10794566
Facts & features
Interior
Bedrooms & bathrooms
- Bedrooms: 3
- Bathrooms: 3
- Full bathrooms: 2
- 1/2 bathrooms: 1
Rooms
- Room types: Family Room, Foyer, Other
Dining room
- Features: Separate Room
Kitchen
- Features: Breakfast Area, Kitchen Island, Solid Surface Counters
Heating
- Electric, Heat Pump, Zoned
Cooling
- Ceiling Fan(s), Central Air, Heat Pump, Zoned
Appliances
- Included: Dishwasher, Microwave
- Laundry: In Hall, Upper Level
Features
- High Ceilings, Tray Ceiling(s), Walk-In Closet(s)
- Flooring: Carpet, Hardwood
- Basement: None
- Number of fireplaces: 1
- Fireplace features: Family Room
- Common walls with other units/homes: No Common Walls
Interior area
- Total structure area: 2,165
- Total interior livable area: 2,165 sqft
- Finished area above ground: 2,165
- Finished area below ground: 0
Property
Parking
- Total spaces: 4
- Parking features: Attached, Garage, Garage Door Opener
- Has attached garage: Yes
Features
- Levels: Two
- Stories: 2
- Patio & porch: Deck
- Exterior features: Balcony
- Fencing: Back Yard,Wood
- Waterfront features: No Dock Or Boathouse
- Body of water: None
Lot
- Size: 4,791 Square Feet
- Features: Level, Private
Details
- Parcel number: 120E 013
Construction
Type & style
- Home type: SingleFamily
- Architectural style: Traditional
- Property subtype: Single Family Residence
Materials
- Concrete
- Foundation: Slab
- Roof: Composition
Condition
- Resale
- New construction: No
- Year built: 2017
Utilities & green energy
- Sewer: Public Sewer
- Water: Public
- Utilities for property: Cable Available, Underground Utilities
Community & HOA
Community
- Features: Clubhouse, Pool, Sidewalks, Street Lights, Tennis Court(s)
- Security: Smoke Detector(s)
- Subdivision: Brook Glen
HOA
- Has HOA: Yes
- Services included: None
- HOA fee: $880 annually
Location
- Region: Hoschton
Financial & listing details
- Price per square foot: $162/sqft
- Tax assessed value: $395,900
- Annual tax amount: $4,950
- Date on market: 6/25/2026
- Cumulative days on market: 34 days
- Listing agreement: Exclusive Right To Sell
Estimated market value
$346,400
$329,000 - $364,000
$2,136/mo
Price history
| Date | Event | Price |
|---|---|---|
| 7/24/2026 | Price change | $350,000-2.8%$162/sqft |
Source:  GAMLS #10794566 Report a problem GAMLS #10794566 Report a problem | ||
| 6/27/2026 | Listed for sale | $360,000+70.2%$166/sqft |
Source:  FMLS GA #7795785 Report a problem FMLS GA #7795785 Report a problem | ||
| 5/17/2018 | Sold | $211,540+3.9%$98/sqft |
Source:  FMLS GA #5953417 Report a problem FMLS GA #5953417 Report a problem | ||
| 3/1/2018 | Pending sale | $203,690$94/sqft |
Source: Reliant Realty Inc. #8312455 Report a problem | ||
| 2/19/2018 | Price change | $203,690+0.4%$94/sqft |
Source: Reliant Realty Inc. #8312455 Report a problem | ||
| 1/26/2018 | Listed for sale | $202,790$94/sqft |
Source: Reliant Realty Inc. #8312455 Report a problem | ||
Public tax history
| Year | Property taxes | Tax assessment |
|---|---|---|
| 2025 | $4,875 -0.9% | $158,360 |
| 2024 | $4,917 +12.3% | $158,360 +10.7% |
| 2023 | $4,378 +16.2% | $143,040 +21.7% |
| 2022 | $3,767 +6.7% | $117,560 +7.7% |
| 2021 | $3,530 +14.6% | $109,160 +26.9% |
| 2020 | $3,080 +0.8% | $86,040 |
| 2019 | $3,056 +599.8% | $86,040 +617% |
| 2018 | $437 -0.4% | $12,000 |
| 2017 | $438 +0.4% | $12,000 |
| 2016 | $437 -0.4% | $12,000 +150% |
| 2015 | $438 +149% | $4,800 +50% |
| 2014 | $176 +52.9% | $3,200 |
| 2013 | $115 | $3,200 |
| 2012 | -- | -- |
| 2011 | -- | -- |
| 2010 | -- | -- |
Find assessor info on the county website
Monthly payment
Est. payment
Payment breakdown
Explore the cost of this home by adjusting the details. Changes won't be saved.Climate risks
Neighborhood: 30548
Nearby schools
GreatSchools rating
- 7/10West Jackson Elementary SchoolGrades: PK-5Distance: 0.7 mi
- 7/10West Jackson Middle SchoolGrades: 6-8Distance: 4.6 mi
- 5/10Jackson County High SchoolGrades: 9-12Distance: 4.9 mi
Schools provided by the listing agent
- Elementary: West Jackson
- Middle: West Jackson
- High: Jackson County
Source: GAMLS. This data may not be complete. We recommend contacting the local school district to confirm school assignments for this home.
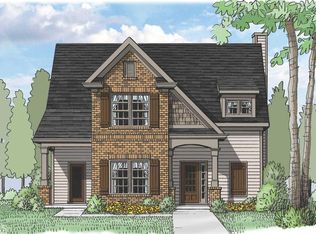
- $366,2003 bd3 ba2.1k sqft396 Meadow Vista Ln, Hoschton, GA 30548Off Market
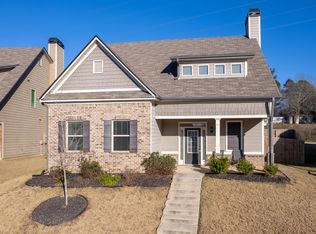
- $397,7004 bd3 ba2.6k sqft412 Meadow Vista Ln, Hoschton, GA 30548Off Market
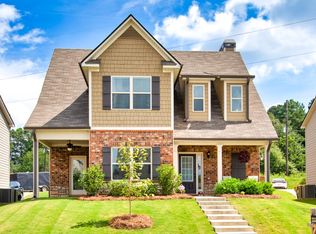
- $366,1003 bd3 ba2.1k sqft420 Meadow Vista Ln, Hoschton, GA 30548Off Market
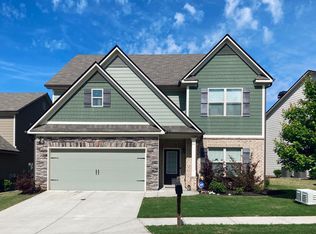
- $398,3004 bd3 ba2.7k sqft403 Meadow Vista Ln, Hoschton, GA 30548Off Market
- $374,6004 bd3 ba2.5k sqft395 Meadow Vista Ln, Hoschton, GA 30548Off Market
- $386,3003 bd2 ba2k sqft388 Meadow Vista Ln, Hoschton, GA 30548Off Market
- $370,0004 bd4 ba2.6k sqft428 Meadow Vista Ln, Hoschton, GA 30548Sold
- $363,300-- bd2 ba2.1k sqft387 Meadow Vista Ln, Hoschton, GA 30548Off Market
A local agent can set up tours, give advice and negotiate with sellers.
Similar homes
- $370,0004 bd2 ba1.8k sqft27 Otter Ln, Hoschton, GA 30548Active Under Contract
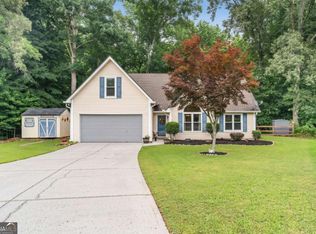
 MLS ID #10792798, Stacey Wyatt Group, eXp Realty. GAMLS
 - $345,0003 bd3 ba1.7k sqft81 Mead Ct, Braselton, GA 30517Active
 MLS ID #10796017, Clay Meek, Meek Realty Group. GAMLS
 - $460,0004 bd3 ba2.6k sqft42 Sinclair Cir, Hoschton, GA 30548Active
 MLS ID #10792745, Crystal Cooper, Keller Williams Realty Atl. Partners. GAMLS
 - $365,0003 bd3 ba1.8k sqft7210 Silk Tree Point, Braselton, GA 30517Active
 MLS ID #10798072, Jessica Bonner, Keller Williams Realty North Atlanta. GAMLS
 - $350,0004 bd3 ba2.1k sqft178 Starbuck Pkwy, Pendergrass, GA 30567ActiveMLS ID #10809295, Christi Sedlacek, ERA Sunrise Realty. GAMLS
- $385,0003 bd2 ba1.8k sqft5480 Amber Cove Way, Flowery Branch, GA 30542ActiveMLS ID #10798090, Austin Louchart, eXp Realty. GAMLS
- $429,9004 bd3 ba2k sqft289 Pond Ct, Hoschton, GA 30548ActiveMLS ID #10759931, Kira Oliver, Norluxe Realty. GAMLS
- $445,0005 bd3 ba2.8k sqft1102 Bald Eagle Trce, Hoschton, GA 30548ActiveMLS ID #10774517, Shelley Woody, Keller Williams Realty First Atlanta. GAMLS
- $355,0004 bd3 ba1.8k sqft353 Fall View Ct, Winder, GA 30680ActiveMLS ID #10766535, Dmitrijs Zitans, First United Realty. GAMLS
- $409,9005 bd3 ba2.2k sqft404 Golden Eagle Pkwy, Braselton, GA 30517ActiveMLS ID #10800270, Kelly S Kim, Kelly Kim Real Estate. GAMLS
- $329,9003 bd2 ba1.6k sqft740 Independence Ave, Pendergrass, GA 30567ActiveMLS ID #10800860, Stephen P Rider, Keller Williams Realty Atl. Partners. GAMLS
- $359,9003 bd2 ba2k sqft304 Ron Dr, Bethlehem, GA 30620ActiveMLS ID #10791035, Hector Almonte, Keller Williams Realty Atl. Partners. GAMLS
- $420,0003 bd3 ba2.5k sqft1297 Wesleyan Pl, Braselton, GA 30517ActiveMLS ID #10763048, Sara Montoya, Keller Williams Lanier Partners. GAMLS
- $435,0004 bd3 ba2.3k sqft147 Storm Ln, Hoschton, GA 30548ActiveMLS ID #10797581, Matthew E Hermes, Keller Williams Realty Atl. Partners. GAMLS
- $347,5004 bd2 ba1.8k sqft1029 Preserve Ln, Bethlehem, GA 30620ActiveMLS ID #10713847, Jack Denton, Southern Classic Realtors. GAMLS
- $399,9004 bd3 ba2.3k sqft830 Rock Elm Dr, Auburn, GA 30011ActiveMLS ID #10811005, Allison Richardson, GA Realty Experts. GAMLS
- $379,9004 bd3 ba2.2k sqft415 Knightsbridge Ln, Winder, GA 30680ActiveMLS ID #10777971, Matthew E Hermes, Keller Williams Realty Atl. Partners. GAMLS
- $450,0004 bd3 ba2.6k sqft5417 Woodstream Ct, Gainesville, GA 30507ActiveMLS ID #10803134, Christine Boldt, Keller Williams Realty Atl. Partners. GAMLS
- $369,9004 bd3 ba2.2k sqft1978 Waterside Cir, Bethlehem, GA 30620ActiveMLS ID #10681387, Barbie Pierce Eisenberg, Coldwell Banker Upchurch Realty. GAMLS
- $400,0004 bd3 ba1.8k sqft995 Thornwood Ln, Dacula, GA 30019ActiveMLS ID #10794587, Danielle Forlaw, Virtual Properties Realty.com. GAMLS
