Welcome home to this spacious and thoughtfully designed home that's perfect for everyday living and entertaining! The main level features an open floor plan with a large family room, separate living and dining rooms, and plenty of space to gather with family and friends. The kitchen is the heart of the home, offering a large center island, granite countertops, abundant cabinet space, and room to cook, serve, and socialize. Step outside to enjoy the added convenience of a fully fenced backyard, perfect for pets, play, gardening, or simply relaxing outdoors. An extra parking pad provides additional off-street parking for guests, multiple vehicles, or recreational needs. Upstairs, the oversized owner's suite is a relaxing retreat with a tray ceiling, cozy sitting area, spacious en-suite bath, and large walk-in closet. Three additional bedrooms and another full bath provide plenty of room for family, guests, or a home office, with space that's ready to grow with your needs. The neighborhood offers a true sense of community, with events and activities throughout the year that make it easy to get to know your neighbors. You'll also enjoy convenient access to Gum Springs Elementary, West Jackson Middle, and Jackson County High, along with nearby shopping, restaurants, parks, and major highways for an easy commute. This home qualifies for FHA, Conventional, and VA financing - preferred lender may offer up to a $2,000 lender credit depending on the loan amount. If you're looking for a home with generous living space, a great layout, a fully fenced backyard, extra parking, and a welcoming community, this one is definitely worth a look!
Active
$425,000
1102 Bald Eagle Trce, Hoschton, GA 30548
5beds
2,882sqft
Single Family Residence
Built in 2015
0.26 Acres Lot
$419,400 Zestimate®
$147/sqft
$58/mo HOA
What's special
Fully fenced backyardOpen floor planLarge center islandExtra parking padGenerous living spaceCozy sitting areaLarge walk-in closet
- 47 days
- 569
- 63
Zillow last checked:
Listing updated:
Listed by:
Shelley Woody 404-372-0218,
Keller Williams Realty First Atlanta
Source: GAMLS,MLS#: 10835955
Facts & features
Interior
Bedrooms & bathrooms
- Bedrooms: 5
- Bathrooms: 3
- Full bathrooms: 2
- 1/2 bathrooms: 1
- Main level bedrooms: 1
Rooms
- Room types: Den, Foyer, Laundry, Office
Dining room
- Features: Separate Room
Kitchen
- Features: Breakfast Area, Breakfast Bar, Kitchen Island, Solid Surface Counters, Walk-in Pantry
Heating
- Central
Cooling
- Ceiling Fan(s), Central Air
Appliances
- Included: Dishwasher, Microwave, Oven/Range (Combo), Refrigerator
- Laundry: Common Area, Mud Room
Features
- Double Vanity, High Ceilings, Separate Shower, Soaking Tub, Entrance Foyer, Walk-In Closet(s)
- Flooring: Carpet, Hardwood
- Windows: Double Pane Windows
- Basement: None
- Number of fireplaces: 1
- Fireplace features: Family Room
- Common walls with other units/homes: No Common Walls
Interior area
- Total structure area: 2,882
- Total interior livable area: 2,882 sqft
- Finished area above ground: 2,882
- Finished area below ground: 0
Property
Parking
- Total spaces: 5
- Parking features: Garage, Garage Door Opener, Kitchen Level, Parking Pad
- Has garage: Yes
- Has uncovered spaces: Yes
Features
- Levels: Two
- Stories: 2
- Patio & porch: Patio
- Fencing: Back Yard
- Waterfront features: No Dock Or Boathouse
- Body of water: None
Lot
- Size: 0.26 Acres
- Features: Corner Lot, Private
Details
- Parcel number: 105F 010A
Construction
Type & style
- Home type: SingleFamily
- Architectural style: Craftsman
- Property subtype: Single Family Residence
Materials
- Concrete
- Foundation: Slab
- Roof: Composition
Condition
- Resale
- New construction: No
- Year built: 2015
Utilities & green energy
- Sewer: Public Sewer
- Water: Public
- Utilities for property: Cable Available, Electricity Available, Sewer Available, Underground Utilities, Water Available
Green energy
- Energy efficient items: Appliances, Insulation, Thermostat
Community & HOA
Community
- Features: Pool, Tennis Court(s)
- Security: Smoke Detector(s)
- Subdivision: Heritage Point
HOA
- Has HOA: Yes
- Services included: Maintenance Grounds, Swimming, Tennis
- HOA fee: $690 annually
Location
- Region: Hoschton
Financial & listing details
- Price per square foot: $147/sqft
- Tax assessed value: $487,100
- Annual tax amount: $5,117
- Date on market: 8/30/2026
- Cumulative days on market: 47 days
- Listing agreement: Exclusive Agency
- Listing terms: 1031 Exchange,Cash,Conventional,FHA,VA Loan
- Electric utility on property: Yes
Estimated market value
$419,400
$398,000 - $440,000
$2,385/mo
Price history
| Date | Event | Price |
|---|---|---|
| 8/30/2026 | Listed for sale | $425,000-3.4%$147/sqft |
Source:  FMLS GA #7829610 Report a problem FMLS GA #7829610 Report a problem | ||
| 8/30/2026 | Listing removed | $439,900$153/sqft |
Source:  GAMLS #10774517 Report a problem GAMLS #10774517 Report a problem | ||
| 8/6/2026 | Price change | $439,900-1.1%$153/sqft |
Source: GAMLS #10774517 Report a problem | ||
| 6/20/2026 | Price change | $445,000-1.1%$154/sqft |
Source: FMLS GA #7778898 Report a problem | ||
| 5/29/2026 | Listed for sale | $450,000+28.6%$156/sqft |
Source: FMLS GA #7778898 Report a problem | ||
| 5/27/2021 | Sold | $350,000$121/sqft |
Source:  GAMLS #8968096 Report a problem GAMLS #8968096 Report a problem | ||
| 5/7/2021 | Pending sale | $350,000$121/sqft |
Source: FMLS GA #6874248 Report a problem | ||
| 4/29/2021 | Contingent | $350,000$121/sqft |
Source: FMLS GA #6874248 Report a problem | ||
| 4/26/2021 | Listed for sale | $350,000+55%$121/sqft |
Source: FMLS GA #6874248 Report a problem | ||
| 3/24/2016 | Sold | $225,875$78/sqft |
Source: Public Record Report a problem | ||
Public tax history
| Year | Property taxes | Tax assessment |
|---|---|---|
| 2025 | $5,117 +0.7% | $194,840 |
| 2024 | $5,083 +7.8% | $194,840 +12.3% |
| 2023 | $4,716 +15.1% | $173,560 +21% |
| 2022 | $4,098 +3.5% | $143,400 +6.8% |
| 2021 | $3,958 +9.6% | $134,280 +21.6% |
| 2020 | $3,611 +6.3% | $110,400 +7.6% |
| 2019 | $3,398 +3.4% | $102,600 +4.3% |
| 2018 | $3,284 +8.2% | $98,360 +6.8% |
| 2017 | $3,035 +0.5% | $92,139 +97.4% |
| 2016 | $3,018 +84.2% | $46,679 +2021.8% |
| 2015 | $1,638 +968.4% | $2,200 |
| 2014 | $153 -0.1% | $2,200 |
| 2013 | $153 | $2,200 |
| 2012 | -- | -- |
| 2011 | -- | -- |
| 2010 | -- | -- |
Find assessor info on the county website
Monthly payment
Est. payment
Payment breakdown
Explore the cost of this home by adjusting the details. Changes won't be saved.Climate risks
Neighborhood: 30548
Nearby schools
Schools provided by the listing agent
- Elementary: Gum Springs
- Middle: West Jackson
- High: Jackson County
Source: GAMLS. This data may not be complete. We recommend contacting the local school district to confirm school assignments for this home.
- $374,400-- bd2 ba2.2k sqft1112 Bald Eagle Trce, Hoschton, GA 30548Off Market
- $388,700-- bd2 ba2.4k sqft1122 Bald Eagle Trce, Hoschton, GA 30548Off Market
- $451,9001 bd2 ba3.6k sqft1225 Betsy Ross Ln, Hoschton, GA 30548Off Market
- $408,5004 bd3 ba2.4k sqft1225 Betsy Ross Ln #B3, Hoschton, GA 30548Off Market
Similar homes
- $475,0004 bd2 ba2.1k sqft753 Timpelton Ct, Hoschton, GA 30548Active
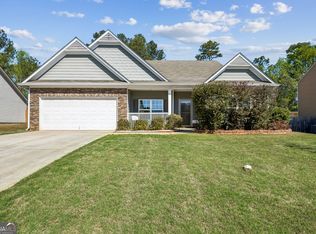
 MLS ID #10737141, Richard Rodriguez, BHHS Georgia Properties. GAMLS
 - $485,0004 bd2 ba2k sqft352 Olde Wick Trl, Hoschton, GA 30548Active
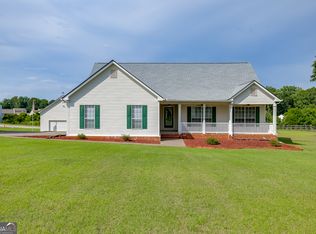 MLS ID #10786181, Troy Bensinger, Keller Williams Realty Atl. Partners. GAMLS
 - $399,9994 bd3 ba2.2k sqft585 Country Ridge Dr, Hoschton, GA 30548Active
 MLS ID #10741740, Mark Spain, Mark Spain Real Estate. GAMLS
 - $475,0003 bd2 ba2.9k sqft125 Hawthorn Way, Hoschton, GA 30548Active
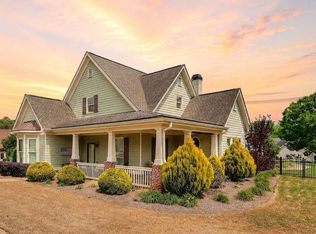 MLS ID #10850293, Sandra Maughon, The Connection Real Estate. GAMLS
 - $460,0004 bd2 ba2.7k sqft89 Katie Spring Ln, Jefferson, GA 30549ActiveMLS ID #10846771, Renita Brown, Real Broker, LLC. GAMLS
- $469,7004 bd3 ba2.7k sqft1001 City Market St, Hoschton, GA 30548ActiveMLS ID #10808146, Charles B Rawls, RU4 Homes Group. GAMLS
- $425,0004 bd3 ba2.6k sqft82 Lake Point Ct, Jefferson, GA 30549ActiveMLS ID #10795871, Stacy Sugarman, RE/MAX Center. GAMLS
- $435,0004 bd3 ba2.5k sqft64 Heron Ct, Jefferson, GA 30549ActiveMLS ID #10798942, Deandra Bailey, Southern Classic Realtors. GAMLS
- $424,9004 bd4 ba3.1k sqft1273 Wesleyan Pl, Braselton, GA 30517ActiveMLS ID #10857705, Matt Rhule, RE/MAX Center. GAMLS
- $400,0004 bd2 ba2k sqft1870 Dartford Way, Hoschton, GA 30548ActiveMLS ID #10770574, Eric Baham, Sovereign Real Estate Group. GAMLS
- $409,9004 bd3 ba2.2k sqft330 White Birch Ln, Jefferson, GA 30549ActiveMLS ID #10809636, Dori K Mueller Glawson, RE/MAX Center. GAMLS
- $420,0005 bd4 ba2.6k sqft747 Hancock Pl, Braselton, GA 30517ActiveMLS ID #10809554, Bell Real Estate Group, Keller Williams Realty Atl. Partners. GAMLS
- $450,0004 bd3 ba2.5k sqft49 Flintstone Rd, Jefferson, GA 30549ActiveMLS ID #10870437, Cindy Stewart, Keller Williams Realty Atl. Partners. GAMLS
- $459,9004 bd4 ba3k sqft2606 Abiqua Falls Ct, Braselton, GA 30517ActiveMLS ID #10839151, Robert Lastinger, Virtual Properties Realty.Net. GAMLS
- $437,0005 bd3 ba3.8k sqft6040 Park Bend Ave, Braselton, GA 30517ActiveMLS ID #10858295, Roxana Vera, Sperry Brokerage Services. GAMLS
- $450,0004 bd3 ba2.4k sqft5719 Berkshire Trce, Braselton, GA 30517ActiveMLS ID #10814214, Jaye Pinckney, Keller Williams Realty Atl. Partners. GAMLS
- $379,9004 bd3 ba2.2k sqft433 Emily Forest Way, Pendergrass, GA 30567ActiveMLS ID #10867148, Lorena Mellow, Keller Williams Realty First Atlanta. GAMLS
- $615,0005 bd4 ba3.3k sqft6454 Park Bench Pl, Hoschton, GA 30548ActiveMLS ID #10835160, Dawn Crosby, Bolst. GAMLS
- $435,0004 bd3 ba2.6k sqft2815 Belshire Trl, Dacula, GA 30019ActiveMLS ID #10866958, Gina Sharma Team, Keller Williams Realty North Atlanta. GAMLS
- $405,0004 bd3 ba2.1k sqft1143 Augustine Dr, Auburn, GA 30011ActiveMLS ID #10836067, Yuliana Hernandez, Keller Williams Realty Atl. Partners. GAMLS
