Welcome to this beautiful one-and-a-half-story home in the established Redstone Subdivision, where comfort, space, and everyday convenience come together. With 4 bedrooms, 3 full bathrooms, and a full unfinished basement, this home offers room to live, gather, work, play, and grow. The brick exterior creates instant curb appeal, while the back deck invites you to relax, grill, and enjoy peaceful views of the spacious fenced backyard. Whether you are hosting friends, spending time with loved ones, or simply unwinding at the end of the day, the outdoor space is ready to be enjoyed. Step inside to a welcoming foyer that opens to a bright living room with soaring ceilings, a cozy fireplace, and direct access to the deck and backyard. Hardwood floors, natural light, and an inviting sense of warmth make the main living area feel both comfortable and impressive. The thoughtful floor plan includes two secondary bedrooms and a full bathroom conveniently located off the living room, making them ideal for family, guests, or a home office. Nearby, the formal dining room also works beautifully as a flexible space for gatherings, holidays, or everyday living. The kitchen is designed to be the heart of the home, featuring an expansive island with barstool seating, generous countertop space, and extensive custom cabinetry. Just off the kitchen, the private owner's suite offers a quiet retreat thanks to the split-bedroom layout. The primary bathroom includes an oversized tiled shower, soaking tub, double vanity, and private water closet. Upstairs, a fourth bedroom with a loft-style feel and its own full bathroom provides even more flexibility for guests, teens, hobbies, or a private workspace. The full unfinished basement offers interior and exterior access, exceptional storage, and exciting potential for future expansion. One partially finished room has already been used as a workout space, giving you a head start on creating the additional living area that best fits your needs. Ideally located just 15 minutes from Athens and I-85, 15 minutes from Pendergrass employment centers including Amazon and SK Battery, and 30 minutes from the Mall of Georgia, this home also sits within the award-winning Jackson County School District. Fresh, spacious, and full of possibilities, this Redstone Subdivision home is ready to welcome its next owner. Please also note that Jefferson City Schools are a possiblity for this home.
Active
$475,000
49 Flintstone Rd, Jefferson, GA 30549
4beds
--sqft
Single Family Residence
Built in 2006
0.7 Acres Lot
$470,600 Zestimate®
$--/sqft
$-- HOA
What's special
Cozy fireplaceBrick exteriorSpacious fenced backyardHardwood floorsNatural lightGenerous countertop spaceExtensive custom cabinetry
- 50 days
- 232
- 14
Zillow last checked:
Listing updated:
Listed by:
Cindy Stewart 678-597-5820,
Keller Williams Realty Atl. Partners
Source: GAMLS,MLS#: 10814313
Facts & features
Interior
Bedrooms & bathrooms
- Bedrooms: 4
- Bathrooms: 3
- Full bathrooms: 3
- Main level bathrooms: 2
- Main level bedrooms: 3
Rooms
- Room types: Great Room, Laundry
Kitchen
- Features: Breakfast Area, Breakfast Bar, Kitchen Island, Pantry, Solid Surface Counters
Heating
- Central, Electric, Heat Pump
Cooling
- Ceiling Fan(s), Central Air
Appliances
- Included: Dishwasher, Disposal, Microwave, Refrigerator
- Laundry: In Kitchen, Laundry Closet
Features
- Double Vanity, High Ceilings, Master On Main Level, Split Bedroom Plan, Walk-In Closet(s)
- Flooring: Carpet, Hardwood
- Windows: Double Pane Windows
- Basement: Full,Unfinished
- Number of fireplaces: 1
- Fireplace features: Factory Built, Living Room
- Common walls with other units/homes: No Common Walls
Interior area
- Total structure area: 0
- Finished area above ground: 0
- Finished area below ground: 0
Property
Parking
- Total spaces: 2
- Parking features: Attached, Garage, Kitchen Level
- Has attached garage: Yes
Features
- Levels: One and One Half
- Stories: 1
- Patio & porch: Deck, Patio
- Fencing: Back Yard,Fenced
- Body of water: None
Lot
- Size: 0.7 Acres
- Features: Level
- Residential vegetation: Partially Wooded
Details
- Parcel number: 056A 070B
Construction
Type & style
- Home type: SingleFamily
- Architectural style: Brick Front,Traditional
- Property subtype: Single Family Residence
Materials
- Brick
- Foundation: Block
- Roof: Composition
Condition
- Resale
- New construction: No
- Year built: 2006
Utilities & green energy
- Sewer: Septic Tank
- Water: Public
- Utilities for property: Electricity Available, Water Available
Green energy
- Energy efficient items: Thermostat
Community & HOA
Community
- Features: Sidewalks
- Security: Carbon Monoxide Detector(s), Smoke Detector(s)
- Subdivision: Redstone
HOA
- Has HOA: No
- Services included: None
Location
- Region: Jefferson
Financial & listing details
- Tax assessed value: $339,200
- Annual tax amount: $3,467
- Date on market: 7/28/2026
- Cumulative days on market: 51 days
- Listing agreement: Exclusive Right To Sell
- Electric utility on property: Yes
Estimated market value
$470,600
$447,000 - $494,000
$2,356/mo
Price history
| Date | Event | Price |
|---|---|---|
| 7/28/2026 | Listed for sale | $475,000+3.5% |
Source:  FMLS GA #7811952 Report a problem FMLS GA #7811952 Report a problem | ||
| 4/26/2024 | Sold | $459,000-1.1% |
Source:  GAMLS #10242216 Report a problem GAMLS #10242216 Report a problem | ||
| 3/28/2024 | Pending sale | $464,000 |
Source: Hive MLS #1013890 Report a problem | ||
| 3/4/2024 | Contingent | $464,000 |
Source: GAMLS #10242216 Report a problem | ||
| 2/23/2024 | Price change | $464,000-1.1% |
Source: GAMLS #10242216 Report a problem | ||
| 2/9/2024 | Price change | $469,000-1.1% |
Source: GAMLS #10242216 Report a problem | ||
| 1/31/2024 | Price change | $474,000-1% |
Source: GAMLS #10242216 Report a problem | ||
| 1/24/2024 | Listed for sale | $479,000+116.3% |
Source: GAMLS #10242216 Report a problem | ||
| 9/7/2006 | Sold | $221,500 |
Source: Public Record Report a problem | ||
Public tax history
| Year | Property taxes | Tax assessment |
|---|---|---|
| 2025 | $3,571 +0.3% | $135,680 |
| 2024 | $3,559 +6.8% | $135,680 +10.3% |
| 2023 | $3,332 +15.9% | $123,040 +20.7% |
| 2022 | $2,875 -0.7% | $101,920 |
| 2021 | $2,895 +8.2% | $101,920 +19.9% |
| 2020 | $2,675 -1.4% | $85,000 |
| 2019 | $2,712 +3.4% | $85,000 +4.2% |
| 2018 | $2,623 +5.9% | $81,600 +6.3% |
| 2017 | $2,477 +0.6% | $76,728 |
| 2016 | $2,463 -0.6% | $76,728 +6.8% |
| 2015 | $2,477 +6.5% | $71,848 +1.4% |
| 2014 | $2,326 +0.7% | $70,854 +0.9% |
| 2013 | $2,310 | $70,226 |
| 2012 | -- | -- |
| 2011 | -- | -- |
| 2010 | -- | -- |
Find assessor info on the county website
Monthly payment
Est. payment
Payment breakdown
Explore the cost of this home by adjusting the details. Changes won't be saved.Climate risks
Neighborhood: 30549
Nearby schools
Schools provided by the listing agent
- Elementary: South Jackson
- Middle: East Jackson
- High: East Jackson
Source: GAMLS. This data may not be complete. We recommend contacting the local school district to confirm school assignments for this home.

Similar homes
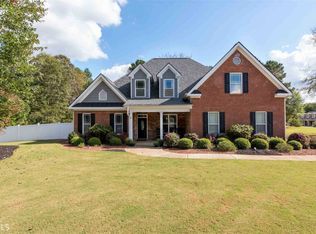
- $480,0004 bd3 ba3k sqft779 Hawkins Creek Dr, Jefferson, GA 30549Active
 MLS ID #10804683, Dakota Bradley, Keller Williams Greater Athens. GAMLS
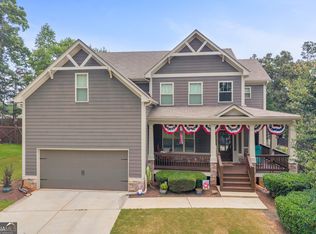
 - $425,0004 bd3 ba2.6k sqft82 Lake Point Ct, Jefferson, GA 30549Active
 MLS ID #10795871, Stacy Sugarman, RE/MAX Center. GAMLS
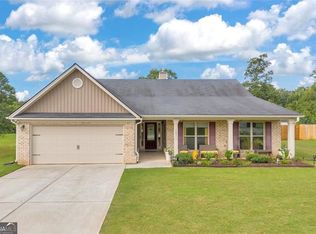
 - $465,0005 bd3 ba2.2k sqft733 River Mist Cir, Jefferson, GA 30549Active
 MLS ID #10823527, Bell Real Estate Group, Keller Williams Realty Atl. Partners. GAMLS
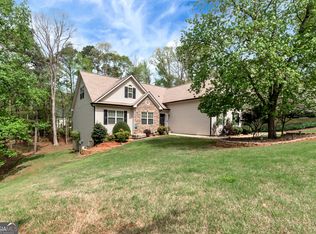
 - $465,0005 bd4 ba4k sqft232 Cypress Dr, Jefferson, GA 30549Active
 MLS ID #10727393, RDH Realty Team, Keller Williams Lanier Partners. GAMLS
 - $439,9003 bd2 ba1.7k sqft808 Monte Ln, Jefferson, GA 30549ActiveMLS ID #10819826, Jennifer Fast, Michael Carr and Associates. GAMLS
- $575,0004 bd3 ba3.3k sqft61 Joseph Ct, Jefferson, GA 30549Active Under ContractMLS ID #10835178, Jordan W Raper, Peggy Slappey Properties. GAMLS
- $399,9003 bd2 ba2.1k sqft227 Still Water Ln, Jefferson, GA 30549ActiveMLS ID #10836073, Sam Gustafson, Keller Williams Realty Atl. Partners. GAMLS
- $525,0004 bd3 ba2.8k sqft641 Jefferson Blvd, Jefferson, GA 30549ActiveMLS ID #10820042, Travis Culverson, eXp Realty. GAMLS
- $445,0004 bd3 ba2.7k sqft334 Red Cap Cir, Jefferson, GA 30549ActiveMLS ID #10822622, Lisa P Hughes, Crye-Leike, Realtors. GAMLS
- $519,9005 bd4 ba3.7k sqft149 Walnut Ridge Dr, Hoschton, GA 30548ActiveMLS ID #10846854, Vince Lowery, V. Low Properties Inc.. GAMLS
- $414,9004 bd3 ba2.2k sqft330 White Birch Ln, Jefferson, GA 30549ActiveMLS ID #10809636, Dori K Mueller Glawson, RE/MAX Center. GAMLS
- $474,9004 bd3 ba2.7k sqft1001 City Market St, Hoschton, GA 30548ActiveMLS ID #10808146, Charles B Rawls, RU4 Homes Group. GAMLS
- $409,0004 bd3 ba2.3k sqft276 Kinsley Way, Statham, GA 30666ActiveMLS ID #10838299, Marlena Bhatia, Titan Realty Advisors. GAMLS
- $529,9005 bd3 ba2.6k sqft111 Merganser Dr, Jefferson, GA 30549ActiveMLS ID #10793159, Jill Jackson, Real Broker, LLC. GAMLS
- $399,0005 bd3 ba2.2k sqft141 Cypress Dr, Jefferson, GA 30549ActiveMLS ID #10758152, Bonnie McDonald, RE/MAX Classic. GAMLS
- $519,0004 bd4 ba2.5k sqft122 Albright Ct, Commerce, GA 30529ActiveMLS ID #10834621, Robin Woodall, Cottage Door Realty. GAMLS
- $399,0004 bd3 ba2.7k sqft752 Jefferson Blvd, Jefferson, GA 30549ActiveMLS ID #10791591, Michelle Farmer, Athens Real Estate Associates. GAMLS
- $449,7004 bd3 ba2.4k sqft615 Wellington Dr, Winder, GA 30680ActiveMLS ID #10755095, Charles B Rawls, RU4 Homes Group. GAMLS
- $475,0004 bd2 ba2.1k sqft753 Timpelton Ct, Hoschton, GA 30548ActiveMLS ID #10737141, Richard Rodriguez, BHHS Georgia Properties. GAMLS
- $385,0003 bd2 ba-- sqft157 Cabots Creek Dr, Jefferson, GA 30549ActiveMLS ID #10776933, John Samuel Petty, Michael Carr and Associates. GAMLS
