This beautiful 3-bedroom, 2-bathroom home located just outside the city limits of Jefferson offers a perfect blend of modern comfort and privacy. Featuring an open-concept layout, a 2-car garage, and extensive pet-friendly upgrades, A flexible, unfinished bonus space ideal for seasonal storage, a home office, or a future playroom. fenced-in backyard for privacy. This property provides an incredible opportunity for peaceful living in the highly sought-after Jackson County area.
Active
$389,900
157 Cabots Creek Dr, Jefferson, GA 30549
3beds
1,678sqft
:
Get pre-qualified$2,494/mo
Single Family Residence, Residential
Built in 2000
0.83 Acres Lot
$383,200 Zestimate®
$232/sqft
$-- HOA
What's special
Modern comfortFenced-in backyard for privacyOpen-concept layout
- 52 days |
- 226 |
- 14 |
Zillow last checked:
Listing updated:
Listed by:
John Petty,
Michael Carr and Associates, Inc. 770-597-8355
Source: FMLS GA,MLS#: 7789821
Facts & features
Interior
Bedrooms & bathrooms
- Bedrooms: 3
- Bathrooms: 2
- Full bathrooms: 2
- Main level bathrooms: 2
- Main level bedrooms: 3
Rooms
- Room types: Bonus Room, Loft
Primary bedroom
- Features: Master on Main
- Level: Master on Main
Bedroom
- Features: Master on Main
Primary bathroom
- Features: None
Dining room
- Features: Open Concept
Kitchen
- Features: None
Heating
- Electric
Cooling
- Ceiling Fan(s), Central Air, Electric
Appliances
- Included: Dishwasher, Electric Oven, Refrigerator
- Laundry: Common Area, Laundry Closet
Features
- Double Vanity, High Speed Internet
- Flooring: Carpet, Ceramic Tile, Laminate
- Windows: None
- Basement: None
- Number of fireplaces: 1
- Fireplace features: Family Room
- Common walls with other units/homes: No Common Walls
Interior area
- Total structure area: 1,678
- Total interior livable area: 1,678 sqft
- Finished area above ground: 0
- Finished area below ground: 0
Video & virtual tour
Property
Parking
- Total spaces: 2
- Parking features: Garage, Garage Door Opener
- Garage spaces: 2
Accessibility
- Accessibility features: Accessible Full Bath
Features
- Levels: One and One Half
- Stories: 1
- Patio & porch: Patio
- Exterior features: Rain Gutters, No Dock
- Pool features: None
- Spa features: None
- Fencing: Back Yard,Chain Link
- Has view: Yes
- View description: Trees/Woods
- Waterfront features: None
- Body of water: None
Lot
- Size: 0.83 Acres
- Features: Back Yard, Front Yard, Level, Sprinklers In Front, Sprinklers In Rear
Details
- Additional structures: Outbuilding
- Additional parcels included: N/A
- Parcel number: 083A 061
- Other equipment: None
- Horse amenities: None
Construction
Type & style
- Home type: SingleFamily
- Architectural style: Ranch
- Property subtype: Single Family Residence, Residential
Materials
- Aluminum Siding
- Foundation: Slab
- Roof: Composition
Condition
- Updated/Remodeled
- New construction: No
- Year built: 2000
Utilities & green energy
- Electric: 110 Volts
- Sewer: Public Sewer
- Water: Public
- Utilities for property: Cable Available, Electricity Available, Natural Gas Available, Sewer Available, Underground Utilities, Water Available
Green energy
- Energy efficient items: None
- Energy generation: None
Community & HOA
Community
- Features: None
- Security: Fire Alarm, Smoke Detector(s)
- Subdivision: Cabots Creek
HOA
- Has HOA: No
Location
- Region: Jefferson
Financial & listing details
- Price per square foot: $232/sqft
- Tax assessed value: $256,000
- Date on market: 6/3/2026
- Cumulative days on market: 52 days
- Ownership: Other
- Electric utility on property: Yes
- Road surface type: Asphalt
Estimated market value
$383,200
$364,000 - $402,000
$1,970/mo
Price history
| Date | Event | Price |
|---|---|---|
| 6/10/2026 | Listed for sale | $389,900+159.9%$232/sqft |
Source:  GAMLS #10776933 Report a problem GAMLS #10776933 Report a problem | ||
| 9/17/2015 | Sold | $150,000+17.2%$89/sqft |
Source: Public Record Report a problem | ||
| 6/14/2005 | Sold | $128,000$76/sqft |
Source: Public Record Report a problem | ||
Public tax history
| Year | Property taxes | Tax assessment |
|---|---|---|
| 2025 | -- | $102,400 |
| 2024 | -- | $102,400 +17.6% |
| 2023 | -- | $87,080 +11.3% |
| 2022 | $2,275 +15.9% | $78,240 +16.7% |
| 2021 | $1,963 +4.4% | $67,040 +16% |
| 2020 | $1,880 -1.2% | $57,800 |
| 2019 | $1,903 +3.1% | $57,800 +4% |
| 2018 | $1,846 +0.8% | $55,600 +1.4% |
| 2017 | $1,830 +0.6% | $54,833 +5.2% |
| 2016 | $1,820 +4.6% | $52,123 +8.1% |
| 2015 | $1,740 +8.3% | $48,212 +33.9% |
| 2014 | $1,607 +33.6% | $36,014 +0% |
| 2013 | $1,202 | $36,013 |
| 2012 | -- | -- |
| 2011 | -- | -- |
| 2010 | -- | -- |
Find assessor info on the county website
Monthly payment
Est. payment
Payment breakdown
Explore the cost of this home by adjusting the details. Changes won't be saved.Climate risks
Neighborhood: 30549
Nearby schools
GreatSchools rating
- 8/10Gum Springs Elementary SchoolGrades: PK-5Distance: 3.1 mi
- 7/10West Jackson Middle SchoolGrades: 6-8Distance: 3.2 mi
- 5/10Jackson County High SchoolGrades: 9-12Distance: 3.4 mi
Schools provided by the listing agent
- Elementary: Gum Springs
- Middle: West Jackson
- High: Jackson County
Source: FMLS GA. This data may not be complete. We recommend contacting the local school district to confirm school assignments for this home.
- $355,2004 bd2 ba1.7k sqft135 Cabots Creek Dr, Jefferson, GA 30549Off Market

- $355,100-- bd2 ba1.5k sqft189 Cabots Creek Dr, Jefferson, GA 30549Off Market
- $370,0004 bd2 ba-- sqft47 Chatham Ct, Jefferson, GA 30549Sold
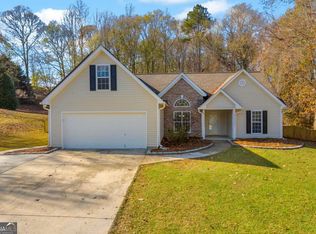
- $369,8003 bd2 ba1.7k sqft71 Chatham Ct, Jefferson, GA 30549Off Market
- $315,300-- bd2 ba1.4k sqft111 Cabots Creek Dr, Jefferson, GA 30549Off Market
- $320,5003 bd2 ba1.4k sqft166 Cabots Creek Dr, Jefferson, GA 30549Off Market
- $352,0004 bd2 ba1.8k sqft190 Cabots Creek Dr, Jefferson, GA 30549Off Market
- $354,500-- bd2 ba1.5k sqft132 Cabots Creek Dr, Jefferson, GA 30549Off Market
A local agent can set up tours, give advice and negotiate with sellers.
A local lender can help you make sure your offer is ready when you are.
Similar homes
- $399,9004 bd2 ba2.2k sqft399 Laurel Oaks Ln, Jefferson, GA 30549Active Under Contract
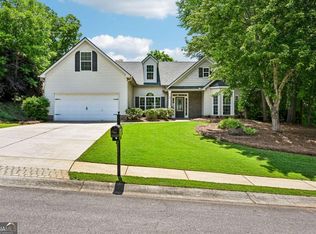
 MLS ID #10763948, Russell Norton, Keller Williams Realty Atl. Partners. GAMLS
 - $319,9003 bd2 ba1.2k sqft23 Will Clark Rd, Jefferson, GA 30549Active
 MLS ID #10780400, Nichole Pankevich, eXp Realty. GAMLS
 - $385,0003 bd2 ba1.7k sqft316 Lakeview Bend Cir, Jefferson, GA 30549For Sale

 MLS ID #7791142, MELISSA banner, GA Realty, LLC.. FMLS GA
 - $395,0003 bd2 ba2k sqft841 Highway 82, Winder, GA 30680Active
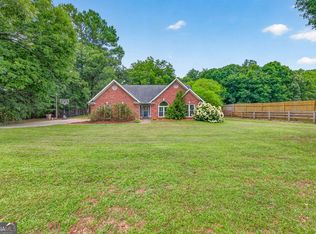 MLS ID #10800775, Grace Austin, Southern Classic Realtors. GAMLS
 - $350,0002 bd1 ba1.4k sqft329 Gilbert Rd, Jefferson, GA 30549For SaleMLS ID #7767096, DONALD GREG SHADBURN, Berkshire Hathaway HomeServices Georgia Properties. FMLS GA
- $385,0004 bd2 ba2.1k sqft662 Carla Ct, Winder, GA 30680ActiveMLS ID #10810854, Mayra Garcia Aguilar, Virtual Properties Realty.com. GAMLS
- $355,0003 bd2 ba1.6k sqft122 Bower Ct, Winder, GA 30680ActiveMLS ID #10787020, Brodie Allred, Century 21 Results. GAMLS
- $385,0003 bd2 ba1.8k sqft5480 Amber Cove Way, Flowery Branch, GA 30542ActiveMLS ID #10798090, Austin Louchart, eXp Realty. GAMLS
- $375,0004 bd2 ba2.2k sqft61 Graham Xing, Winder, GA 30680For SaleMLS ID #7783029, The Rains Team, Pend Realty, LLC.. FMLS GA
- $375,0003 bd2 ba1.7k sqft716 Michael Dr, Winder, GA 30680ActiveMLS ID #10712005, Chad Buffington, Buffington Real Estate Group. GAMLS
- $360,0003 bd2 ba1.5k sqft327 Tallassee Ln, Statham, GA 30666For SaleMLS ID #7774799, Angie D Williams, Keller Williams Lanier Partners. FMLS GA
- $399,0004 bd2 ba1.5k sqft1545 Quail Point Run, Hoschton, GA 30548ActiveMLS ID #10779178, Casey McGuirt, Century 21 Connect Realty. GAMLS
- $479,9004 bd3 ba2.4k sqft1017 Anne Marie Ct, Jefferson, GA 30549For SaleMLS ID #7773921, Tracy Turner, GA Realty, LLC.. FMLS GA
- $399,0003 bd3 ba1.7k sqft410 Winston Manor Dr, Winder, GA 30680ActiveMLS ID #10786049, Dustin Barker, BHHS Georgia Properties. GAMLS
- $389,0003 bd2 ba2.2k sqft160 Kirkwood Dr, Athens, GA 30606ActiveMLS ID #10805812, Kathy Pollock, BHHS Georgia Properties. GAMLS
- $375,0003 bd2 ba1.7k sqft4779 Countryside Dr, Flowery Branch, GA 30542ActiveMLS ID #10776267, Shelley Woody, Keller Williams Realty First Atlanta. GAMLS
- $385,0003 bd3 ba2.4k sqft236 Hidden Ct, Winder, GA 30680For SaleMLS ID #7728632, Stephanie Porter, Chapman Hall Professionals. FMLS GA
- $369,9003 bd2 ba1.7k sqft4518 Summerset Dr, Gainesville, GA 30507ActiveMLS ID #10773378, Porter Williams Team, BHHS Georgia Properties. GAMLS
- $349,0003 bd2 ba1.5k sqft329 Tallassee Ln, Statham, GA 30666ActiveMLS ID #10742675, Navidad M Ramos, BHHS Georgia Properties. GAMLS
- $364,9003 bd2 ba1.5k sqft4232 Joe Chandler Rd, Gillsville, GA 30543ActiveMLS ID #10789260, David Schultz, Virtual Properties Realty.com. GAMLS
