Perfectly positioned in sought-after West Athens, this expansive, renovated ranch delivers everyday convenience just minutes from Epps Bridge's shopping, dining, and the Hwy 316 corridor. Thoughtfully custom designed with extra-wide hallways and doors for enhanced accessibility, the home seamlessly blends comfort with functionality. Freshly updated with ALL-new exterior paint and trim, along with a brand-new rear deck, the home pairs polished curb appeal with easy outdoor living-all set against a serene, wooded backdrop highlighted by a gently flowing creek. Welcoming you inside, an oversized foyer unfolds to a central great room, setting the tone for the home's generous scale. Durable hardwood floors flow throughout the main living areas, while all-new waterproof luxury vinyl floors in the bedrooms and fresh tile in the bathrooms provide both style and function. Refreshed end-to-end, the interior offers new paint throughout, an all-new light fixture and recessed lighting package, and a new HVAC (less than 6 months old). Designed for both entertaining and everyday living, the formal dining room is drenched in natural light from a bay window and easily accommodates gatherings of eight or more. Just beyond, the massive kitchen truly serves as the heart of the home-boasting new quartz countertops, a crisp subway tile backsplash, an all-new dishwasher, all-new stove/oven, and an abundance of cabinetry that ensures no shortage of storage or prep space. A spacious breakfast room offers additional seating and flexibility, easily doubling as a cozy keeping room. Continuing the theme of generous proportions, the oversized laundry room doubles as a mudroom with ample cabinetry and workspace. Tucked down the left wing of the home, three perfectly sized bedrooms provide comfortable accommodations, complete with updated ceiling fan light fixtures and ample closet space. Set apart by its space and serene views, the primary suite offers a true retreat within the home. Privately positioned and accessed through double doors, this spacious haven is complemented by a beautifully updated ensuite bath featuring a frameless tiled shower, refined custom finishes, and thoughtfully designed closet shelving for optimal organization. Outdoors, the setting delivers a peaceful, woodland-inspired escape with mature trees creating a shaded canopy over the backyard, all gently bordered by a serene creek-offering a rare sense of privacy and natural beauty in such a convenient West Athens location. Whether enjoying quiet mornings on the new deck or hosting gatherings in the expansive living spaces with ease, this property provides a well-rounded lifestyle of space, updates, accessibility, and thoughtful design.
Active
$389,000
160 Kirkwood Dr, Athens, GA 30606
3beds
2,293sqft
:
Get pre-qualified$2,574/mo
Single Family Residence
Built in 1989
1.38 Acres Lot
$377,000 Zestimate®
$170/sqft
$-- HOA
What's special
Brand-new rear deckCentral great roomCrisp subway tile backsplashAll-new dishwasherNew quartz countertopsOversized foyerNew paint throughout
- 19 days |
- 677 |
- 56 |
Likely to sell faster than
Zillow last checked:
Listing updated:
Listed by:
Kathy Pollock 706-255-6596,
BHHS Georgia Properties
Source: GAMLS,MLS#: 10805812
Facts & features
Interior
Bedrooms & bathrooms
- Bedrooms: 3
- Bathrooms: 2
- Full bathrooms: 2
- Main level bathrooms: 2
- Main level bedrooms: 3
Rooms
- Room types: Foyer, Great Room, Laundry
Dining room
- Features: Separate Room
Kitchen
- Features: Breakfast Bar, Breakfast Room, Solid Surface Counters
Heating
- Central, Electric
Cooling
- Ceiling Fan(s), Central Air, Electric
Appliances
- Included: Dishwasher, Oven/Range (Combo), Refrigerator, Stainless Steel Appliance(s)
- Laundry: Mud Room
Features
- Master On Main Level, Other, Separate Shower, Tile Bath, Walk-In Closet(s)
- Flooring: Hardwood, Tile, Vinyl
- Windows: Double Pane Windows
- Basement: Crawl Space,Exterior Entry
- Attic: Pull Down Stairs
- Has fireplace: No
Interior area
- Total structure area: 2,293
- Total interior livable area: 2,293 sqft
- Finished area above ground: 2,293
- Finished area below ground: 0
Property
Parking
- Total spaces: 2
- Parking features: Attached, Carport, Guest, Kitchen Level, Off Street, Parking Pad, Side/Rear Entrance
- Has carport: Yes
- Has uncovered spaces: Yes
Features
- Levels: One
- Stories: 1
- Patio & porch: Deck, Porch
- Has view: Yes
- View description: Seasonal View
- Waterfront features: Creek, Stream
- Frontage type: Waterfront
Lot
- Size: 1.38 Acres
- Features: Level, Private, Sloped
- Residential vegetation: Partially Wooded
Details
- Parcel number: 074D A007
- Special conditions: Agent Owned,Agent/Seller Relationship
Construction
Type & style
- Home type: SingleFamily
- Architectural style: Ranch
- Property subtype: Single Family Residence
Materials
- Concrete
- Foundation: Block
- Roof: Composition
Condition
- Resale
- New construction: No
- Year built: 1989
Utilities & green energy
- Sewer: Septic Tank
- Water: Public
- Utilities for property: Electricity Available, Natural Gas Available, Underground Utilities, Water Available
Green energy
- Energy efficient items: Thermostat, Windows
Community & HOA
Community
- Features: Near Public Transport, Near Shopping
- Subdivision: None
HOA
- Has HOA: No
- Services included: None
Location
- Region: Athens
Financial & listing details
- Price per square foot: $170/sqft
- Tax assessed value: $350,121
- Annual tax amount: $4,348
- Date on market: 7/15/2026
- Cumulative days on market: 19 days
- Listing agreement: Exclusive Right To Sell
- Electric utility on property: Yes
Estimated market value
$377,000
$358,000 - $396,000
$2,160/mo
Price history
| Date | Event | Price |
|---|---|---|
| 7/15/2026 | Listed for sale | $389,000$170/sqft |
Source:  Hive MLS #CL360269 Report a problem Hive MLS #CL360269 Report a problem | ||
| 7/13/2026 | Listing removed | $389,000$170/sqft |
Source:  GAMLS #10719908 Report a problem GAMLS #10719908 Report a problem | ||
| 7/1/2026 | Price change | $389,000-2.5%$170/sqft |
Source: GAMLS #10719908 Report a problem | ||
| 5/28/2026 | Price change | $399,000-4.3%$174/sqft |
Source: GAMLS #10719908 Report a problem | ||
| 4/28/2026 | Price change | $417,000-3%$182/sqft |
Source: GAMLS #10719908 Report a problem | ||
| 4/7/2026 | Price change | $430,000-2.3%$188/sqft |
Source: Hive MLS #CL352085 Report a problem | ||
| 3/27/2026 | Listed for sale | $440,000$192/sqft |
Source: Hive MLS #CL352085 Report a problem | ||
Public tax history
| Year | Property taxes | Tax assessment |
|---|---|---|
| 2025 | $4,348 +5% | $140,048 +5.7% |
| 2024 | $4,142 +93.5% | $132,530 +8% |
| 2023 | $2,140 -1% | $122,767 +17.3% |
| 2022 | $2,163 +11.2% | $104,622 +30.4% |
| 2021 | $1,945 +2.5% | $80,261 +6.1% |
| 2020 | $1,898 +1% | $75,615 +1.8% |
| 2019 | $1,879 +6.1% | $74,301 +11.7% |
| 2018 | $1,771 | $66,542 +6.8% |
| 2017 | $1,771 +3.5% | $62,278 +1.2% |
| 2016 | $1,712 +0.6% | $61,566 |
| 2015 | $1,702 | $61,566 -0.9% |
| 2014 | $1,702 | $62,136 |
| 2013 | -- | -- |
| 2012 | -- | -- |
| 2011 | -- | -- |
| 2010 | -- | -- |
| 2009 | -- | -- |
| 2008 | -- | -- |
| 2007 | -- | -- |
| 2006 | -- | -- |
| 2005 | -- | -- |
| 2004 | -- | -- |
| 2003 | -- | -- |
| 2002 | -- | -- |
| 2001 | -- | -- |
| 2000 | $962 | -- |
Find assessor info on the county website
Monthly payment
Est. payment
Payment breakdown
Explore the cost of this home by adjusting the details. Changes won't be saved.Climate risks
Neighborhood: 30606
Nearby schools
GreatSchools rating
- 8/10Timothy Elementary SchoolGrades: PK-5Distance: 0.5 mi
- 5/10Clarke Middle SchoolGrades: 6-8Distance: 2 mi
- 5/10Clarke Central High SchoolGrades: 9-12Distance: 3 mi
Schools provided by the listing agent
- Elementary: Timothy
- Middle: Clarke
- High: Clarke Central
Source: GAMLS. This data may not be complete. We recommend contacting the local school district to confirm school assignments for this home.
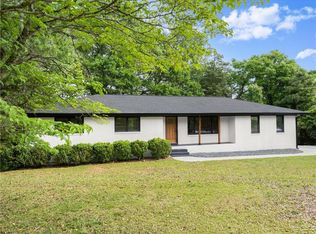
- $460,0005 bd3 ba-- sqft140 Kirkwood Dr, Athens, GA 30606Sold
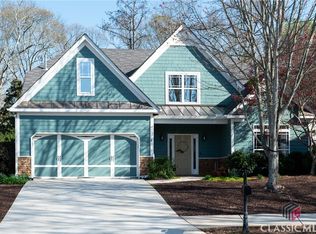
- $512,5004 bd3 ba-- sqft335 Hadden Ct, Athens, GA 30606Sold
- $450,5004 bd2 ba3.7k sqft145 Kirkwood Dr, Athens, GA 30606Off Market

- $461,0004 bd2 ba2.7k sqft330 Hadden Ct, Athens, GA 30606Off Market
- $480,900-- bd2 ba3k sqft325 Hadden Ct, Athens, GA 30606Off Market
- $465,400-- bd2 ba3.1k sqft130 Lar Ct, Athens, GA 30606Off Market
- $594,2005 bd4 ba3.5k sqft145 Telfair Ct, Athens, GA 30606Off Market
- $446,200-- bd2 ba2.4k sqft315 Hadden Ct, Athens, GA 30606Off Market
A local agent can set up tours, give advice and negotiate with sellers.
A local lender can help you make sure your offer is ready when you are.
Similar homes
- $439,0003 bd3 ba2.6k sqft630 Kings Rd, Athens, GA 30606Active

 MLS ID #10805937, Heather J McElroy, BHHS Georgia Properties. GAMLS
 - $310,0003 bd2 ba1.9k sqft151 Winterberry Ln, Athens, GA 30606Active
 MLS ID #10807472, Marie Armour, ERA Sunrise Realty. GAMLS
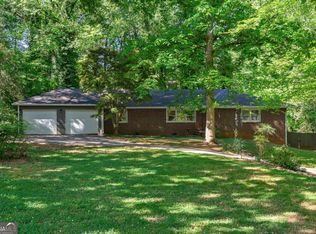
 - $374,0003 bd2 ba2.2k sqft210 Elder Rd, Athens, GA 30606Active Under Contract
 MLS ID #10738585, Josh Chandler, Athens Real Estate Group. GAMLS
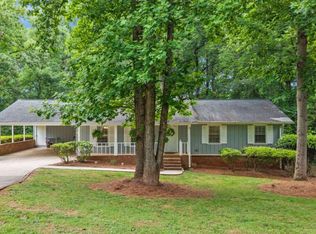
 - $359,9003 bd2 ba2k sqft388 Cherokee Rdg, Athens, GA 30606Active
 MLS ID #10770488, Daniel Taylor, eXp Realty. GAMLS
 - $424,9004 bd3 ba2.1k sqft248 Huntington Shoals Dr, Athens, GA 30606ActiveMLS ID #10778608, Lynn Brogdon, RE/MAX Living. GAMLS
- $560,0004 bd3 ba2.7k sqft105 Telfair Ct, Athens, GA 30606ActiveMLS ID #10784501, Jared Marsden, Keller Williams Greater Athens. GAMLS
- $419,0003 bd2 ba1.6k sqft1161 Windsor Dr, Watkinsville, GA 30677ActiveMLS ID #10816884, Daniel Taylor, eXp Realty. GAMLS
- $465,0003 bd2 ba1.8k sqft645 Saint Ives Dr, Athens, GA 30605ActiveMLS ID #10795029, Jane Greenway, Coldwell Banker Upchurch Realty. GAMLS
- $388,0004 bd3 ba2.4k sqft161 Clyde Rd, Athens, GA 30605ActiveMLS ID #10781961, Austin Bagley, Cozart Realty. GAMLS
- $575,0003 bd3 ba2.8k sqft115 Valleywood Dr, Athens, GA 30606ActiveMLS ID #10810457, Ashley Noggle, Woodall Realty Group. GAMLS
- $385,0003 bd3 ba1.8k sqft1145 Fieldstone Rd, Watkinsville, GA 30677ActiveMLS ID #10753787, James W Thaxton, Coldwell Banker Upchurch Realty. GAMLS
- $425,0005 bd2 ba2.2k sqft115 Crestwood Drive, Athens, GA 30605For Sale
 MLS ID #CL360980, Tip Whatley, Joiner & Associates, REALTORS. Hive MLS
 - $349,0003 bd2 ba2.9k sqft375 Brookstone Dr, Athens, GA 30605ActiveMLS ID #10806171, Elsa Perlera, Atlanta Communities. GAMLS
- $365,0003 bd3 ba2.1k sqft980 Morton Rd, Athens, GA 30605ActiveMLS ID #10736651, Michael P Healy, Woodall Realty Group. GAMLS
- $349,9003 bd2 ba1.4k sqft154 Pheasant Run, Bogart, GA 30622ActiveMLS ID #10812509, Julia Barrett, Keller Williams Realty Atl. Partners. GAMLS
- $385,0003 bd3 ba1.6k sqft540 Lacebark Dr, Athens, GA 30605ActiveMLS ID #10807964, Christina LaFontaine, Corcoran Classic Living. GAMLS
- $434,0005 bd4 ba2.7k sqft584 Edgewood Dr, Athens, GA 30606ActiveMLS ID #10753272, Lauren T Ritchison, Compass. GAMLS
- $380,0003 bd3 ba1.9k sqft4000 Bostwick Hwy, Madison, GA 30650For SaleMLS ID #71496, Rhonda Smith. LCBOR
- $450,0003 bd2 ba1.9k sqft101 Fairlane Ct, Athens, GA 30607ActiveMLS ID #10804627, Josh Burkhalter, Coldwell Banker Upchurch Realty. GAMLS
- $350,0003 bd2 ba1.7k sqft1552 Montana Ct, Winder, GA 30680ActiveMLS ID #10815435, Carlos Montoya, Crye-Leike Realtors. GAMLS
