*CHARMING RANCH HOME IN DESIRABLE TALLASSEE PLANTATION SUBIDIVISION* WELCOME TO 327 TALLASSEE LANE! A WARM AND INVITING HOME THAT HAS BEEN METICULOUSLY CARED FOR BY ITS LONG-TIME OWNER WHO IS NOW BUILDING HER CUSTOM DREAM HOME NEARBY. THIS SPACIOUS 3 BEDROOM, 2 BATH RANCH HOME IS SITTING ON ONE OF THE LARGEST LOTS IN THE NEIGHBORHOOD. THE BEAUTIFUL LOT HAS PLENTY OF TREES, GREEN GRASS, AND BACKS UP TO A GREEN SPACE THAT GIVES THE ASSURANCE OF PRIVACY FOR YEARS TO COME. IT ALSO HAS A FENCED BACK YARD FOR ACTIVITIES WITH FAMILY AND PETS. SIT OUT ON YOUR BACK PATIO ON A SUMMER EVENING AND ENJOY THE SUNSET. DON'T MISS THIS OPPORTUNITY TO OWN A TRUE GEM IN THIS HIGHLY SOUGHT AFTER AREA. SCHEDULE YOUR PRIVATE SHOWING TODAY AND IMAGINE THE MEMORIES YOU'LL CREATE HERE!
Active under contract
$360,000
327 Tallassee Ln, Statham, GA 30666
3beds
1,557sqft
:
Get pre-qualified$2,264/mo
Single Family Residence, Residential
Built in 2004
0.94 Acres Lot
$354,100 Zestimate®
$231/sqft
$8/mo HOA
What's special
Warm and inviting homeGreen grass
- 74 days |
- 227 |
- 14 |
Zillow last checked:
Listing updated:
Listed by:
Angie D Williams,
Keller Williams Lanier Partners 770-503-7070
Source: FMLS GA,MLS#: 7774799
Facts & features
Interior
Bedrooms & bathrooms
- Bedrooms: 3
- Bathrooms: 2
- Full bathrooms: 2
- Main level bathrooms: 2
- Main level bedrooms: 3
Rooms
- Room types: Family Room, Kitchen, Laundry, Living Room, Master Bathroom, Master Bedroom, Office
Primary bedroom
- Features: Master on Main
- Level: Master on Main
Bedroom
- Features: Master on Main
Primary bathroom
- Features: Double Vanity, Separate Tub/Shower, Soaking Tub
Dining room
- Features: Open Concept
Kitchen
- Features: Breakfast Bar, Kitchen Island, Solid Surface Counters, View to Family Room
Heating
- Electric
Cooling
- Central Air
Appliances
- Included: Dishwasher, Electric Range, Microwave
- Laundry: Laundry Closet, Laundry Room, Main Level
Features
- Crown Molding, Double Vanity, Entrance Foyer, High Ceilings, High Ceilings 9 ft Lower, High Ceilings 9 ft Main, High Ceilings 9 ft Upper, High Speed Internet, Open Floorplan, Vaulted Ceiling(s), Walk-In Closet(s)
- Flooring: Carpet, Ceramic Tile
- Windows: None
- Basement: None
- Number of fireplaces: 1
- Fireplace features: Living Room
- Common walls with other units/homes: No Common Walls
Interior area
- Total structure area: 1,557
- Total interior livable area: 1,557 sqft
- Finished area above ground: 1,557
- Finished area below ground: 0
Video & virtual tour
Property
Parking
- Total spaces: 2
- Parking features: Garage, Garage Door Opener, Garage Faces Front
- Garage spaces: 2
Accessibility
- Accessibility features: Accessible Bedroom, Accessible Closets, Accessible Doors, Accessible Entrance, Accessible Full Bath, Accessible Kitchen
Features
- Levels: One
- Stories: 1
- Patio & porch: Covered, Patio
- Exterior features: Lighting, No Dock
- Pool features: None
- Spa features: None
- Fencing: Back Yard,Fenced
- Has view: Yes
- View description: Rural, Trees/Woods
- Waterfront features: None
- Body of water: None
Lot
- Size: 0.94 Acres
- Features: Back Yard, Front Yard, Landscaped, Level
Details
- Additional structures: None
- Parcel number: XX136B 014
- Other equipment: None
- Horse amenities: None
Construction
Type & style
- Home type: SingleFamily
- Architectural style: Ranch
- Property subtype: Single Family Residence, Residential
Materials
- Vinyl Siding
- Foundation: Slab
- Roof: Composition,Shingle
Condition
- Resale
- New construction: No
- Year built: 2004
Utilities & green energy
- Electric: 220 Volts
- Sewer: Septic Tank
- Water: Public
- Utilities for property: Cable Available, Electricity Available, Water Available
Green energy
- Energy efficient items: None
- Energy generation: None
Community & HOA
Community
- Features: Homeowners Assoc, Street Lights
- Security: Fire Alarm, Security System Owned, Smoke Detector(s)
- Subdivision: Tallassee Plantation
HOA
- Has HOA: Yes
- HOA fee: $100 annually
Location
- Region: Statham
Financial & listing details
- Price per square foot: $231/sqft
- Tax assessed value: $250,805
- Annual tax amount: $2,270
- Date on market: 5/11/2026
- Cumulative days on market: 71 days
- Ownership: Fee Simple
- Electric utility on property: Yes
- Road surface type: Asphalt
Estimated market value
$354,100
$336,000 - $372,000
$2,077/mo
Price history
| Date | Event | Price |
|---|---|---|
| 5/21/2026 | Listed for sale | $360,000+195.1%$231/sqft |
Source:  GAMLS #10769355 Report a problem GAMLS #10769355 Report a problem | ||
| 9/17/2004 | Sold | $122,000$78/sqft |
Source: Public Record Report a problem | ||
Public tax history
| Year | Property taxes | Tax assessment |
|---|---|---|
| 2025 | $2,242 +6.9% | $100,322 +18.3% |
| 2024 | $2,097 +0.5% | $84,808 -0.7% |
| 2023 | $2,087 +9.3% | $85,408 +26.3% |
| 2022 | $1,910 +10.8% | $67,636 +17.3% |
| 2021 | $1,723 -1.7% | $57,640 |
| 2020 | $1,753 +1.4% | $57,640 |
| 2019 | $1,729 +8.4% | $57,640 +3.6% |
| 2018 | $1,595 +27.9% | $55,640 +29.6% |
| 2017 | $1,248 -0.8% | $42,942 -0.8% |
| 2016 | $1,258 | $43,296 -0.8% |
| 2015 | $1,258 -1.3% | $43,650 +10% |
| 2014 | $1,275 +9.6% | $39,673 +4.3% |
| 2013 | $1,163 | $38,049 |
| 2012 | -- | -- |
| 2011 | -- | -- |
| 2010 | -- | -- |
| 2009 | -- | -- |
| 2008 | -- | -- |
| 2007 | -- | -- |
| 2005 | -- | -- |
| 2004 | -- | -- |
Find assessor info on the county website
Monthly payment
Est. payment
Payment breakdown
Explore the cost of this home by adjusting the details. Changes won't be saved.Climate risks
Neighborhood: 30666
Nearby schools
GreatSchools rating
- 6/10Statham Elementary SchoolGrades: PK-5Distance: 3.2 mi
- 6/10Bear Creek Middle SchoolGrades: 6-8Distance: 2.8 mi
- 4/10Winder-Barrow High SchoolGrades: 9-12Distance: 9.9 mi
Schools provided by the listing agent
- Elementary: Statham
- Middle: Bear Creek - Barrow
- High: Winder-Barrow
Source: FMLS GA. This data may not be complete. We recommend contacting the local school district to confirm school assignments for this home.
- $313,3003 bd2 ba1.5k sqft325 Tallassee Ln, Statham, GA 30666Off Market
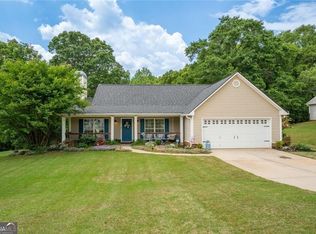
- $357,0003 bd2 ba1.5k sqft329 Tallassee Ln, Statham, GA 30666For Sale
- $317,8003 bd2 ba1.5k sqft323 Tallassee Ln, Statham, GA 30666Off Market
- $255,0003 bd2 ba1.4k sqft331 Tallassee Ln, Statham, GA 30666Sold
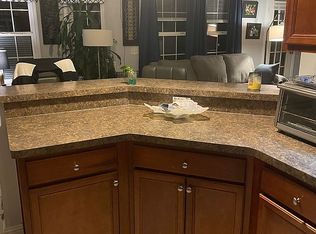
- $305,1003 bd2 ba-- sqft331 Tallassee Ln #16, Statham, GA 30666Off Market
- $331,5003 bd2 ba1.5k sqft321 Tallassee Ln, Statham, GA 30666Sold
- $297,200-- bd2 ba1.4k sqft326 Tallassee Ln, Statham, GA 30666Off Market
- $300,800-- bd2 ba1.4k sqft328 Tallassee Ln, Statham, GA 30666Off Market
A local agent can set up tours, give advice and negotiate with sellers.
Similar homes
- $357,0003 bd2 ba1.5k sqft329 Tallassee Ln, Statham, GA 30666Active
 MLS ID #10742675, Navidad M Ramos, BHHS Georgia Properties. GAMLS
 - $330,0003 bd2 ba1.2k sqft470 Hammond Rd, Statham, GA 30666Active
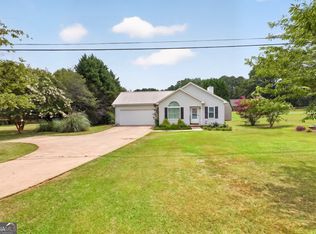 MLS ID #10800810, Cynthia Slade Rich, PEND Realty, LLC. GAMLS
 - $369,9003 bd2 ba1.7k sqft1233 Bethlehem Rd, Statham, GA 30666Active
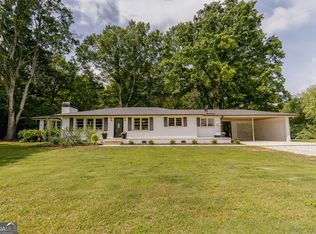 MLS ID #10769750, Julia Barrett, Keller Williams Realty Atl. Partners. GAMLS
 - $419,0004 bd3 ba2k sqft483 Whispering Oaks Dr, Statham, GA 30666Active
 MLS ID #10802165, Leighton Faulkner, Woodall Realty Group. GAMLS
 - $355,0003 bd2 ba1.6k sqft122 Bower Ct, Winder, GA 30680ActiveMLS ID #10787020, Brodie Allred, Century 21 Results. GAMLS
- $359,9004 bd2 ba1.7k sqft369 Kay Dr, Winder, GA 30680For Sale
 MLS ID #7738691, Tammy McKinney, Real Broker, LLC.. FMLS GA
 - $395,0003 bd2 ba2k sqft841 Highway 82, Winder, GA 30680ActiveMLS ID #10800775, Grace Austin, Southern Classic Realtors. GAMLS
- $375,0004 bd2 ba2.2k sqft61 Graham Xing, Winder, GA 30680For SaleMLS ID #7783029, The Rains Team, Pend Realty, LLC.. FMLS GA
- $359,9003 bd2 ba2k sqft388 Cherokee Rdg, Athens, GA 30606ActiveMLS ID #10770488, Daniel Taylor, eXp Realty. GAMLS
- $330,0003 bd3 ba1.7k sqft1537 Cardinal Ln, Winder, GA 30680ActiveMLS ID #10800029, Allison Smith, HomeSmart. GAMLS
- $345,0003 bd2 ba1.3k sqft802 Windsor Dr, Monroe, GA 30656ActiveMLS ID #10810258, Michael Riggan, BHHS Georgia Properties. GAMLS
- $349,0003 bd2 ba2k sqft41 Lorraine Valley, Winder, GA 30680ActiveMLS ID #10776747, Mark Spain, Mark Spain Real Estate. GAMLS
- $364,0003 bd2 ba1.4k sqft678 Bailey Dr, Jefferson, GA 30549ActiveMLS ID #10726039, Tammy D Bennett, NorthGroup Real Estate Inc. GAMLS
- $390,0004 bd3 ba2.2k sqft802 Brandon Dr, Winder, GA 30680Active Under ContractMLS ID #10763556, Chuck Chandler, Woodall Realty Group. GAMLS
- $310,0003 bd2 ba1.3k sqft466 Raymond Dr, Winder, GA 30680ActiveMLS ID #10754303, Janet Davis, Keller Williams Realty Atl. Partners. GAMLS
- $389,9003 bd2 ba1.6k sqft157 Cabots Creek Dr, Jefferson, GA 30549For SaleMLS ID #7789821, John Petty, Michael Carr and Associates, Inc.. FMLS GA
- $355,0004 bd3 ba1.8k sqft353 Fall View Ct, Winder, GA 30680ActiveMLS ID #10766535, Dmitrijs Zitans, First United Realty. GAMLS
- $379,9003 bd2 ba1.7k sqft198 Blue Grass Dr, Jefferson, GA 30549ActiveMLS ID #10788844, Peggy A Clouse, Dream Homes Realty, Inc.. GAMLS
- $359,5003 bd2 ba1.2k sqft307 Jonaquil Ave, Auburn, GA 30011For Sale
 MLS ID #CL357432, Susan Meek, Keller Williams Atl Partner. Hive MLS
 - $345,0003 bd2 ba1.4k sqft163 Ridgeland Dr, Maysville, GA 30558For SaleMLS ID #7773348, Bell Real Estate Group, Keller Williams Realty Atlanta Partners. FMLS GA
