Skip main navigation
Closed
  • $331,500

    321 Tallassee Ln, Statham, GA 30666

    3beds
    1,512sqft
    Single Family Residence
    Built in 2004
    0.79 Acres Lot
    $334,100 Zestimate®
    $219/sqft
    $2,105 Estimated rent

    Home value

    $334,100

    $297,000 - $378,000

    $2,105/mo

    Zestimate® history
    Loading
    Loading...

    Owner options

    List your home for rent

    $2,105/mo

    Rent Zestimate®

    Find your next renter with Zillow Rental Manager. Plus, with online applications, you can quickly screen prospective tenants – for free.

    Learn more

    $2,105/mo

    Rent Zestimate®

    Refinance and save

    $2,263/mo

    Est. payment

    Refinancing to a lower rate could help reduce your monthly payments and save thousands over the life of the loan.

    See today's rates

    $2,263/mo

    Est. payment

    Explore your selling options

    Work with a Zillow partner agent

    Leverage their expertise and Zillow's premium Showcase listings to get your home seen by more buyers.

    Get started

    List with your own agent

    Get your home in front of millions of buyers by listing it on Zillow.

    Learn how to do it

    Sell it yourself

    Take full control of how buyers see your home on Zillow by listing For Sale by Owner (FSBO).

    List your home

    What's special

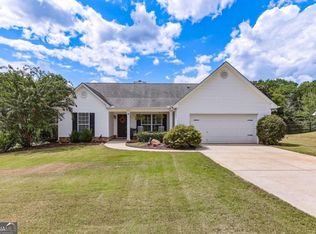
    Fenced backyardThoughtfully updated kitchenOpen layoutOpen-concept designBreakfast barWalk-in pantryPrivate water closet
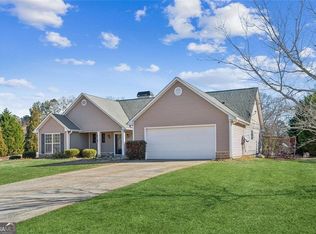
    Vaulted ceilings, an open layout, and a thoughtfully updated kitchen make this move-in-ready ranch a standout. Beautifully maintained, this home offers an ideal split-bedroom layout on a large, well-landscaped lot. The open-concept design features a spacious family room with vaulted ceilings and an updated kitchen offering quartz countertops, tile backsplash, breakfast bar, walk-in pantry, and a convenient secondary prep sink-perfect for everyday use and entertaining. Durable LVP flooring runs throughout the main living areas, with carpeted bedrooms and tile flooring in both updated bathrooms. The primary suite includes dual vanities, an updated tile shower, jetted tub, and private water closet. The secondary bath offers a tub/shower combination. Enjoy the inviting sunroom with windows and screens for year-round relaxation. Additional features include a fenced backyard and a two-car garage with built-in cabinetry for extra storage. Located in a quiet neighborhood with convenient access, this home blends comfort, functionality, and thoughtful upgrades. Schedule your showing today!

    Zillow last checked:

    Listing updated:

    Listed by:

    Angie Johnson 706-247-5225,

    Coldwell Banker Upchurch Realty

    Bought with:

    Paula Thomas, 407503

    Keller Williams Realty

    Source: GAMLS,MLS#: 10661693MLS Logo

    Facts & features

    Interior

    Bedrooms & bathrooms
    • Bedrooms: 3
    • Bathrooms: 2
    • Full bathrooms: 2
    • Main level bathrooms: 2
    • Main level bedrooms: 3
    Rooms
    • Room types: Family Room, Foyer, Laundry, Sun Room
    Kitchen
    • Features: Solid Surface Counters, Walk-in Pantry
    Heating
    • Electric, Heat Pump
    Cooling
    • Ceiling Fan(s), Electric, Heat Pump
    Appliances
    • Included: Dishwasher, Microwave, Oven/Range (Combo), Refrigerator
    • Laundry: In Hall
    Features
    • Double Vanity, High Ceilings, Master On Main Level, Separate Shower, Split Bedroom Plan, Tray Ceiling(s), Vaulted Ceiling(s), Walk-In Closet(s)
    • Flooring: Carpet, Tile, Vinyl
    • Windows: Double Pane Windows
    • Basement: None
    • Attic: Pull Down Stairs
    • Number of fireplaces: 1
    • Fireplace features: Family Room
    Interior area
    • Total structure area: 1,512
    • Total interior livable area: 1,512 sqft
    • Finished area above ground: 1,512
    • Finished area below ground: 0

    Property

    Parking
    • Parking features: Attached, Garage
    • Has attached garage: Yes
    Features
    • Levels: One
    • Stories: 1
    • Patio & porch: Patio, Porch, Screened
    • Has spa: Yes
    • Spa features: Bath
    • Fencing: Back Yard,Chain Link
    Lot
    • Size: 0.79 Acres
    • Features: Sloped
    Details
    • Parcel number: XX136B 011

    Construction

    Type & style
    • Home type: SingleFamily
    • Architectural style: Ranch
    • Property subtype: Single Family Residence
    Materials
    • Vinyl Siding
    • Foundation: Slab
    • Roof: Composition
    Condition
    • Resale
    • New construction: No
    • Year built: 2004

    Utilities & green energy

    • Sewer: Septic Tank
    • Water: Public
    • Utilities for property: Cable Available, High Speed Internet

    Community & HOA

    Community
    • Features: None
    • Subdivision: Tallassee Plantation
    HOA
    • Has HOA: Yes
    • Services included: None
    • HOA fee: $100 annually
    Location
    • Region: Statham

    Financial & listing details

    • Price per square foot: $219/sqft
    • Tax assessed value: $247,750
    • Annual tax amount: $1,937
    • Date on market: 12/26/2025
    • Cumulative days on market: 25 days
    • Listing agreement: Exclusive Right To Sell

    Price history

    DateEventPrice
    2/13/2026Sold$331,500+0.8%$219/sqft
    Source: GAMLS #10661693 Report a problem
    2/6/2026Pending sale$329,000$218/sqft
    Source: GAMLS #10661693 Report a problem
    1/21/2026Contingent$329,000$218/sqft
    Source: Hive MLS #CL345714 Report a problem
    12/26/2025Price change$329,000+15.1%$218/sqft
    Source: GAMLS #10661693 Report a problem
    6/23/2023Pending sale$285,900$189/sqft
    Source: GAMLS #10165015 Report a problem
    6/4/2023Contingent$285,900$189/sqft
    Source: GAMLS #10165015 Report a problem
    5/31/2023Listed for sale$285,900+128.7%$189/sqft
    Source: Hive MLS #1006498 Report a problem
    9/13/2004Sold$125,000$83/sqft
    Source: Public Record Report a problem

    Public tax history

    YearProperty taxesTax assessment
    2025$2,214 +6.9%$99,100 +18.3%
    2024$2,072 +215%$83,779 -0.7%
    2023$658 +16.1%$84,379 +25.4%
    2022$566 +1.1%$67,280 +17.4%
    2021$561 -1.6%$57,326
    2020$570 +5%$57,326
    2019$543 +10.6%$57,326 +3.6%
    2018$491 +24.5%$55,326 +29.5%
    2017$394 -1%$42,728 -0.8%
    2016$398 $43,080 -0.8%
    2015$398 -68.6%$43,432 +10.1%
    2014$1,268 +9.7%$39,452 +4.3%
    2013$1,156 $37,840
    2012-- --
    2011-- --
    2010-- --
    2009-- --
    2008-- --
    2007-- --
    2005-- --
    2004-- --
    Find assessor info on the county website

    Neighborhood: 30666

    Nearby schools

    GreatSchools rating
    Schools provided by the listing agent
    • Elementary: Statham
    • Middle: Bear Creek
    • High: Winder Barrow

    Source: GAMLS. This data may not be complete. We recommend contacting the local school district to confirm school assignments for this home.

    Get a cash offer in 3 minutes
    Find out how much your home could sell for in as little as 3 minutes with a no-obligation cash offer.
    Estimated market value
    $334,100
    Get a cash offer in 3 minutes
    Find out how much your home could sell for in as little as 3 minutes with a no-obligation cash offer.
    Estimated market value
    $334,100