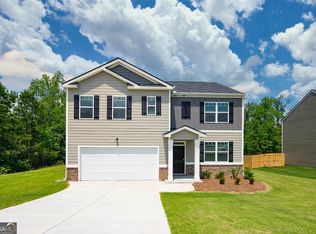
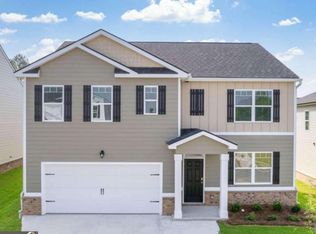
Welcome home to 147 Storm Lane in Hoschton! This beautiful 4-bedroom, 2.5-bath home is better than new and has been meticulously maintained by its original owners. Barely lived in, it offers the feel of a brand-new home without the wait for new construction. Step inside to discover a bright, open floor plan that has been lovingly cared for from top to bottom. Every window is already fitted with blinds, making this home truly move-in ready. The owners' attention to detail and pride of ownership are evident throughout. Enjoy added privacy with neighbors on only one side and a peaceful wooded backdrop, giving you no rear neighbors and a serene setting to relax or entertain. If you're looking for a home that feels just as fresh as the day it was built, this is it. Conveniently located in Hoschton with easy access to shopping, dining, schools, and major highways, 147 Storm Lane is ready for you to move in and make it your own.
Active under contract
Price cut: $36K (8/11)
$399,000
147 Storm Ln, Hoschton, GA 30548
4beds
2,338sqft
Single Family Residence
Built in 2025
-- sqft lot
$396,400 Zestimate®
$171/sqft
$-- HOA
What's special
Bright open floor planPeaceful wooded backdrop
- 100 days
- 121
- 4
Zillow last checked:
Listing updated:
Listed by:
Matthew E Hermes 770-402-2819,
Keller Williams Realty Atl. Partners,
Kathy Bullock 678-761-7809,
Keller Williams Realty Atl. Partners
Source: GAMLS,MLS#: 10797581
Facts & features
Interior
Bedrooms & bathrooms
- Bedrooms: 4
- Bathrooms: 3
- Full bathrooms: 2
- 1/2 bathrooms: 1
Rooms
- Room types: Family Room, Foyer, Laundry, Office
Dining room
- Features: Seats 12+, Separate Room
Kitchen
- Features: Kitchen Island, Pantry, Walk-in Pantry
Heating
- Central, Electric
Cooling
- Central Air, Dual
Appliances
- Included: Dishwasher, Disposal, Electric Water Heater, Microwave, Oven/Range (Combo), Stainless Steel Appliance(s)
- Laundry: Upper Level
Features
- Double Vanity, High Ceilings, Tray Ceiling(s), Vaulted Ceiling(s), Walk-In Closet(s)
- Flooring: Carpet, Laminate
- Windows: Double Pane Windows
- Basement: None
- Has fireplace: No
- Common walls with other units/homes: No Common Walls
Interior area
- Total structure area: 2,338
- Total interior livable area: 2,338 sqft
- Finished area above ground: 2,338
- Finished area below ground: 0
Property
Parking
- Total spaces: 2
- Parking features: Attached, Garage, Kitchen Level
- Has attached garage: Yes
Features
- Levels: Two
- Stories: 2
- Patio & porch: Patio
- Exterior features: Sprinkler System
- Waterfront features: No Dock Or Boathouse
- Body of water: None
Lot
- Features: Cul-De-Sac, Level
- Residential vegetation: Wooded
Details
- Parcel number: 121B 2790
Construction
Type & style
- Home type: SingleFamily
- Architectural style: Craftsman
- Property subtype: Single Family Residence
Materials
- Brick, Other
- Foundation: Slab
- Roof: Composition
Condition
- Resale
- New construction: No
- Year built: 2025
Utilities & green energy
- Electric: 220 Volts
- Sewer: Public Sewer
- Water: Public
- Utilities for property: Cable Available, Electricity Available, Sewer Available, Underground Utilities, Water Available
Community & HOA
Community
- Features: Clubhouse, Fitness Center, Lake, Playground, Pool, Sidewalks, Street Lights, Near Shopping
- Security: Security System, Smoke Detector(s)
- Subdivision: Twin Lakes
HOA
- Has HOA: Yes
- Services included: Management Fee, Swimming, Tennis
Location
- Region: Hoschton
Financial & listing details
- Price per square foot: $171/sqft
- Tax assessed value: $95,000
- Annual tax amount: $1,245
- Date on market: 7/2/2026
- Cumulative days on market: 56 days
- Listing agreement: Exclusive Right To Sell
- Listing terms: Cash,Conventional,FHA,VA Loan
- Electric utility on property: Yes
Estimated market value
$396,400
$377,000 - $416,000
$2,285/mo
Price history
| Date | Event | Price |
|---|---|---|
| 8/22/2026 | Pending sale | $399,000$171/sqft |
Source:  FMLS GA #7798248 Report a problem FMLS GA #7798248 Report a problem | ||
| 8/11/2026 | Price change | $399,000-8.3%$171/sqft |
Source:  GAMLS #10797581 Report a problem GAMLS #10797581 Report a problem | ||
| 7/23/2026 | Price change | $435,000-2.2%$186/sqft |
Source: GAMLS #10797581 Report a problem | ||
| 7/13/2026 | Price change | $445,000-2.2%$190/sqft |
Source: GAMLS #10797581 Report a problem | ||
| 7/2/2026 | Listed for sale | $455,000+7.2%$195/sqft |
Source: GAMLS #10797581 Report a problem | ||
| 7/28/2025 | Sold | $424,400$182/sqft |
Source: GAMLS #10526931 Report a problem | ||
| 7/6/2025 | Pending sale | $424,400$182/sqft |
Source: GAMLS #10526931 Report a problem | ||
| 5/21/2025 | Price change | $424,400-0.9%$182/sqft |
Source: GAMLS #10526931 Report a problem | ||
| 5/14/2025 | Listed for sale | $428,400$183/sqft |
Source:  DR Horton Report a problem DR Horton Report a problem | ||
Public tax history
| Year | Property taxes | Tax assessment |
|---|---|---|
| 2025 | $1,170 | $38,000 |
Find assessor info on the county website
Monthly payment
Est. payment
Payment breakdown
Explore the cost of this home by adjusting the details. Changes won't be saved.Climate risks
Neighborhood: 30548
Nearby schools
Schools provided by the listing agent
- Elementary: West Jackson
- Middle: West Jackson
- High: Jackson County
Source: GAMLS. This data may not be complete. We recommend contacting the local school district to confirm school assignments for this home.

Similar homes
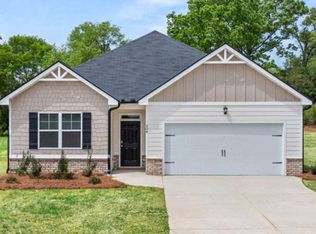
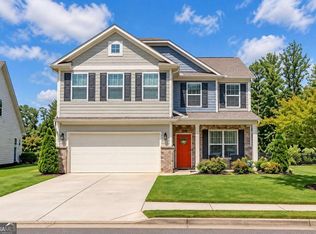
- $397,0004 bd3 ba2.6k sqft42 Sinclair Cir, Hoschton, GA 30548Active
 MLS ID #10856617, Crystal Cooper, Keller Williams Realty Atl. Partners. GAMLS
 - $410,0004 bd3 ba2.6k sqft480 White Trillium Dr, Hoschton, GA 30548Active
 MLS ID #10840275, Sarah Maslowski, Keller Williams Realty Atl. Partners. GAMLS
 - $359,0005 bd3 ba2.3k sqft68 Mead Ct, Hoschton, GA 30548For Sale
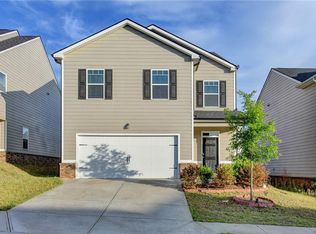
 MLS ID #7849007, Anne Kim, Keller Williams Rlty Consultants. FMLS GA
 - $574,9005 bd3 ba3.1k sqft572 Redfish Way, Hoschton, GA 30548Active
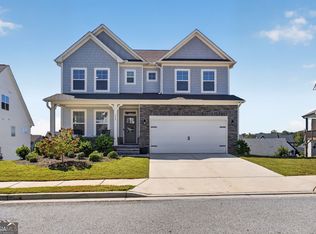 MLS ID #10870335, Holly McCoy, Reliant Realty Inc.. GAMLS
 - $340,0003 bd3 ba2.1k sqft404 Meadow Vista Ln, Hoschton, GA 30548ActiveMLS ID #10869012, Meagan Kathleen Kurhanewicz, Keller Williams Realty Atl. Partners. GAMLS
- $350,0003 bd3 ba1.9k sqft120 Salt Lake Ln, Hoschton, GA 30548ActiveMLS ID #10856600, Grove Homes Group, PURE Real Estate Solutions. GAMLS
- $409,9005 bd3 ba2.2k sqft404 Golden Eagle Pkwy, Braselton, GA 30517ActiveMLS ID #10800270, Kelly S Kim, Kelly Kim Real Estate. GAMLS
- $415,0003 bd3 ba2k sqft719 Overlook Dr, Winder, GA 30680ActiveMLS ID #10827486, Yelena V Grinchuk, Chapman Hall Realtors. GAMLS
- $369,0004 bd3 ba2k sqft388 Pinnacle Dr, Winder, GA 30680ActiveMLS ID #10815633, Enrique Alatrista, Keller Williams Chattahoochee. GAMLS
- $414,9003 bd3 ba2.5k sqft152 Carl Cedar Hill Rd, Winder, GA 30680ActiveMLS ID #10794415, Dennis L Jones, Chapman Hall Professionals Realty. GAMLS
- $473,9004 bd3 ba2.2k sqft1328 Woods Ln, Jefferson, GA 30549ActiveMLS ID #10842236, Miranda Gill, Virtual Properties Realty.com. GAMLS
- $425,0004 bd4 ba2.8k sqft120 Paxton Ln, Jefferson, GA 30549Active Under ContractMLS ID #10819907, Ayana Farrar, eXp Realty. GAMLS
- $409,0005 bd3 ba2.6k sqft44 Fox Creek Dr, Braselton, GA 30517ActiveMLS ID #10828601, Seok Hong, Keller Williams Realty Atl. Partners. GAMLS
- $455,0005 bd3 ba2.6k sqft5836 Hackberry Ln, Braselton, GA 30517ActiveMLS ID #10868422, Melissa Welker, Hill Wood Realty. GAMLS
- $425,0004 bd3 ba2.3k sqft6104 Saddlehorse Dr, Flowery Branch, GA 30542ActiveMLS ID #10853713, Judy A Paul, Keller Williams Lanier Partners. GAMLS
- $375,0004 bd3 ba2.1k sqft652 Thorn Brook Rdg, Bethlehem, GA 30620ActiveMLS ID #10841404, Adriana Zacarias, Keller Williams Chattahoochee. GAMLS
- $385,0003 bd2 ba1.8k sqft5480 Amber Cove Way, Flowery Branch, GA 30542ActiveMLS ID #10798090, Austin Louchart, eXp Realty. GAMLS
- $379,0004 bd4 ba2.4k sqft2316 Acorn Way, Monroe, GA 30656ActiveMLS ID #10857670, Carolyn Carnes, Keller Williams Realty Atl. Partners. GAMLS
- $389,5004 bd2 ba2.7k sqft3244 Holly Stand Ct, Loganville, GA 30052ActiveMLS ID #10846691, Meek Realty Group, Meek Realty Group. GAMLS
