Welcome home to peaceful living on 2.5 acres and no HOA. This charming ranch home offers one level living with a walk out basement. An extended driveway and parking area was added around the side and back of the home to allow furniture to be moved in and out of the home with ease. This home feels private with a long driveway and surrounded by wooded areas. Front steps have been updated, and the home has been well cared for. The hvac is checked every 6 months and a termite bond is in place, and the house is wired to a Genrac generator. The Basement has some drywall along with heating and air. This is great potential to use the added 1,570 square feet of the home. The primary suite features a versatile sitting area that can easily serve as a cozy reading nook, home office, or additional lounge space. With plenty of space inside and out, this property offers the perfect blend of privacy, flexibility, and room to grow, all while being conveniently located near schools, shopping, and everyday amenities. Located in the highly sought-after Cherokee Bluff School District. Owner Occupied. Please schedule an appoint to see property.
Active under contract
$380,000
5011 Peach Mountain Cir, Gainesville, GA 30507
3beds
2,102sqft
Single Family Residence
Built in 1989
2.49 Acres Lot
$368,600 Zestimate®
$181/sqft
$-- HOA
What's special
Walk out basementOne level livingCharming ranch homeSurrounded by wooded areas
- 45 days
- 697
- 80
Zillow last checked:
Listing updated:
Listed by:
Regina Crafton 316-253-1363,
Atlanta Communities
Source: GAMLS,MLS#: 10857765
Facts & features
Interior
Bedrooms & bathrooms
- Bedrooms: 3
- Bathrooms: 2
- Full bathrooms: 2
- Main level bathrooms: 2
- Main level bedrooms: 3
Rooms
- Room types: Great Room, Laundry
Kitchen
- Features: Breakfast Bar, Breakfast Room
Heating
- Central, Heat Pump
Cooling
- Central Air
Appliances
- Included: Dishwasher
- Laundry: Common Area
Features
- High Ceilings, Master On Main Level, Walk-In Closet(s)
- Flooring: Carpet, Laminate, Tile
- Basement: Exterior Entry,Unfinished
- Number of fireplaces: 1
- Fireplace features: Gas Log
- Common walls with other units/homes: No Common Walls
Interior area
- Total structure area: 2,102
- Total interior livable area: 2,102 sqft
- Finished area above ground: 2,102
- Finished area below ground: 0
Property
Parking
- Total spaces: 6
- Parking features: Garage, Garage Door Opener, Side/Rear Entrance
- Has garage: Yes
Features
- Levels: One
- Stories: 1
- Patio & porch: Deck
- Body of water: None
Lot
- Size: 2.49 Acres
- Features: Private
- Residential vegetation: Wooded
Details
- Parcel number: 15030B000054
Construction
Type & style
- Home type: SingleFamily
- Architectural style: Ranch
- Property subtype: Single Family Residence
Materials
- Vinyl Siding
- Foundation: Block
- Roof: Other
Condition
- Resale
- New construction: No
- Year built: 1989
Utilities & green energy
- Electric: 220 Volts
- Sewer: Septic Tank
- Water: Public
- Utilities for property: Electricity Available, Natural Gas Available, Water Available
Community & HOA
Community
- Features: None
- Security: Carbon Monoxide Detector(s), Smoke Detector(s)
- Subdivision: POPLAR SPRINGS ACRES
HOA
- Has HOA: No
- Services included: Other
Location
- Region: Gainesville
Financial & listing details
- Price per square foot: $181/sqft
- Tax assessed value: $425,600
- Annual tax amount: $1,266
- Date on market: 10/1/2026
- Cumulative days on market: 45 days
- Listing agreement: Exclusive Right To Sell
- Listing terms: Cash,Conventional,FHA,VA Loan
- Electric utility on property: Yes
Estimated market value
$368,600
$350,000 - $387,000
$2,234/mo
Price history
| Date | Event | Price |
|---|---|---|
| 10/28/2026 | Pending sale | $380,000$181/sqft |
Source:  FMLS GA #7847950 Report a problem | ||
| 10/2/2026 | Listed for sale | $380,000+245.5%$181/sqft |
Source: FMLS GA #7847950 Report a problem | ||
| 5/6/2020 | Sold | $110,000-44.6%$52/sqft |
Source: Public Record Report a problem | ||
| 7/5/2005 | Sold | $198,500+39.8%$94/sqft |
Source: Public Record Report a problem | ||
| 7/29/1996 | Sold | $142,000$68/sqft |
Source: Public Record Report a problem | ||
Public tax history
| Year | Property taxes | Tax assessment |
|---|---|---|
| 2025 | $1,266 -3.9% | $170,240 +9.1% |
| 2024 | $1,318 +0.3% | $156,000 +4.4% |
| 2023 | $1,314 +7.5% | $149,440 +17.3% |
| 2022 | $1,222 -6.3% | $127,400 +3.7% |
| 2021 | $1,305 +12.4% | $122,880 +13.1% |
| 2020 | $1,161 -2.1% | $108,600 -2.3% |
| 2019 | $1,186 +10.9% | $111,160 +5.1% |
| 2018 | $1,070 -7.8% | $105,720 +23.2% |
| 2017 | $1,160 +40.2% | $85,840 |
| 2016 | $827 -33.7% | $85,840 +95.4% |
| 2015 | $1,248 | $43,926 |
| 2014 | $1,248 | $43,926 |
| 2013 | -- | -- |
| 2012 | -- | -- |
| 2011 | -- | -- |
| 2010 | -- | -- |
| 2009 | $1,744 +15.6% | -- |
| 2007 | $1,508 -13% | -- |
| 2006 | $1,735 +45.3% | -- |
| 2005 | $1,194 +4.5% | -- |
| 2004 | $1,142 +2.8% | -- |
| 2003 | $1,111 +8% | -- |
| 2002 | $1,029 +3.3% | -- |
| 2001 | $996 -1.3% | -- |
| 2000 | $1,009 | $43,824 |
Find assessor info on the county website
Monthly payment
Est. payment
Payment breakdown
Explore the cost of this home by adjusting the details. Changes won't be saved.Climate risks
Neighborhood: 30507
Nearby schools
Schools provided by the listing agent
- Elementary: Myers
- Middle: Cherokee Bluff
- High: Cherokee Bluff
Source: GAMLS. This data may not be complete. We recommend contacting the local school district to confirm school assignments for this home.
- $417,4004 bd3 ba2.2k sqft5015 Peach Mountain Cir, Gainesville, GA 30507Off Market
- $331,7003 bd2 ba1.4k sqft5019 Peach Mountain Cir, Gainesville, GA 30507Off Market
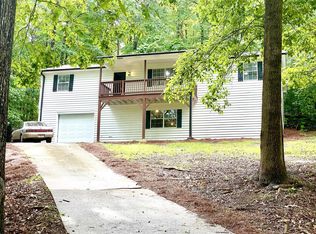
- $350,0003 bd4 ba2.7k sqft5007 Peach Mountain Cir, Gainesville, GA 30507Sold
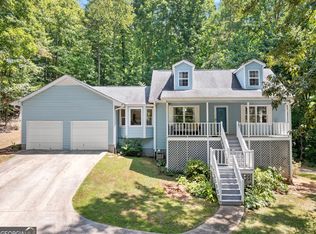
- $359,2003 bd2 ba2.3k sqft5023 Peach Mountain Cir, Gainesville, GA 30507Off Market
Similar homes
- $378,0004 bd2 ba3k sqft3470 Silver Wood Walk, Gainesville, GA 30507Active

 MLS ID #10843056, John R Cook, Keller Williams North GA Partners. GAMLS
- $384,9993 bd3 ba2.1k sqft3679 Maple Forge Ln, Gainesville, GA 30504Active
 MLS ID #10822320, Bradley Killer, eXp Realty. GAMLS
- $385,0004 bd3 ba2.3k sqft352 Academy Woods Dr, Jefferson, GA 30549Active
 MLS ID #10889216, Lindsey Smith, Titan Realty Advisors. GAMLS
- $389,0003 bd2 ba1.8k sqft1103 Storey Porter Rd, Jefferson, GA 30549Active
 MLS ID #10886485, Holly Norman, RE/MAX Center. GAMLS
- $398,0003 bd3 ba1.8k sqft5598 Ashmoore Ct, Flowery Branch, GA 30542ActiveMLS ID #10885480, Amber Moran, TIG Realty Group LLC. GAMLS
- $379,9994 bd3 ba1.6k sqft55 Creek View Dr, Hoschton, GA 30548ActiveMLS ID #10872184, WOLFANG GUEVARA, Villa Realty Group LLC. GAMLS
- $360,0004 bd3 ba1.6k sqft8675 Bayhill Dr, Gainesville, GA 30506ActiveMLS ID #10693609, Julie O Butler, Coldwell Banker Realty. GAMLS
- $370,0003 bd2 ba1.5k sqft958 Hale Rd, Maysville, GA 30558ActiveMLS ID #10841871, Mark Spain, Mark Spain Real Estate. GAMLS
- $400,0003 bd3 ba1.8k sqft4181 Deer Springs Way, Gainesville, GA 30506ActiveMLS ID #10799602, Gary Foutner, Century 21 Results. GAMLS
- $399,0003 bd2 ba1.9k sqft5618 Ashmoore Ct, Flowery Branch, GA 30542ActiveMLS ID #10887178, LeAnne G Richardson, Candler Real Estate Group. GAMLS
- $399,9995 bd3 ba2.2k sqft5643 Pipsissewa Dr, Flowery Branch, GA 30542Active Under ContractMLS ID #10821011, Laura Gray, Chapman Hall Realtors Professionals. GAMLS
- $375,0004 bd2 ba1.1k sqft1738 Lanier Springs Dr, Gainesville, GA 30504For Sale
 MLS ID #7813083, John Phillips, EXP Realty, LLC.. FMLS GA
- $385,0003 bd2 ba1.5k sqft1314 Gatewood Dr, Lawrenceville, GA 30043ActiveMLS ID #10844405, Greg Cantrell, Living Stone Properties, Inc.. GAMLS
- $350,0004 bd2 ba1.4k sqft1063 Lakeshore Dr, Gainesville, GA 30501ActiveMLS ID #10858105, Beverly O Filson, Candler Real Estate Group. GAMLS
- $350,0003 bd2 ba1.8k sqft500 Brighton Park Cir, Hoschton, GA 30548ActiveMLS ID #10877160, Cheri Akbari, Atlanta Communities. GAMLS
- $375,0003 bd2 ba1.9k sqft2880 Wadley Ln, Dacula, GA 30019ActiveMLS ID #10877597, Chelsea Stanley, Extol Realty. GAMLS
- $395,0004 bd3 ba2.1k sqft1465 Brisbane Dr, Dacula, GA 30019ActiveMLS ID #10887661, Bria Earley, Watch Realty Co. GAMLS
- $364,9004 bd4 ba2.1k sqft2854 Shadowstone Way, Winder, GA 30680ActiveMLS ID #10833734, Tracy Turner, GA Realty LLC. GAMLS
- $429,5004 bd2 ba2.3k sqft4692 Devencrest Ln, Buford, GA 30519ActiveMLS ID #10847004, Laura Franzoni, Keller Williams Realty Atl. Partners. GAMLS
- $380,0004 bd3 ba2.2k sqft1878 Keri Ln, Winder, GA 30680ActiveMLS ID #10880089, Carol Smith, Atlanta Communities. GAMLS
