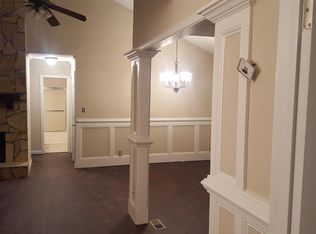
Welcome to 1980 Clinton Place. A fully renovated 5-bedroom, 3-bath split-level home tucked away on a quiet cul-de-sac in Lawrenceville. This hard-to-find layout offers fresh, modern finishes throughout, including new luxury vinyl plank flooring, updated lighting, quartz countertops, new cabinetry with soft-close hardware, new appliances, updated bathrooms, HVAC, water heater, and roof only a few years old. The main level features a dramatic two-story vaulted living room with fireplace, an updated kitchen with quartz counters, wine rack, and stainless appliances, plus access to the upper level of the oversized three-tier deck overlooking the fenced backyard. Upstairs, the spacious primary suite feels like a retreat with French doors to the deck, walk-in closet space, dual vanities, and a large marble-tiled shower with frameless glass doors. Two additional upstairs bedrooms and a full bath complete the upper level. The finished lower level adds rare flexibility with two additional bedrooms and a newly added full bath. Ideal for guests, Airbnb with private entrance, office space, media room, hobby space, or separate living needs. The oversized garage offers two doors with room for up to four vehicles, storage, or workshop use. Enjoy peaceful cul-de-sac living with a fenced yard and multiple deck levels made for relaxing, grilling, or entertaining. Convenient Lawrenceville location near Gwinnett Tech, Northside Hospital Gwinnett, Coolray Field, Mall of Georgia, shopping, dining, parks, and easy access to GA-316 and I-85. Renovated, spacious, and move-in ready. This one delivers the bedroom count, finishes, location, and value buyers are looking for.
Active
Price cut: $500 (10/15)
$379,400
1980 Clinton Pl, Lawrenceville, GA 30043
5beds
2,031sqft
Single Family Residence
Built in 1987
0.61 Acres Lot
$377,100 Zestimate®
$187/sqft
$-- HOA
What's special
Fresh modern finishes throughoutFenced yardPeaceful cul-de-sac livingNew appliancesUpdated lightingStainless appliancesWalk-in closet space
- 52 days
- 619
- 68
Zillow last checked:
Listing updated:
Listed by:
Céline Higgins Evans 770-762-6256,
Simply List
Source: GAMLS,MLS#: 10835364
Facts & features
Interior
Bedrooms & bathrooms
- Bedrooms: 5
- Bathrooms: 3
- Full bathrooms: 3
Rooms
- Room types: Laundry, Other
Kitchen
- Features: Breakfast Area, Solid Surface Counters
Heating
- Central, Natural Gas
Cooling
- Central Air, Heat Pump
Appliances
- Included: Dishwasher, Gas Water Heater
- Laundry: In Garage
Features
- Double Vanity, Split Bedroom Plan, Walk-In Closet(s)
- Flooring: Vinyl
- Basement: Bath Finished,Finished
- Has fireplace: Yes
- Fireplace features: Gas Log, Gas Starter
- Common walls with other units/homes: No Common Walls
Interior area
- Total structure area: 2,031
- Total interior livable area: 2,031 sqft
- Finished area above ground: 2,031
- Finished area below ground: 0
Property
Parking
- Total spaces: 2
- Parking features: Attached, Garage
- Has attached garage: Yes
Features
- Levels: Multi/Split
- Exterior features: Other
- Fencing: Back Yard,Chain Link,Front Yard,Wood
- Body of water: None
Lot
- Size: 0.61 Acres
- Features: Cul-De-Sac, Sloped
- Residential vegetation: Wooded
Details
- Parcel number: R7086 138
- Special conditions: Investor Owned
Construction
Type & style
- Home type: SingleFamily
- Architectural style: Traditional
- Property subtype: Single Family Residence
Materials
- Concrete
- Foundation: Slab
- Roof: Composition
Condition
- Updated/Remodeled
- New construction: No
- Year built: 1987
Utilities & green energy
- Electric: 220 Volts
- Sewer: Septic Tank
- Water: Public
- Utilities for property: Electricity Available, High Speed Internet, Natural Gas Available, Phone Available, Underground Utilities, Water Available
Green energy
- Water conservation: Low-Flow Fixtures
Community & HOA
Community
- Features: Street Lights
- Security: Carbon Monoxide Detector(s), Smoke Detector(s)
- Subdivision: Hearthstone Lake
HOA
- Has HOA: No
- Services included: None
Location
- Region: Lawrenceville
Financial & listing details
- Price per square foot: $187/sqft
- Tax assessed value: $335,800
- Annual tax amount: $5,203
- Date on market: 8/28/2026
- Cumulative days on market: 52 days
- Listing agreement: Exclusive Right To Sell
- Electric utility on property: Yes
Estimated market value
$377,100
$358,000 - $396,000
$2,512/mo
Price history
| Date | Event | Price |
|---|---|---|
| 10/15/2026 | Price change | $379,400-0.1%$187/sqft |
Source:  GAMLS #10835364 Report a problem GAMLS #10835364 Report a problem | ||
| 10/5/2026 | Price change | $379,900-1.7%$187/sqft |
Source: GAMLS #10835364 Report a problem | ||
| 9/23/2026 | Price change | $386,500-0.6%$190/sqft |
Source: GAMLS #10835364 Report a problem | ||
| 8/28/2026 | Listed for sale | $389,000$192/sqft |
Source:  FMLS GA #7829132 Report a problem FMLS GA #7829132 Report a problem | ||
| 8/28/2026 | Listing removed | $389,000$192/sqft |
Source: FMLS GA #7780573 Report a problem | ||
| 8/21/2026 | Price change | $389,000-0.9%$192/sqft |
Source: GAMLS #10776427 Report a problem | ||
| 8/7/2026 | Price change | $392,400-0.6%$193/sqft |
Source: FMLS GA #7780573 Report a problem | ||
| 7/29/2026 | Price change | $394,900-1.3%$194/sqft |
Source: GAMLS #10776427 Report a problem | ||
| 7/16/2026 | Price change | $399,900-2.5%$197/sqft |
Source: GAMLS #10776427 Report a problem | ||
| 7/6/2026 | Price change | $410,000-1.2%$202/sqft |
Source: GAMLS #10776427 Report a problem | ||
| 7/1/2026 | Price change | $415,000-1.2%$204/sqft |
Source: GAMLS #10776427 Report a problem | ||
| 6/23/2026 | Listed for sale | $420,000+950%$207/sqft |
Source: GAMLS #10776427 Report a problem | ||
| 5/13/2019 | Listing removed | $1,650$1/sqft |
Source: Zillow Rental Manager Report a problem | ||
| 4/23/2019 | Listed for rent | $1,650+27.4%$1/sqft |
Source: Zillow Rental Manager Report a problem | ||
| 11/30/2018 | Sold | $40,000-65.8%$20/sqft |
Source: Public Record Report a problem | ||
| 2/19/2018 | Listing removed | $1,295$1/sqft |
Source: Meridian Management Group, LLC Report a problem | ||
| 1/27/2018 | Listed for rent | $1,295+12.6%$1/sqft |
Source: Meridian Management Group, LLC Report a problem | ||
| 4/30/2015 | Listing removed | $1,150$1/sqft |
Source: Meridian Management Group, LLC Report a problem | ||
| 2/9/2015 | Listed for rent | $1,150$1/sqft |
Source: Meridian Management Group, LLC Report a problem | ||
| 6/9/2014 | Sold | $116,900+89.7%$58/sqft |
Source: Public Record Report a problem | ||
| 5/8/2014 | Listing removed | $1,150$1/sqft |
Source: Georgia Residential Partners, LLC Report a problem | ||
| 2/19/2014 | Listed for rent | $1,150$1/sqft |
Source: Georgia Residential Partners, LLC Report a problem | ||
| 2/12/2014 | Sold | $61,624-56.2%$30/sqft |
Source:  FMLS GA #5217423 Report a problem FMLS GA #5217423 Report a problem | ||
| 6/5/2012 | Sold | $140,661+17.3%$69/sqft |
Source: Public Record Report a problem | ||
| 5/1/2000 | Sold | $119,900+678.6%$59/sqft |
Source: Public Record Report a problem | ||
| 7/24/1995 | Sold | $15,400$8/sqft |
Source: Public Record Report a problem | ||
Public tax history
| Year | Property taxes | Tax assessment |
|---|---|---|
| 2026 | -- | $134,320 -3% |
| 2025 | $5,203 +10% | $138,480 +12.1% |
| 2024 | $4,729 -1% | $123,480 -1.2% |
| 2023 | $4,776 +45.4% | $124,920 +12.5% |
| 2022 | $3,285 -1.2% | $111,080 +32.6% |
| 2021 | $3,325 +7.1% | $83,760 +8.5% |
| 2020 | $3,105 +7.8% | $77,200 +4.3% |
| 2019 | $2,881 | $74,000 +15.6% |
| 2018 | $2,881 +28.2% | $64,000 +15.5% |
| 2016 | $2,247 +24.5% | $55,400 +31.2% |
| 2015 | $1,805 | $42,240 |
| 2014 | $1,805 +45.7% | $42,240 +61.5% |
| 2013 | $1,238 | $26,160 |
| 2012 | -- | $26,160 -41.8% |
| 2011 | -- | $44,960 -19.8% |
| 2010 | -- | $56,040 |
| 2009 | -- | $56,040 |
| 2007 | -- | $56,040 |
| 2006 | -- | $56,040 +12.3% |
| 2005 | -- | $49,920 |
| 2004 | $807 -0.1% | $49,920 |
| 2003 | $808 -49.7% | $49,920 |
| 2002 | $1,607 +21.2% | $49,920 +22.6% |
| 2001 | $1,326 | $40,720 |
Find assessor info on the county website
Monthly payment
Est. payment
Payment breakdown
Explore the cost of this home by adjusting the details. Changes won't be saved.Climate risks
Neighborhood: 30043
Nearby schools
Schools provided by the listing agent
- Elementary: Walnut Grove
- Middle: Creekland
- High: Collins Hill
Source: GAMLS. This data may not be complete. We recommend contacting the local school district to confirm school assignments for this home.
Similar homes
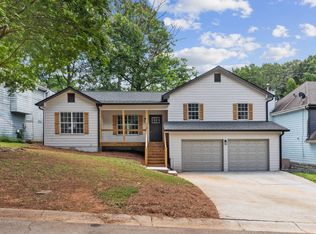
- $389,9004 bd2 ba2.8k sqft570 River Overlook Dr, Lawrenceville, GA 30043For Sale
 MLS ID #11896417, Anthony Thornton, Your Home Sold Guaranteed Realty. My State MLS
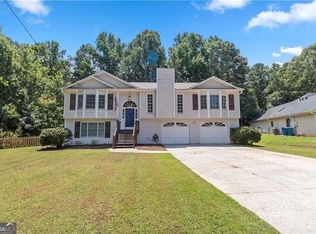
 - $412,9004 bd3 ba2.4k sqft1476 Chateau Cir, Lawrenceville, GA 30043Active
 MLS ID #10820638, Brodie Allred, Century 21 Results. GAMLS
 - $349,0003 bd2 ba1.2k sqft1341 Prospectors Dr, Lawrenceville, GA 30043For Sale
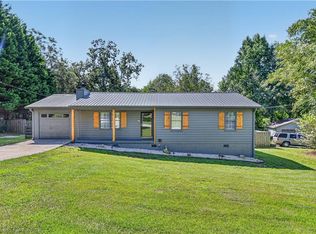
 MLS ID #7834360, Derek Adkins, NorthGroup Real Estate. FMLS GA
 - $385,0004 bd3 ba1.9k sqft1039 Boardwalk Dr, Lawrenceville, GA 30044Active
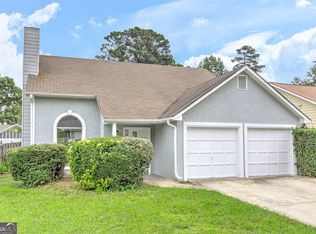 MLS ID #10869015, Diana Lin, Drake Realty, Inc.. GAMLS
 - $465,0004 bd3 ba2.2k sqft1413 Prospect View Ct, Lawrenceville, GA 30043For SaleMLS ID #7828136, Rip Pruitt, Century 21 Connect Realty. FMLS GA
- $359,0003 bd3 ba1.5k sqft2655 Montego Dr, Buford, GA 30519For SaleMLS ID #7815238, Gladis Madrid, EXP Realty, LLC.. FMLS GA
- $375,0004 bd3 ba2.2k sqft3408 Hamilton Mill Rd, Buford, GA 30519For SaleMLS ID #7820381, Jason Jeong, Wealthpoint Realty, LLC.. FMLS GA
- $415,0004 bd3 ba2.3k sqft598 Saddletop Ln, Lawrenceville, GA 30044For SaleMLS ID #7793523, Helen Cunningham, HomeSmart. FMLS GA
- $349,0003 bd2 ba1.9k sqft105 Stone Wood Ln, Lawrenceville, GA 30046ActiveMLS ID #10848920, Jan Harwood, Georgia Dreams Realty. GAMLS
- $399,0004 bd3 ba2.2k sqft4085 Vicksburg Dr, Lawrenceville, GA 30044ActiveMLS ID #10729254, Abraham Hagos, Virtual Properties Realty.com. GAMLS
- $425,0004 bd4 ba3k sqft800 Winnbrook Dr, Dacula, GA 30019Active Under ContractMLS ID #10851359, Kyle Jones, Tactical Realty. GAMLS
- $410,0004 bd3 ba1.8k sqft4270 Hidden Meadow Cir, Buford, GA 30518Active Under ContractMLS ID #10846958, Tammy Weaver, Ansley RE|Christie's Int'l RE. GAMLS
- $385,0004 bd3 ba2k sqft4650 Wheeler Creek Dr, Hoschton, GA 30548ActiveMLS ID #10850687, Sung H Cho, Y.I. Broker LLC. GAMLS
- $399,9003 bd2 ba1.7k sqft1662 Jimmy Dodd Rd, Buford, GA 30518For SaleMLS ID #7829501, Liubov Kriel, Virtual Properties Realty. Biz. FMLS GA
- $349,0004 bd3 ba2.5k sqft155 King David Dr SW, Lilburn, GA 30047For SaleMLS ID #7847352, Lily Ji, Virtual Properties Realty.com. FMLS GA
- $385,0004 bd3 ba2.1k sqft4143 Wellington Hills Way, Snellville, GA 30039ActiveMLS ID #10813026, Lisa French, NorthGroup Real Estate Inc. GAMLS
- $345,0004 bd3 ba1.8k sqft2979 Overwood Ln, Snellville, GA 30078ActiveMLS ID #10855160, Jason Hall, Century 21 Results. GAMLS
- $365,0003 bd3 ba1.6k sqft1944 Lashley Ct, Snellville, GA 30078For SaleMLS ID #7795940, Christynn Bailey, HomeSmart. FMLS GA
- $344,8004 bd2 ba2.3k sqft4960 Cold Springs Dr NW, Lilburn, GA 30047For SaleMLS ID #7849044, GARY YIP, Right Path Realty. FMLS GA
- $469,5004 bd3 ba2.9k sqft2470 Chandler Grove Dr, Buford, GA 30519For SaleMLS ID #7854925, Kwok NG, America Realty Center, Inc.. FMLS GA
