Skip main navigation
Closed
  • $470,000

    410 Hunt River Way, Suwanee, GA 30024

    4beds
    2,743sqft
    Single Family Residence
    Built in 1990
    0.3 Acres Lot
    $468,900 Zestimate®
    $171/sqft
    $2,759 Estimated rent

    Home value

    $468,900

    $445,000 - $492,000

    $2,759/mo

    Zestimate® history
    Loading
    Loading...

    Owner options

    List your home for rent

    $2,759/mo

    Rent Zestimate®

    Find your next renter with Zillow Rental Manager. Plus, with online applications, you can quickly screen prospective tenants – for free.

    Learn more

    $2,759/mo

    Rent Zestimate®

    Refinance and save

    $3,502/mo

    Est. payment

    Refinancing to a lower rate could help reduce your monthly payments and save thousands over the life of the loan.

    See today's rates

    $3,502/mo

    Est. payment

    Explore your selling options

    Work with a Zillow partner agent

    Leverage their expertise and Zillow's premium Showcase listings to get your home seen by more buyers.

    Get started

    List with your own agent

    Get your home in front of millions of buyers by listing it on Zillow.

    Learn how to do it

    Sell it yourself

    Take full control of how buyers see your home on Zillow by listing For Sale by Owner (FSBO).

    List your home

    What's special

    New roofNew windowsSeparate dining roomRemodeled bathLarge walk-in closetHall bathGranite counters
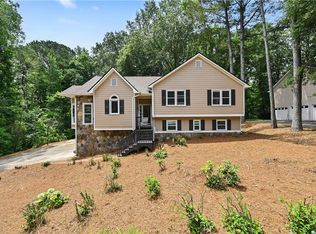
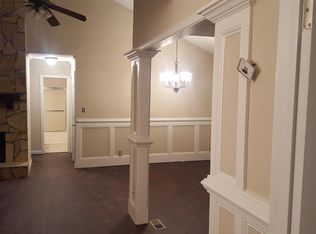
    Move-in Ready home in highly sought after Collins Hill High School Cluster. This home has been loved & cared for & is ready for a new life with it's new owners! The large family room is very large & perfect for large gatherings or a relaxing night in front of the fireplace. The kitchen has lots of cabinets and granite counters, under cabinet lights & has a cozy breakfast room which overlooks the private backyard. There is also separate dining room with hardwood floors. The owners suite is generous with a remodeled bath with granite counters & large walk-in closet. The secondary bedrooms are large with plenty of wall & closet space. The hall bath also has been updated with granite counters. On the main level, there is an actual laundry room (not a closet) with both electric & Gas dryer connections. The finished basement has a huge game room, large bedroom & a full bath. The 3 car garage offers plenty of space for toys, bikes, boat, a hot rod/convertible or workshop! There is a new roof (3 years old), gutter guards & all new windows. Tile floors are in the kitchen, family room, main living area including all of basement & nearly new carpet in bedrooms. This community is a non-rental community with 2 pools (one is a zero entry pool), 8 tennis courts, playground, Clubhouse & 75 acres of lakes (3). Walk to schools, the park, Kroger & restaurants, etc.

    Zillow last checked:

    Listing updated:

    Listed by:

    Randal M Winfield 404-569-3020,

    Winfield Realty Group

    Bought with:

    Tammie Lunsford, 395280

    Keller Williams Realty Atl. Partners

    Source: GAMLS,MLS#: 20139816MLS Logo

    Facts & features

    Interior

    Bedrooms & bathrooms
    • Bedrooms: 4
    • Bathrooms: 3
    • Full bathrooms: 3
    • Main level bathrooms: 2
    • Main level bedrooms: 3
    Dining room
    • Features: Separate Room
    Kitchen
    • Features: Breakfast Room, Solid Surface Counters
    Heating
    • Natural Gas, Central, Forced Air, Zoned
    Cooling
    • Ceiling Fan(s), Central Air, Zoned
    Appliances
    • Included: Gas Water Heater, Dishwasher, Microwave, Oven/Range (Combo), Stainless Steel Appliance(s)
    • Laundry: In Hall
    Features
    • Vaulted Ceiling(s), Double Vanity, Walk-In Closet(s), Master On Main Level
    • Flooring: Hardwood, Tile, Carpet
    • Windows: Double Pane Windows
    • Basement: Bath Finished,Boat Door,Daylight,Interior Entry,Exterior Entry,Finished,Full
    • Number of fireplaces: 1
    • Fireplace features: Family Room, Factory Built, Gas Starter, Gas Log
    Interior area
    • Total structure area: 2,743
    • Total interior livable area: 2,743 sqft
    • Finished area above ground: 1,850
    • Finished area below ground: 893

    Property

    Parking
    • Total spaces: 3
    • Parking features: Attached, Garage Door Opener, Garage, Side/Rear Entrance
    • Has attached garage: Yes
    Features
    • Levels: Two
    • Stories: 2
    • Patio & porch: Deck, Patio
    Lot
    • Size: 0.30 Acres
    • Features: Private
    Details
    • Parcel number: R7086 173

    Construction

    Type & style
    • Home type: SingleFamily
    • Architectural style: Ranch,Traditional
    • Property subtype: Single Family Residence
    Materials
    • Wood Siding
    • Foundation: Block
    • Roof: Composition
    Condition
    • Resale
    • New construction: No
    • Year built: 1990

    Utilities & green energy

    • Sewer: Public Sewer
    • Water: Public
    • Utilities for property: Underground Utilities, Cable Available, Sewer Connected, Electricity Available, High Speed Internet, Natural Gas Available, Phone Available, Water Available

    Community & neighborhood

    Security
    • Security features: Smoke Detector(s)
    Community
    • Community features: Clubhouse, Lake, Playground, Pool, Street Lights, Swim Team, Tennis Court(s), Tennis Team, Walk To Schools, Near Shopping
    Location
    • Region: Suwanee
    • Subdivision: Richland - Taylor Mill

    HOA & financial

    HOA
    • Has HOA: Yes
    • HOA fee: $620 annually
    • Services included: Swimming, Tennis

    Other

    Other facts
    • Listing agreement: Exclusive Right To Sell
    • Listing terms: Cash,Conventional,FHA

    Price history

    DateEventPrice
    9/6/2023Sold$470,000+2.2%$171/sqft
    Source: GAMLS #20139816 Report a problem
    8/11/2023Pending sale$460,000$168/sqft
    Source: GAMLS #20139816 Report a problem
    8/8/2023Listed for sale$460,000+271%$168/sqft
    Source: FMLS GA #7258271 Report a problem
    11/9/1992Sold$124,000$45/sqft
    Source: Agent Provided Report a problem

    Public tax history

    YearProperty taxesTax assessment
    2025$7,066 +6.2%$190,520 +7.7%
    2024$6,655 +586.9%$176,920 +6%
    2023$969 -10.4%$166,880 +15.5%
    2022$1,082 +1.1%$144,440 +44.4%
    2021$1,070 -66%$100,000
    2020$3,149 +8.9%$100,000 -11.4%
    2019$2,891 $112,880 +23.1%
    2018$2,891 +15.8%$91,720 +30.7%
    2016$2,497 -0.9%$70,160
    2015$2,520 $70,160
    2014$2,520 +3.2%$70,160 +6.3%
    2013$2,442 $66,000
    2012-- $66,000
    2011-- $66,000
    2010-- $66,000
    2009-- $66,000 -10.9%
    2007-- $74,040
    2006-- $74,040
    2005-- $74,040
    2004$940 -0.1%$74,040
    2003$940 -42.6%$74,040 +18%
    2002$1,640 -4.2%$62,720
    2001$1,712 $62,720

    Find assessor info on the county website

    Neighborhood: 30024

    Nearby schools

    GreatSchools rating
    Schools provided by the listing agent
    • Elementary: Walnut Grove
    • Middle: Creekland
    • High: Collins Hill

    Source: GAMLS. This data may not be complete. We recommend contacting the local school district to confirm school assignments for this home.

    Get a cash offer in 3 minutes
    Find out how much your home could sell for in as little as 3 minutes with a no-obligation cash offer.
    Estimated market value
    $468,900
    Get a cash offer in 3 minutes
    Find out how much your home could sell for in as little as 3 minutes with a no-obligation cash offer.
    Estimated market value
    $468,900