Nestled on a desirable corner lot in a quiet cul-de-sac, this beautifully updated home offers the perfect blend of style, functionality, and modern comfort. Thoughtfully renovated throughout, the home features rich hardwood flooring, elegant trim details, fresh neutral finishes, and recessed lighting throughout, creating a bright and inviting atmosphere. The spacious main level is designed for both everyday living and entertaining, offering multiple gathering spaces including a welcoming family room with a striking fireplace, an elegant dining area, and a light-filled sunroom that serves as one of the home's standout features. Surrounded by windows and overlooking the backyard, the sunroom provides the perfect space for relaxing, entertaining, working from home, or enjoying year-round views of the outdoors. The updated kitchen features white cabinetry, modern finishes, generous storage, and a seamless flow into the surrounding living spaces. Conveniently located on the main level, the spacious primary suite offers a private retreat with ample room to unwind. Additional bedrooms and flexible bonus spaces provide endless possibilities for guest accommodations, a home office, media room, playroom, fitness area, or hobby space. Step outside to enjoy the huge, fenced backyard, offering exceptional privacy and abundant space for outdoor entertaining, pets, gardening, recreation, or future enhancements. A detached storage shed provides additional storage and functionality.
Active
Price cut: $15K (8/13)
$425,000
598 Saddletop Ln, Lawrenceville, GA 30044
4beds
2,373sqft
Single Family Residence, Residential
Built in 1983
0.44 Acres Lot
$422,400 Zestimate®
$179/sqft
$-- HOA
What's special
Modern finishesStriking fireplaceDetached storage shedHuge fenced backyardRecessed lighting throughoutDesirable corner lotUpdated kitchen
- 78 days
- 693
- 85
Zillow last checked:
Listing updated:
Listed by:
Helen Cunningham,
HomeSmart 706-482-8983
Source: FMLS GA,MLS#: 7793523
Facts & features
Interior
Bedrooms & bathrooms
- Bedrooms: 4
- Bathrooms: 3
- Full bathrooms: 2
- 1/2 bathrooms: 1
- Main level bathrooms: 1
- Main level bedrooms: 1
Rooms
- Room types: Bonus Room, Office
Primary bedroom
- Features: Master on Main
- Level: Master on Main
Bedroom
- Features: Master on Main
Primary bathroom
- Features: Tub/Shower Combo
Dining room
- Features: Open Concept, Separate Dining Room
Kitchen
- Features: Cabinets White, Pantry, Stone Counters, View to Family Room
Heating
- Central
Cooling
- Central Air
Appliances
- Included: Dishwasher, Disposal, Gas Oven, Gas Range, Microwave, Refrigerator, Self Cleaning Oven
- Laundry: Laundry Room, Mud Room
Features
- High Speed Internet, Recessed Lighting, Walk-In Closet(s)
- Flooring: Carpet, Hardwood, Luxury Vinyl
- Windows: None
- Basement: None
- Number of fireplaces: 1
- Fireplace features: Brick
- Common walls with other units/homes: No Common Walls
Interior area
- Total structure area: 2,373
- Total interior livable area: 2,373 sqft
Video & virtual tour
Property
Parking
- Total spaces: 3
- Parking features: Driveway, Garage, Garage Door Opener, Kitchen Level
- Garage spaces: 3
- Has uncovered spaces: Yes
Accessibility
- Accessibility features: Accessible Bedroom
Features
- Levels: Two
- Stories: 2
- Patio & porch: Covered, Deck, Enclosed, Front Porch, Patio, Screened
- Exterior features: Private Yard, No Dock
- Pool features: None
- Spa features: None
- Fencing: Back Yard,Fenced,Wood
- Has view: Yes
- View description: Other
- Waterfront features: None
- Body of water: None
Lot
- Size: 0.44 Acres
- Features: Back Yard, Corner Lot, Cul-De-Sac, Landscaped, Private
Details
- Additional structures: Shed(s)
- Parcel number: R5016 108
- Other equipment: None
- Horse amenities: None
Construction
Type & style
- Home type: SingleFamily
- Architectural style: Cape Cod
- Property subtype: Single Family Residence, Residential
Materials
- Frame
- Foundation: Slab
- Roof: Composition
Condition
- Updated/Remodeled
- New construction: No
- Year built: 1983
Utilities & green energy
- Electric: 220 Volts
- Sewer: Public Sewer
- Water: Public
- Utilities for property: Cable Available, Electricity Available, Phone Available, Sewer Available, Water Available
Green energy
- Energy efficient items: None
- Energy generation: None
Community & HOA
Community
- Features: Near Public Transport, Near Schools, Near Shopping, Storage
- Security: Fire Alarm, Secured Garage/Parking, Smoke Detector(s)
- Subdivision: Saddletop
HOA
- Has HOA: No
Location
- Region: Lawrenceville
Financial & listing details
- Price per square foot: $179/sqft
- Tax assessed value: $401,200
- Annual tax amount: $1,052
- Date on market: 6/24/2026
- Cumulative days on market: 78 days
- Electric utility on property: Yes
- Road surface type: Paved
Estimated market value
$422,400
$401,000 - $444,000
$2,686/mo
Price history
| Date | Event | Price |
|---|---|---|
| 8/13/2026 | Price change | $425,000-3.4%$179/sqft |
Source:  FMLS GA #7793523 Report a problem FMLS GA #7793523 Report a problem | ||
| 7/29/2026 | Price change | $440,000-1.1%$185/sqft |
Source: FMLS GA #7793523 Report a problem | ||
| 6/24/2026 | Listed for sale | $445,000+41.7%$188/sqft |
Source: FMLS GA #7793523 Report a problem | ||
| 11/6/2025 | Sold | $314,000+1.3%$132/sqft |
Source: Public Record Report a problem | ||
| 9/29/2025 | Pending sale | $310,000$131/sqft |
Source: Owner Report a problem | ||
| 9/22/2025 | Listed for sale | $310,000+134%$131/sqft |
Source: Owner Report a problem | ||
| 7/9/1997 | Sold | $132,500+5.2%$56/sqft |
Source: Public Record Report a problem | ||
| 9/14/1994 | Sold | $125,900$53/sqft |
Source: Public Record Report a problem | ||
Public tax history
| Year | Property taxes | Tax assessment |
|---|---|---|
| 2025 | $1,052 +0.1% | $160,480 +16.6% |
| 2024 | $1,051 +17.2% | $137,600 +29.4% |
| 2023 | $897 -11.2% | $106,320 |
| 2022 | $1,010 +1.3% | $106,320 +42% |
| 2021 | $997 +0.2% | $74,880 |
| 2020 | $994 +7.6% | $74,880 |
| 2019 | $924 | $74,880 |
| 2018 | $924 -2.3% | $74,880 +30% |
| 2016 | $946 -2.2% | $57,600 |
| 2015 | $967 | $57,600 |
| 2014 | $967 -1.1% | $57,600 |
| 2013 | $978 | $57,600 |
| 2012 | -- | $57,600 |
| 2011 | -- | $57,600 -11% |
| 2010 | -- | $64,720 |
| 2009 | -- | $64,720 |
| 2007 | -- | $64,720 |
| 2006 | -- | $64,720 |
| 2005 | -- | $64,720 |
| 2004 | $848 -42.3% | $64,720 +15.9% |
| 2003 | $1,470 +3% | $55,840 |
| 2002 | $1,427 -4.7% | $55,840 |
| 2001 | $1,497 | $55,840 |
Find assessor info on the county website
Monthly payment
Est. payment
Payment breakdown
Explore the cost of this home by adjusting the details. Changes won't be saved.Climate risks
Neighborhood: 30044
Nearby schools
Schools provided by the listing agent
- Elementary: Bethesda
- Middle: Sweetwater
- High: Berkmar
Source: FMLS GA. This data may not be complete. We recommend contacting the local school district to confirm school assignments for this home.
- $360,7003 bd3 ba2.2k sqft588 Saddletop Ln, Lawrenceville, GA 30044Off Market
- $368,0004 bd3 ba2k sqft578 Saddletop Ln, Lawrenceville, GA 30044Off Market

- $374,7003 bd2 ba2.1k sqft599 Saddletop Ln, Lawrenceville, GA 30044Off Market
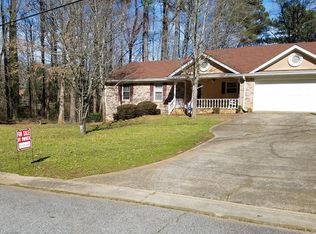
- $368,7003 bd2 ba2k sqft589 Saddletop Ln, Lawrenceville, GA 30044Off Market

Similar homes
- $399,0004 bd3 ba2.9k sqft1039 Boardwalk Dr, Lawrenceville, GA 30044Active

 MLS ID #10800703, Diana Lin, Drake Realty, Inc.. GAMLS
 - $450,0004 bd3 ba3.1k sqft840 Eagle View Trl, Lawrenceville, GA 30044Active
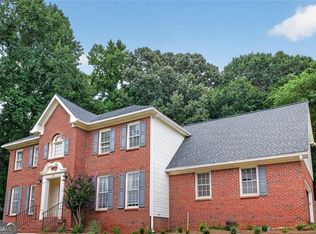 MLS ID #10807777, Aimee Reichman, Harry Norman Realtors. GAMLS
 - $399,0004 bd3 ba2.2k sqft4085 Vicksburg Dr, Lawrenceville, GA 30044Active
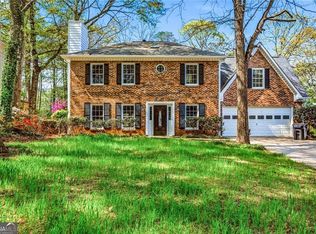 MLS ID #10729254, Abraham Hagos, Virtual Properties Realty.com. GAMLS
 - $435,0004 bd3 ba2.5k sqft1437 Hadaway Trl, Lawrenceville, GA 30043For Sale
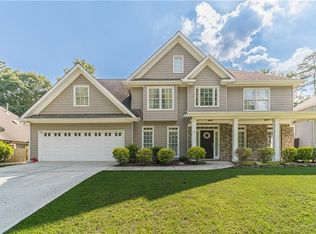
 MLS ID #7827352, Sara Vo, First United Realty of Ga, Inc.. FMLS GA
 - $474,5003 bd3 ba2.6k sqft3845 Jettie Ct SW, Lilburn, GA 30047ActiveMLS ID #10837410, Allison Levent, BHGRE Metro Brokers. GAMLS
- $455,0004 bd2 ba2.2k sqft1650 Peachcrest Dr, Lawrenceville, GA 30043ActiveMLS ID #10841911, Huyen Dao, NDI Maxim Residential LLC.. GAMLS
- $395,0004 bd3 ba2.1k sqft4143 Wellington Hills Way, Snellville, GA 30039ActiveMLS ID #10813026, Lisa French, NorthGroup Real Estate Inc. GAMLS
- $449,9994 bd4 ba3.5k sqft2223 Angela Dr SW, Lilburn, GA 30047ActiveMLS ID #10829916, Walter Aguirre, RE/MAX Center. GAMLS
- $449,9903 bd3 ba2.7k sqft540 Clear Lake Ln, Suwanee, GA 30024For SaleMLS ID #7828596, Paul Bae, OneDoor Inc.. FMLS GA
- $449,0004 bd3 ba3k sqft1163 Simonton Hill Ct, Lawrenceville, GA 30045ActiveMLS ID #10836139, Nidia M Guzman, Virtual Properties Realty.com. GAMLS
- $424,9004 bd3 ba2k sqft4155 Gables Pl, Buford, GA 30519ActiveMLS ID #10790394, Beverly Johnson, ERA Sunrise Realty. GAMLS
- $459,9903 bd3 ba2.3k sqft650 Ruxbury Ct, Suwanee, GA 30024For SaleMLS ID #7801935, Paul Bae, OneDoor Inc.. FMLS GA
- $389,5004 bd3 ba2.1k sqft5623 Crestwood Dr, Stone Mountain, GA 30087For SaleMLS ID #7770374, Brandi Benz, Hill Wood Realty, LLC.. FMLS GA
- $415,0004 bd3 ba2.2k sqft4686 Fountainhead Dr, Stone Mountain, GA 30083For SaleMLS ID #7775193, Alex Miller, Compass. FMLS GA
- $350,0005 bd2 ba2.1k sqft2506 Sky Valley Dr, Dacula, GA 30019ActiveMLS ID #10840308, Inas Custovic, Georgia Dreams Realty. GAMLS
- $565,0005 bd4 ba3.2k sqft2155 Blackhawk Trl, Lawrenceville, GA 30043ActiveMLS ID #10804466, Adriane Dragomirescu, BHGRE Metro Brokers. GAMLS
- $480,0006 bd4 ba3.4k sqft1080 Big Haynes Dr, Grayson, GA 30017For SaleMLS ID #7822575, Carina Quezada Tapia, Virtual Properties Realty. Biz. FMLS GA
- $469,0003 bd3 ba2.7k sqft2725 Spring Dr, Cumming, GA 30041ActiveMLS ID #10785318, Daniel P Rohrer, One Nest Georgia Inc.. GAMLS
- $495,0003 bd2 ba2.1k sqft3024 Sumac Dr, Peachtree Corners, GA 30360For SaleMLS ID #7832029, MARY BETH MCLAUGHLIN, Atlanta Fine Homes Sotheby's International. FMLS GA
- $448,0004 bd3 ba2.4k sqft2800 Barimore Pl, Dacula, GA 30019ActiveMLS ID #10671684, Nidia M Guzman, Virtual Properties Realty.com. GAMLS
