Welcome to 1080 Big Haynes Drive, a spacious home in Grayson offering comfort, flexibility, and exceptional living space. One of the property's biggest highlights is its FULL BASEMENT, featuring 2 additional bedrooms and a full bathroom! This expansive lower level provides incredible versatility and can be used as a private guest suite, additional living quarters, home office, recreation area, or entertainment space. The main level offers a welcoming layout with generous living areas, comfortable 4 bedrooms, and a functional kitchen. With multiple living spaces and the added flexibility of the finished basement, this home provides plenty of room to accommodate a variety of lifestyles and needs. The 2-bedroom, 1-bath full basement is truly a standout feature, offering additional privacy and functionality that is hard to find. Don't miss the opportunity to see all the space and possibilities this property has to offer. Schedule your showing today.
Active
$480,000
1080 Big Haynes Dr, Grayson, GA 30017
6beds
3,458sqft
Single Family Residence, Residential
Built in 1996
0.54 Acres Lot
$471,100 Zestimate®
$139/sqft
$-- HOA
What's special
Finished basementFull basementWelcoming layoutMultiple living spacesSpacious homeFunctional kitchenExpansive lower level
- 5 days |
- 251 |
- 20 |
Zillow last checked:
Listing updated:
Listed by:
Carina Quezada Tapia,
Virtual Properties Realty. Biz 845-770-4588
Source: FMLS GA,MLS#: 7822575
Facts & features
Interior
Bedrooms & bathrooms
- Bedrooms: 6
- Bathrooms: 4
- Full bathrooms: 3
- 1/2 bathrooms: 1
Rooms
- Room types: Basement
Primary bedroom
- Features: Oversized Master
- Level: Oversized Master
Bedroom
- Features: Oversized Master
Primary bathroom
- Features: Shower Only
Dining room
- Features: Open Concept
Kitchen
- Features: Breakfast Room, Eat-in Kitchen, Pantry
Heating
- Forced Air
Cooling
- Ceiling Fan(s), Central Air
Appliances
- Included: Dishwasher, Dryer, Electric Range, Gas Range, Microwave, Refrigerator, Washer
- Laundry: Laundry Room, Main Level
Features
- Bookcases
- Flooring: Laminate
- Windows: None
- Basement: Finished,Full,Interior Entry
- Number of fireplaces: 1
- Fireplace features: Brick, Family Room
- Common walls with other units/homes: No Common Walls
Interior area
- Total structure area: 3,458
- Total interior livable area: 3,458 sqft
Video & virtual tour
Property
Parking
- Total spaces: 2
- Parking features: Attached, Driveway, Garage
- Attached garage spaces: 2
- Has uncovered spaces: Yes
Accessibility
- Accessibility features: None
Features
- Levels: Three Or More
- Patio & porch: Deck, Patio
- Exterior features: Balcony, Private Yard
- Pool features: None
- Spa features: None
- Fencing: None
- Has view: Yes
- View description: City
- Waterfront features: None
- Body of water: None
Lot
- Size: 0.54 Acres
- Features: Back Yard, Cleared
Details
- Additional structures: None
- Parcel number: R5105 215
- Other equipment: None
- Horse amenities: None
Construction
Type & style
- Home type: SingleFamily
- Architectural style: Chalet,Other
- Property subtype: Single Family Residence, Residential
Materials
- Other
- Foundation: None
- Roof: Composition,Shingle
Condition
- Resale
- New construction: No
- Year built: 1996
Utilities & green energy
- Electric: 110 Volts, 220 Volts
- Sewer: Septic Tank
- Water: Public
- Utilities for property: Cable Available, Electricity Available, Natural Gas Available, Water Available
Green energy
- Energy efficient items: None
- Energy generation: None
Community & HOA
Community
- Features: None
- Security: Carbon Monoxide Detector(s), Fire Alarm
- Subdivision: Waterton 08
HOA
- Has HOA: No
Location
- Region: Grayson
Financial & listing details
- Price per square foot: $139/sqft
- Tax assessed value: $416,200
- Annual tax amount: $4,705
- Date on market: 8/18/2026
- Cumulative days on market: 5 days
- Electric utility on property: Yes
- Road surface type: Asphalt
Estimated market value
$471,100
$448,000 - $495,000
$2,682/mo
Price history
| Date | Event | Price |
|---|---|---|
| 8/18/2026 | Listed for sale | $480,000+95.9%$139/sqft |
Source:  FMLS GA #7822575 Report a problem FMLS GA #7822575 Report a problem | ||
| 7/22/2026 | Listing removed | $2,800$1/sqft |
Source: Zillow Rentals Report a problem | ||
| 7/13/2026 | Listed for rent | $2,800$1/sqft |
Source: Zillow Rentals Report a problem | ||
| 5/14/2026 | Listing removed | $2,800$1/sqft |
Source: Zillow Rentals Report a problem | ||
| 4/26/2026 | Price change | $2,800-5.1%$1/sqft |
Source: Zillow Rentals Report a problem | ||
| 4/23/2026 | Listed for rent | $2,950$1/sqft |
Source: Zillow Rentals Report a problem | ||
| 9/18/2020 | Sold | $245,000+2.1%$71/sqft |
Source:  GAMLS #8746393 Report a problem GAMLS #8746393 Report a problem | ||
| 8/14/2020 | Pending sale | $240,000$69/sqft |
Source: Opendoor Brokerage LLC #8746393 Report a problem | ||
| 7/16/2020 | Price change | $240,000-0.8%$69/sqft |
Source: Opendoor Brokerage LLC #8746393 Report a problem | ||
| 6/30/2020 | Listed for sale | $242,000$70/sqft |
Source: Opendoor Brokerage LLC #8746393 Report a problem | ||
| 6/26/2020 | Pending sale | $242,000$70/sqft |
Source: Opendoor Brokerage LLC #8746393 Report a problem | ||
| 6/8/2020 | Listed for sale | $242,000$70/sqft |
Source: Opendoor Brokerage LLC #8746393 Report a problem | ||
| 5/30/2020 | Pending sale | $242,000$70/sqft |
Source: Opendoor Brokerage LLC #8746393 Report a problem | ||
| 5/15/2020 | Price change | $242,000-0.8%$70/sqft |
Source: Opendoor Brokerage LLC #8746393 Report a problem | ||
| 3/18/2020 | Price change | $244,000-7.2%$71/sqft |
Source: Opendoor Brokerage LLC #8746393 Report a problem | ||
| 3/3/2020 | Listed for sale | $263,000+10.1%$76/sqft |
Source: Opendoor Brokerage LLC #8746393 Report a problem | ||
| 2/21/2020 | Sold | $238,800+46.3%$69/sqft |
Source: Public Record Report a problem | ||
| 8/23/2004 | Sold | $163,200-6.7%$47/sqft |
Source: Public Record Report a problem | ||
| 2/25/2002 | Sold | $175,000+23.2%$51/sqft |
Source: Public Record Report a problem | ||
| 6/16/1999 | Sold | $142,000+10.7%$41/sqft |
Source: Public Record Report a problem | ||
| 12/11/1996 | Sold | $128,300$37/sqft |
Source: Public Record Report a problem | ||
Public tax history
| Year | Property taxes | Tax assessment |
|---|---|---|
| 2025 | $4,705 +7.3% | $166,480 +13.5% |
| 2024 | $4,387 +19.1% | $146,680 +7.6% |
| 2023 | $3,682 -3.3% | $136,360 +13.3% |
| 2022 | $3,807 +22.8% | $120,320 +42.3% |
| 2021 | $3,099 +8.3% | $84,560 +8.6% |
| 2020 | $2,861 +3.4% | $77,880 |
| 2019 | $2,767 | $77,880 |
| 2018 | $2,767 +20.7% | $77,880 +28% |
| 2016 | $2,293 +7.7% | $60,840 +9.3% |
| 2015 | $2,129 | $55,680 |
| 2014 | $2,129 +13.3% | $55,680 +15% |
| 2013 | $1,879 | $48,400 |
| 2012 | -- | $48,400 |
| 2011 | -- | $48,400 -31.1% |
| 2010 | -- | $70,240 |
| 2009 | -- | $70,240 |
| 2007 | -- | $70,240 |
| 2006 | -- | $70,240 +23.1% |
| 2005 | -- | $57,080 |
| 2004 | $942 -0.1% | $57,080 |
| 2003 | $943 -30.9% | $57,080 |
| 2002 | $1,364 -4.8% | $57,080 |
| 2001 | $1,433 | $57,080 |
Find assessor info on the county website
Monthly payment
Est. payment
Payment breakdown
Explore the cost of this home by adjusting the details. Changes won't be saved.Climate risks
Neighborhood: 30017
Nearby schools
GreatSchools rating
- 8/10Grayson Elementary SchoolGrades: PK-5Distance: 1.5 mi
- 9/10Bay Creek Middle SchoolGrades: 6-8Distance: 1.8 mi
- 8/10Grayson High SchoolGrades: 9-12Distance: 3.9 mi
Schools provided by the listing agent
- Elementary: Grayson
- Middle: Bay Creek
- High: Grayson
Source: FMLS GA. This data may not be complete. We recommend contacting the local school district to confirm school assignments for this home.
- $435,0004 bd3 ba2.6k sqft1070 Big Haynes Dr, Grayson, GA 30017For Sale

- $366,3003 bd3 ba2.1k sqft1100 Big Haynes Dr, Grayson, GA 30017Off Market
- $383,2004 bd3 ba2.5k sqft1050 Big Haynes Dr, Grayson, GA 30017Off Market
- $415,5005 bd3 ba-- sqft1740 Big Haynes Ct, Grayson, GA 30017Off Market

- $348,2003 bd2 ba2.3k sqft1120 Big Haynes Dr, Grayson, GA 30017Off Market
- $339,3003 bd2 ba1.9k sqft1750 Big Haynes Ct, Grayson, GA 30017Off Market
- $408,5004 bd3 ba2.8k sqft1085 Big Haynes Dr, Grayson, GA 30017Off Market
- $348,6003 bd2 ba1.8k sqft1075 Big Haynes Dr, Grayson, GA 30017Off Market
A local agent can set up tours, give advice and negotiate with sellers.
Similar homes
- $499,9005 bd4 ba3k sqft263 Silvertop Dr, Grayson, GA 30017For Sale

 MLS ID #7802621, Zhen Su, Virtual Properties Realty. Biz. FMLS GA
 - $449,9994 bd4 ba3.5k sqft2223 Angela Dr SW, Lilburn, GA 30047Active

 MLS ID #10829916, Walter Aguirre, RE/MAX Center. GAMLS
 - $450,0004 bd3 ba3.1k sqft840 Eagle View Trl, Lawrenceville, GA 30044Active
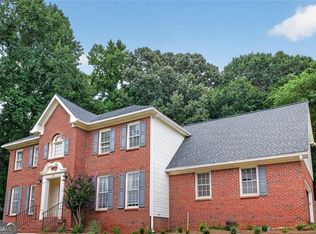 MLS ID #10807777, Aimee Reichman, Harry Norman Realtors. GAMLS
 - $469,0005 bd4 ba3.6k sqft1044 Bellaire Ct, Lawrenceville, GA 30043For Sale
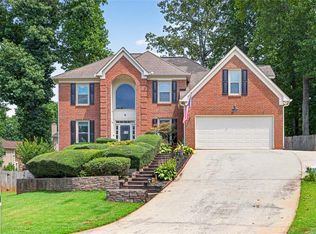 MLS ID #7813459, John Prieto, Virtual Properties Realty. Biz. FMLS GA
 - $465,0004 bd3 ba3.4k sqft581 Marble Springs Rd, Lilburn, GA 30047For SaleMLS ID #7825792, VU NGUYEN, Vu Nguyen Realty Atlanta LLC. FMLS GA
- $499,0006 bd5 ba3.4k sqft1328 Avington Glen Dr, Lawrenceville, GA 30045For SaleMLS ID #7795971, Shaji Fernandez, Homeland Realty Group, LLC.. FMLS GA
- $509,9005 bd4 ba3.5k sqft2113 Worrall Hill Dr, Duluth, GA 30096For SaleMLS ID #7822273, Fan Yang, Realty Resources ATL, Inc.. FMLS GA
- $410,0004 bd3 ba3.3k sqft3382 Summit Glen Dr, Loganville, GA 30052ActiveMLS ID #10808967, Lizbeth Cuevas, Harry Norman Realtors. GAMLS
- $469,5004 bd3 ba2.9k sqft2470 Chandler Grove Dr, Buford, GA 30519For SaleMLS ID #7805437, Kwok NG, America Realty Center, Inc.. FMLS GA
- $450,0004 bd2 ba3.5k sqft1526 Hickory Dr SW, Lilburn, GA 30047ActiveMLS ID #10773472, Josh Pitre, Engel & V?lkers Atlanta. GAMLS
- $480,0004 bd5 ba3.9k sqft1801 Sycamore Dr, Loganville, GA 30052For SaleMLS ID #7772816, Beth Ann Hunter, RPM Realty, Inc.. FMLS GA
- $465,0006 bd3 ba2.7k sqft1447 Weatherbrook Cir, Lawrenceville, GA 30043For SaleMLS ID #7790823, PAMELA OCONNORSMITH, Redfin Corporation. FMLS GA
- $559,9007 bd4 ba3.8k sqft24 Planters Dr SW, Lilburn, GA 30047ActiveMLS ID #10821833, Zain Arif, Keller Williams Realty PeachtreeRoad. GAMLS
- $498,5004 bd3 ba2.4k sqft2693 Cascade Bend Dr, Buford, GA 30519For Sale By Owner
- $409,9004 bd3 ba3.2k sqft855 Tibwin Pl, Lawrenceville, GA 30045ActiveMLS ID #10795313, Beverly Hart, BHHS Georgia Properties. GAMLS
- $525,0004 bd3 ba3.4k sqft4414 Dunriver Dr, Lilburn, GA 30047For SaleMLS ID #7776936, Joe Crochet, Compass. FMLS GA
- $565,0005 bd4 ba3.2k sqft2155 Blackhawk Trl, Lawrenceville, GA 30043ActiveMLS ID #10804466, Adriane Dragomirescu, BHGRE Metro Brokers. GAMLS
- $420,0004 bd3 ba3.4k sqft1985 High Ter, Snellville, GA 30039For SaleMLS ID #7774536, Nat Tancharoen, Trend Atlanta Realty, Inc.. FMLS GA
- $469,9005 bd3 ba2.7k sqft1467 Trilogy Park Dr, Hoschton, GA 30548For SaleMLS ID #7791427, Carrie Tegeder, Battle Residential Real Estate. FMLS GA
- $535,0004 bd3 ba2.7k sqft2820 Briarglen Dr, Atlanta, GA 30340Active Under ContractMLS ID #10824876, Tracy Queen, Communities Real Estate. GAMLS
