Skip main navigation
Pending
  • $525,000

    4414 Dunriver Dr, Lilburn, GA 30047

    4beds
    3,406sqft
    : 
    Loading
    Get pre-qualified
    Single Family Residence, Residential
    Built in 1976
    0.41 Acres Lot
    $520,700 Zestimate®
    $154/sqft
    $-- HOA

    What's special

    Sparkling poolWood-burning stoveFenced yardBeautifully landscaped groundsTongue-and-groove wood ceilingsDental crown moldingManicured landscaping
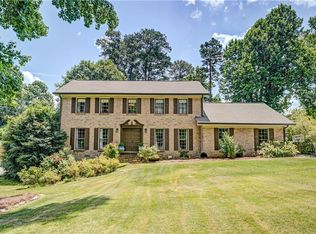
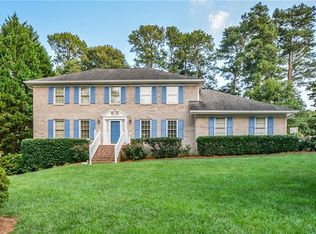
    Welcome to 4414 Dunriver Drive SW — a beautifully maintained Georgian-style residence offering timeless charm, functional living space, and an incredible backyard retreat in one of Lilburn’s most desirable locations. Featuring 4 bedrooms, 2.5 bathrooms, and 3,406 square feet, this home perfectly blends classic elegance with everyday comfort. From the moment you arrive, the home’s stunning curb appeal makes a lasting impression with its manicured landscaping, lush front lawn, garden accents, and stately double-door entry. Inside, you are welcomed by a grand foyer, dental crown molding, abundant natural light, and gorgeous wood-look tile flooring throughout the main level. Designed for both entertaining and comfortable daily living, the main level features multiple spacious gathering areas including a formal living room, formal dining room, and an inviting den with a fireplace and custom built-in shelving. The renovated open-concept kitchen serves as the heart of the home and showcases marble countertops, stainless steel appliances, generous cabinetry, and seamless flow into the breakfast area and adjoining living spaces. One of the home’s standout features is the spectacular vaulted family room featuring tongue-and-groove wood ceilings, skylights, a wood-burning stove, and walls of windows that flood the space with natural light. Step directly outside to your private backyard oasis complete with a fenced yard, beautifully landscaped grounds, expansive green space, sparkling pool, pool deck, and multiple entertaining and lounge areas perfect for relaxing or hosting guests. Upstairs, the oversized primary suite offers a timeless ensuite bathroom with a walk-in shower, while three spacious secondary bedrooms share a full bathroom with a tub/shower combination. The finished basement with brand-new carpet offers incredible flexibility and is ideal for a home gym, media room, playroom, office, or additional living space. A large unfinished storage room provides excellent functionality and additional storage opportunities. The location is truly exceptional. Just steps from Cedar Creek Swim & Racquet Club and only minutes from Parkview High School, Trickum Middle School, Killian Hill Christian School, St. John Neumann Catholic School, Downtown Lilburn, and Mountain Park Park featuring nature trails, playgrounds, baseball fields, football fields, tennis courts, and a skate park. Convenient access to Highway 78 makes commuting into Atlanta simple and convenient. This is a rare opportunity to own a spacious, light-filled traditional home with incredible outdoor living and an unbeatable Lilburn location.
    44 days
    |
    687
    |
    33
    |

    Likely to sell faster than

    Zillow last checked:

    Listing updated:

    Listed by:

    Joe Crochet,

    Compass 404-668-6621

    Source: FMLS GA,MLS#: 7776936MLS Logo

      Facts & features

      Interior

      Bedrooms & bathrooms
      • Bedrooms: 4
      • Bathrooms: 3
      • Full bathrooms: 2
      • 1/2 bathrooms: 1
      Rooms
      • Room types: Basement, Den, Family Room
      Primary bedroom
      • Features: None
      • Level: None
      Bedroom
      • Features: None
      Primary bathroom
      • Features: Shower Only
      Dining room
      • Features: Separate Dining Room
      Kitchen
      • Features: Breakfast Room, Cabinets White, Stone Counters, View to Family Room
      Heating
      • Central
      Cooling
      • Ceiling Fan(s), Central Air
      Appliances
      • Included: Dishwasher, Dryer, Electric Cooktop, Electric Oven, Microwave, Range Hood, Refrigerator, Washer
      • Laundry: Laundry Room, Main Level
      Features
      • Cathedral Ceiling(s), Crown Molding, Entrance Foyer, Vaulted Ceiling(s)
      • Flooring: Carpet, Tile
      • Windows: None
      • Basement: Daylight,Exterior Entry,Finished,Interior Entry,Unfinished,Walk-Out Access
      • Number of fireplaces: 2
      • Fireplace features: Family Room, Living Room, Wood Burning Stove
      • Common walls with other units/homes: No Common Walls
      Interior area
      • Total structure area: 3,406
      • Total interior livable area: 3,406 sqft

      Property

      Parking
      • Total spaces: 2
      • Parking features: Driveway, Garage
      • Garage spaces: 2
      • Has uncovered spaces: Yes
      Accessibility
      • Accessibility features: None
      Features
      • Levels: Three Or More
      • Patio & porch: Patio
      • Exterior features: Private Yard, No Dock
      • Has private pool: Yes
      • Pool features: In Ground, Private
      • Spa features: None
      • Fencing: Back Yard
      • Has view: Yes
      • View description: Neighborhood
      • Waterfront features: None
      • Body of water: None
      Lot
      • Size: 0.41 Acres
      • Features: Back Yard, Front Yard, Landscaped, Level, Private
      Details
      • Additional structures: None
      • Parcel number: R6102 193
      • Other equipment: None
      • Horse amenities: None

      Construction

      Type & style
      • Home type: SingleFamily
      • Architectural style: Traditional
      • Property subtype: Single Family Residence, Residential
      Materials
      • Brick 4 Sides, HardiPlank Type
      • Foundation: Block, Brick/Mortar
      • Roof: Shingle
      Condition
      • Updated/Remodeled
      • New construction: No
      • Year built: 1976

      Utilities & green energy

      • Electric: Other
      • Sewer: Septic Tank
      • Water: Public
      • Utilities for property: Cable Available, Electricity Available, Natural Gas Available, Phone Available, Sewer Available, Water Available
      Green energy
      • Energy efficient items: None
      • Energy generation: None

      Community & HOA

      Community
      • Features: Near Schools, Near Shopping, Near Trails/Greenway, Pickleball, Pool, Swim Team, Tennis Court(s)
      • Security: Carbon Monoxide Detector(s)
      • Subdivision: Cedar Creek Estates
      HOA
      • Has HOA: No
      • Services included: Swim, Tennis
      Location
      • Region: Lilburn

      Financial & listing details

      • Price per square foot: $154/sqft
      • Tax assessed value: $490,500
      • Annual tax amount: $5,333
      • Date on market: 5/28/2026
      • Cumulative days on market: 33 days
      • Electric utility on property: Yes
      • Road surface type: Asphalt

        Estimated market value

        $520,700

        $495,000 - $547,000

        $3,136/mo

        Price history

        DateEventPrice
        6/22/2026Pending sale$525,000$154/sqft
        Source: FMLS GA #7776936 Report a problem
        5/28/2026Listed for sale$525,000+118.8%$154/sqft
        Source: FMLS GA #7776936 Report a problem
        2/23/2004Sold$239,900$70/sqft
        Source: Public Record Report a problem

        Public tax history

        YearProperty taxesTax assessment
        2025$5,333 +9.6%$196,200 +17.9%
        2024$4,866 +1%$166,480 -11.6%
        2023$4,817 +0.5%$188,400 +13.5%
        2022$4,795 +17.2%$165,960 +29%
        2021$4,091 +3.4%$128,680 +6.2%
        2020$3,958 +6.4%$121,160 +5.3%
        2019$3,720 $115,040 +13.9%
        2018$3,720 +21.5%$101,040 +20.9%
        2016$3,063 +5.3%$83,600 +8.2%
        2015$2,909 $77,240
        2014$2,909 +14.2%$77,240 +16.3%
        2013$2,546 $66,440 -26.5%
        2012-- $90,440
        2011-- $90,440 -9.2%
        2010-- $99,600
        2009-- $99,600
        2007-- $99,600 +23.6%
        2006-- $80,560
        2005-- $80,560
        2004$1,048 -0.1%$80,560
        2003$1,049 -43.5%$80,560 +16.1%
        2002$1,857 -3.8%$69,360
        2001$1,931 $69,360
        Find assessor info on the county website

        Monthly payment

        Est. payment

        Payment breakdown

        Explore the cost of this home by adjusting the details. Changes won't be saved.
        All calculations are estimates and provided by Zillow, Inc. for informational purposes only. Actual amounts may vary.
        HOA fees may include property taxes on listings classified as Co-Ops. Contact the listing agent and/or owner for fee details.
        Mortgage interest rates are dependent on a number of factors, including credit score, down payment, and repayment length. Interest rate data provided by Zillow Group Marketplace, Inc. as of 1/1/1970 from various mortgage lenders with which we have lead or other similar arrangements; the Estimated Payment is an average of those rates.
        See how much you could borrow to make a competitive offer.

        Climate risks

        Neighborhood: 30047

        Getting around

        6 / 100
        Car-Dependent
        6 / 100
        Somewhat Bikeable

        Nearby schools

        GreatSchools rating
        Schools provided by the listing agent
        • Elementary: Camp Creek
        • Middle: Trickum
        • High: Parkview

        Source: FMLS GA. This data may not be complete. We recommend contacting the local school district to confirm school assignments for this home.

        A local agent can set up tours, give advice and negotiate with sellers.

        Browse local experts

        Similar homes