Welcome to 4414 Dunriver Drive SW — a beautifully maintained Georgian-style residence offering timeless charm, functional living space, and an incredible backyard retreat in one of Lilburn’s most desirable locations. Featuring 4 bedrooms, 2.5 bathrooms, and 3,406 square feet, this home perfectly blends classic elegance with everyday comfort. From the moment you arrive, the home’s stunning curb appeal makes a lasting impression with its manicured landscaping, lush front lawn, garden accents, and stately double-door entry. Inside, you are welcomed by a grand foyer, dental crown molding, abundant natural light, and gorgeous wood-look tile flooring throughout the main level. Designed for both entertaining and comfortable daily living, the main level features multiple spacious gathering areas including a formal living room, formal dining room, and an inviting den with a fireplace and custom built-in shelving. The renovated open-concept kitchen serves as the heart of the home and showcases marble countertops, stainless steel appliances, generous cabinetry, and seamless flow into the breakfast area and adjoining living spaces. One of the home’s standout features is the spectacular vaulted family room featuring tongue-and-groove wood ceilings, skylights, a wood-burning stove, and walls of windows that flood the space with natural light. Step directly outside to your private backyard oasis complete with a fenced yard, beautifully landscaped grounds, expansive green space, sparkling pool, pool deck, and multiple entertaining and lounge areas perfect for relaxing or hosting guests. Upstairs, the oversized primary suite offers a timeless ensuite bathroom with a walk-in shower, while three spacious secondary bedrooms share a full bathroom with a tub/shower combination. The finished basement with brand-new carpet offers incredible flexibility and is ideal for a home gym, media room, playroom, office, or additional living space. A large unfinished storage room provides excellent functionality and additional storage opportunities. The location is truly exceptional. Just steps from Cedar Creek Swim & Racquet Club and only minutes from Parkview High School, Trickum Middle School, Killian Hill Christian School, St. John Neumann Catholic School, Downtown Lilburn, and Mountain Park Park featuring nature trails, playgrounds, baseball fields, football fields, tennis courts, and a skate park. Convenient access to Highway 78 makes commuting into Atlanta simple and convenient. This is a rare opportunity to own a spacious, light-filled traditional home with incredible outdoor living and an unbeatable Lilburn location.
Active
$500,000
4414 Dunriver Dr SW, Lilburn, GA 30047
4beds
3,406sqft
Single Family Residence, Residential
Built in 1976
0.41 Acres Lot
$491,900 Zestimate®
$147/sqft
$-- HOA
What's special
Sparkling poolWood-burning stoveFenced yardBeautifully landscaped groundsTongue-and-groove wood ceilingsDental crown moldingManicured landscaping
- 14 days
- 682
- 92
Zillow last checked:
Listing updated:
Listed by:
Joe Crochet,
Crochet Real Estate LLC 404-431-9974
Source: FMLS GA,MLS#: 7843753
Facts & features
Interior
Bedrooms & bathrooms
- Bedrooms: 4
- Bathrooms: 3
- Full bathrooms: 2
- 1/2 bathrooms: 1
Rooms
- Room types: Basement, Den, Family Room
Primary bedroom
- Features: None
- Level: None
Bedroom
- Features: None
Primary bathroom
- Features: Shower Only
Dining room
- Features: Separate Dining Room
Kitchen
- Features: Breakfast Room, Cabinets White, Stone Counters, View to Family Room
Heating
- Central
Cooling
- Ceiling Fan(s), Central Air
Appliances
- Included: Dishwasher, Dryer, Electric Cooktop, Electric Oven, Microwave, Range Hood, Refrigerator, Washer
- Laundry: Laundry Room, Main Level
Features
- Cathedral Ceiling(s), Crown Molding, Entrance Foyer, Vaulted Ceiling(s)
- Flooring: Carpet, Tile
- Windows: None
- Basement: Daylight,Exterior Entry,Finished,Interior Entry,Unfinished,Walk-Out Access
- Number of fireplaces: 2
- Fireplace features: Family Room, Living Room, Wood Burning Stove
- Common walls with other units/homes: No Common Walls
Interior area
- Total structure area: 3,406
- Total interior livable area: 3,406 sqft
Video & virtual tour
Property
Parking
- Total spaces: 2
- Parking features: Driveway, Garage
- Garage spaces: 2
- Has uncovered spaces: Yes
Accessibility
- Accessibility features: None
Features
- Levels: Three Or More
- Patio & porch: Front Porch, Patio
- Exterior features: Private Yard
- Has private pool: Yes
- Pool features: In Ground, Lap, Private
- Spa features: None
- Fencing: Back Yard
- Has view: Yes
- View description: Neighborhood
- Waterfront features: None
- Body of water: None
Lot
- Size: 0.41 Acres
- Features: Back Yard, Front Yard, Landscaped
Details
- Additional structures: None
- Parcel number: R6102 193
- Other equipment: None
- Horse amenities: None
Construction
Type & style
- Home type: SingleFamily
- Architectural style: Traditional
- Property subtype: Single Family Residence, Residential
Materials
- Brick 4 Sides, HardiPlank Type
- Foundation: Block, Brick/Mortar
- Roof: Shingle
Condition
- Updated/Remodeled
- New construction: No
- Year built: 1976
Utilities & green energy
- Electric: Other
- Sewer: Septic Tank
- Water: Public
- Utilities for property: Cable Available, Electricity Available, Natural Gas Available, Phone Available, Water Available
Green energy
- Energy efficient items: None
- Energy generation: None
Community & HOA
Community
- Features: Near Schools, Near Shopping, Near Trails/Greenway, Pickleball, Pool, Swim Team, Tennis Court(s)
- Security: Carbon Monoxide Detector(s)
- Subdivision: Cedar Creek Estates
HOA
- Has HOA: No
- Services included: Swim, Tennis
Location
- Region: Lilburn
Financial & listing details
- Price per square foot: $147/sqft
- Annual tax amount: $5,333
- Date on market: 9/24/2026
- Cumulative days on market: 82 days
- Electric utility on property: Yes
- Road surface type: Asphalt
Estimated market value
$491,900
$467,000 - $516,000
$2,759/mo
Price history
| Date | Event | Price |
|---|---|---|
| 9/24/2026 | Listed for sale | $500,000-4.8%$147/sqft |
Source:  FMLS GA #7843753 Report a problem FMLS GA #7843753 Report a problem | ||
| 9/24/2026 | Listing removed | $525,000$154/sqft |
Source: FMLS GA #7776936 Report a problem | ||
| 8/1/2026 | Listed for sale | $525,000$154/sqft |
Source: FMLS GA #7776936 Report a problem | ||
| 6/22/2026 | Pending sale | $525,000$154/sqft |
Source: FMLS GA #7776936 Report a problem | ||
| 5/28/2026 | Listed for sale | $525,000$154/sqft |
Source: FMLS GA #7776936 Report a problem | ||
Public tax history
Tax history is unavailable.
Monthly payment
Est. payment
Payment breakdown
Explore the cost of this home by adjusting the details. Changes won't be saved.Climate risks
Neighborhood: 30047
Nearby schools
Schools provided by the listing agent
- Elementary: Camp Creek
- Middle: Trickum
- High: Parkview
Source: FMLS GA. This data may not be complete. We recommend contacting the local school district to confirm school assignments for this home.
Similar homes
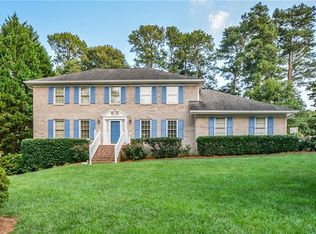
- $500,0005 bd3 ba2.9k sqft4421 Weston Dr, Lilburn, GA 30047Active

 MLS ID #10849716, Audrey Bankhead, Bolst. GAMLS
 - $540,0004 bd3 ba3.1k sqft831 Montego Way SW, Lilburn, GA 30047Active
 MLS ID #10848325, Alex Worrell, Keller Williams Chattahoochee. GAMLS
 - $499,9004 bd3 ba3k sqft4224 Cedar Creek Trl, Lilburn, GA 30047Active
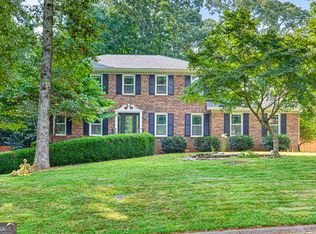 MLS ID #10796004, Kahdicha Courtney, Extol Realty. GAMLS
 - $499,0004 bd3 ba3k sqft5013 Fox Forest Cir SW, Lilburn, GA 30047Active
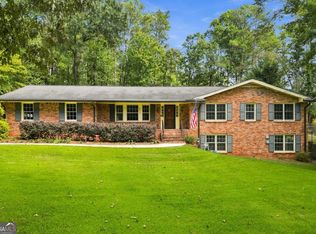 MLS ID #10857718, Daniela Dean, Atlanta Communities. GAMLS
 - $499,9004 bd3 ba3k sqft1793 Windcrest Dr SW, Lilburn, GA 30047ActiveMLS ID #10855150, Josh Pitre, Engel & Völkers Atlanta. GAMLS
- $524,0004 bd4 ba2.5k sqft4307 Cedar Wood Dr SW, Lilburn, GA 30047ActiveMLS ID #10830155, Diosa Castillo, La Rosa Realty Georgia LLC. GAMLS
- $500,0005 bd4 ba3.3k sqft1184 Staples Dr, Lilburn, GA 30047For Sale
 MLS ID #7841603, Ursula Lowther, Georgia Dreams Realty. FMLS GA
 - $499,9005 bd3 ba3.1k sqft5464 Breathitt Dr SW, Lilburn, GA 30047ActiveMLS ID #10844681, Zain Arif, Keller Williams Realty PeachtreeRoad. GAMLS
- $448,5004 bd3 ba3.4k sqft4656 Chimney Rock Dr SW, Lilburn, GA 30047ActiveMLS ID #10730161, Shirley White, The Connection Real Estate. GAMLS
- $465,0005 bd3 ba4.1k sqft4673 Arrowhead Trl SW, Lilburn, GA 30047ActiveMLS ID #10835671, Iman Adam, Keller Williams Realty Atl. Partners. GAMLS
- $484,9004 bd3 ba2.9k sqft3611 Preston Ct, Lilburn, GA 30047ActiveMLS ID #10822603, Jane Holley, Holley Realty Team. GAMLS
- $500,0005 bd4 ba3.3k sqft1184 Staples Dr SW, Lilburn, GA 30047ActiveMLS ID #10794724, Ursula Lowther, Georgia Dreams Realty. GAMLS
- $440,0004 bd3 ba3.8k sqft585 James St SW, Lilburn, GA 30047ActiveMLS ID #10847019, Dominic Ray, Redfin Corporation. GAMLS
- $550,0004 bd4 ba3.7k sqft1102 Timber Glen Ct SW, Lilburn, GA 30047ActiveMLS ID #10848617, Tanya Pickens, Opendoor Brokerage. GAMLS
- $519,9005 bd4 ba3.5k sqft4690 Nutmeg Way SW, Lilburn, GA 30047ActiveMLS ID #10845593, Jan Arias, Realty Associates of Atlanta. GAMLS
- $420,0004 bd3 ba2.3k sqft4694 Marc Ct, Lilburn, GA 30047ActiveMLS ID #10866511, Jody Steinberg, Bolst. GAMLS
- $465,0004 bd3 ba3k sqft4044 Jewelers Ct, Lilburn, GA 30047ActiveMLS ID #10804373, Stephanie Tebeau, Atlanta Communities. GAMLS
- $520,0004 bd3 ba2.4k sqft1393 Crooked Tree Ct SW, Lilburn, GA 30047ActiveMLS ID #10841203, Charles Dyer, Dwayne Walker Realty. GAMLS
- $495,0005 bd4 ba3.5k sqft297 Allen Ct SW, Lilburn, GA 30047For SaleMLS ID #7714323, THANH VAN HUYNH, Trend Atlanta Realty, Inc.. FMLS GA
