Situated on a private 0.54-acre lot with NO HOA, this home offers a rare combination of space, privacy, and value. Recently renovated, the property features updated finishes that make it truly move-in ready, with a functional layout perfect for everyday living and entertaining. The spacious lot provides endless possibilities, whether you’re looking to create an outdoor oasis, add a pool, or simply enjoy extra room. The unfinished basement offers a great opportunity to customize and add significant value over time. Homes with this level of updates, land, and flexibility are hard to find in this price range. The home also offers a primary suite on the main level and an additional private suite upstairs, ideal for flexibility or multi-generational living. Major upgrades include NEW ROOF, two NEW HVAC systems, NEW PLUMBING, NEW WATER HEATER, NEW FLOORING, CARPET, and a newly paved driveway, providing comfort and peace of mind for years to come.
Active
Price cut: $9.9K (6/17)
$530,000
4307 Cedar Wood Dr SW, Lilburn, GA 30047
4beds
2,596sqft
Single Family Residence, Residential
Built in 1975
0.54 Acres Lot
$522,400 Zestimate®
$204/sqft
$-- HOA
What's special
New roofRecently renovatedUpdated finishesNewly paved drivewayNew flooringAdditional private suite upstairs
- 70 days |
- 882 |
- 45 |
Zillow last checked:
Listing updated:
Listed by:
Diosa Castillo,
La Rosa Realty Georgia 678-865-4763,
Constanza Vargas,
La Rosa Realty Georgia
Source: FMLS GA,MLS#: 7767708
Facts & features
Interior
Bedrooms & bathrooms
- Bedrooms: 4
- Bathrooms: 4
- Full bathrooms: 3
- 1/2 bathrooms: 1
- Main level bathrooms: 1
Rooms
- Room types: Basement, Bonus Room
Primary bedroom
- Features: Double Master Bedroom, Oversized Master, Other
- Level: Double Master Bedroom, Oversized Master, Other
Bedroom
- Features: Double Master Bedroom, Oversized Master, Other
Primary bathroom
- Features: Separate Tub/Shower
Dining room
- Features: Open Concept, Other
Kitchen
- Features: Breakfast Bar, Cabinets White, Kitchen Island, View to Family Room
Heating
- Central
Cooling
- Ceiling Fan(s), Central Air
Appliances
- Included: Dishwasher, Electric Cooktop, Electric Oven, Electric Range, Electric Water Heater
Features
- Entrance Foyer, Entrance Foyer 2 Story, His and Hers Closets, Recessed Lighting, Vaulted Ceiling(s), Walk-In Closet(s)
- Flooring: Carpet, Laminate, Tile, Wood
- Windows: None
- Basement: Unfinished
- Attic: Permanent Stairs
- Number of fireplaces: 1
- Fireplace features: Electric
- Common walls with other units/homes: No Common Walls
Interior area
- Total structure area: 2,596
- Total interior livable area: 2,596 sqft
Video & virtual tour
Property
Parking
- Total spaces: 6
- Parking features: Driveway, Garage, Garage Door Opener, Garage Faces Front, Kitchen Level, Level Driveway
- Garage spaces: 2
- Has uncovered spaces: Yes
Accessibility
- Accessibility features: None
Features
- Levels: Three Or More
- Patio & porch: Patio
- Exterior features: Courtyard, Lighting, No Dock
- Pool features: None
- Spa features: None
- Fencing: Back Yard,Fenced,Privacy
- Has view: Yes
- View description: Neighborhood
- Waterfront features: None
- Body of water: None
Lot
- Size: 0.54 Acres
- Features: Corner Lot
Details
- Additional structures: None
- Parcel number: R6102 161
- Other equipment: None
- Horse amenities: None
Construction
Type & style
- Home type: SingleFamily
- Architectural style: Traditional,Other
- Property subtype: Single Family Residence, Residential
Materials
- Brick 3 Sides
- Foundation: Brick/Mortar
- Roof: Shingle
Condition
- Updated/Remodeled
- New construction: No
- Year built: 1975
Utilities & green energy
- Electric: None
- Sewer: Septic Tank
- Water: Public
- Utilities for property: Electricity Available
Green energy
- Energy efficient items: None
- Energy generation: None
Community & HOA
Community
- Features: None
- Security: Fire Alarm
- Subdivision: Cedar Crk Estates
HOA
- Has HOA: No
Location
- Region: Lilburn
Financial & listing details
- Price per square foot: $204/sqft
- Annual tax amount: $6,684
- Date on market: 5/14/2026
- Cumulative days on market: 159 days
- Electric utility on property: Yes
- Road surface type: Concrete
Estimated market value
$522,400
$496,000 - $549,000
$2,734/mo
Price history
| Date | Event | Price |
|---|---|---|
| 6/17/2026 | Price change | $530,000-1.8%$204/sqft |
Source:  FMLS GA #7767708 Report a problem FMLS GA #7767708 Report a problem | ||
| 5/28/2026 | Price change | $539,900-1.8%$208/sqft |
Source: FMLS GA #7767708 Report a problem | ||
| 5/15/2026 | Listed for sale | $550,000$212/sqft |
Source: FMLS GA #7767708 Report a problem | ||
| 4/28/2026 | Listing removed | $550,000$212/sqft |
Source: FMLS GA #7709882 Report a problem | ||
| 3/17/2026 | Price change | $550,000-1.8%$212/sqft |
Source: FMLS GA #7709882 Report a problem | ||
| 3/6/2026 | Price change | $560,000-1.8%$216/sqft |
Source:  GAMLS #10704873 Report a problem GAMLS #10704873 Report a problem | ||
| 1/29/2026 | Listed for sale | $570,000-4.8%$220/sqft |
Source: FMLS GA #7709882 Report a problem | ||
| 11/29/2025 | Listing removed | $599,000$231/sqft |
Source: FMLS GA #7563061 Report a problem | ||
| 8/14/2025 | Price change | $599,000-0.2%$231/sqft |
Source: GAMLS #10503919 Report a problem | ||
| 7/10/2025 | Price change | $599,900-3.2%$231/sqft |
Source: FMLS GA #7563061 Report a problem | ||
| 7/3/2025 | Price change | $619,999-3.1%$239/sqft |
Source: FMLS GA #7563061 Report a problem | ||
| 6/13/2025 | Price change | $639,900-1.6%$246/sqft |
Source: FMLS GA #7563061 Report a problem | ||
| 4/19/2025 | Listed for sale | $649,999+92.9%$250/sqft |
Source: FMLS GA #7563061 Report a problem | ||
| 1/24/2025 | Sold | $337,000-16.8%$130/sqft |
Source: FMLS GA #7490383 Report a problem | ||
| 12/13/2024 | Pending sale | $405,000$156/sqft |
Source: GAMLS #10418210 Report a problem | ||
| 11/23/2024 | Listed for sale | $405,000$156/sqft |
Source: FMLS GA #7490383 Report a problem | ||
Public tax history
Tax history is unavailable.
Monthly payment
Est. payment
Payment breakdown
Explore the cost of this home by adjusting the details. Changes won't be saved.Climate risks
Neighborhood: 30047
Nearby schools
GreatSchools rating
- 8/10Camp Creek Elementary SchoolGrades: PK-5Distance: 1 mi
- 7/10Trickum Middle SchoolGrades: 6-8Distance: 1.4 mi
- 6/10Parkview High SchoolGrades: 9-12Distance: 0.9 mi
Schools provided by the listing agent
- Elementary: Camp Creek
- Middle: Trickum
- High: Parkview
Source: FMLS GA. This data may not be complete. We recommend contacting the local school district to confirm school assignments for this home.
- $337,0004 bd3 ba2.5k sqft4307 Cedar Wood Dr, Lilburn, GA 30047Sold
- $---- bd-- ba-- sqft4317 Cedar Wood Dr SW, Lilburn, GA 30047Off Market
- $426,5004 bd3 ba3.1k sqft4317 Cedar Wood Dr, Lilburn, GA 30047Off Market
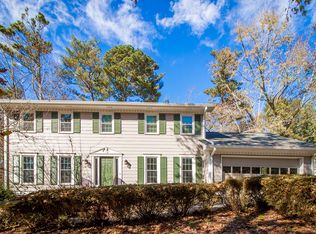
- $699,7006 bd5 ba3.9k sqft4300 Kenion Forest Dr, Lilburn, GA 30047Off Market
- $619,3005 bd4 ba3.7k sqft744 Shadow Trace Path, Lilburn, GA 30047Off Market
- $499,6005 bd3 ba3.5k sqft4316 Cedar Wood Dr, Lilburn, GA 30047Off Market
- $482,0004 bd3 ba2.7k sqft754 Shadow Trace Path, Lilburn, GA 30047Off Market
- $412,1004 bd3 ba2.6k sqft4327 Cedar Wood Dr, Lilburn, GA 30047Off Market
A local agent can set up tours, give advice and negotiate with sellers.
Similar homes
- $465,0005 bd3 ba2.4k sqft664 Hickory Ridge Rd SW, Lilburn, GA 30047For Sale
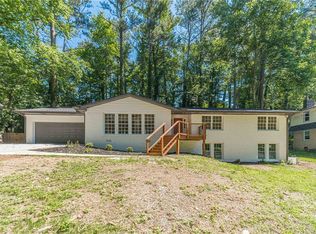
 MLS ID #7790706, Carlos Giraldo Alvarez, Chattahoochee North, LLC. FMLS GA
 - $479,9004 bd3 ba3.1k sqft3846 Teresa Ter SW, Lilburn, GA 30047For Sale
 MLS ID #7751948, Mohammad Zakir Sikder, Chapman Hall Professionals. FMLS GA
 - $365,0004 bd3 ba2.2k sqft383 Ben Ave SW, Lilburn, GA 30047For Sale
 MLS ID #7797605, ULRIKA KANDLER, HomeSmart. FMLS GA
 - $549,9004 bd3 ba2.1k sqft4392 Angie Dr, Tucker, GA 30084Active
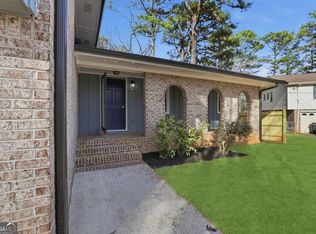
 MLS ID #10806960, Candi Jiosne, ERA Foster & Bond. GAMLS
 - $385,9003 bd2 ba1.3k sqft4502 Bryant Dr SW, Lilburn, GA 30047For SaleMLS ID #7750558, Jennifer Stephens, Atlanta Communities. FMLS GA
- $399,9005 bd3 ba2.1k sqft3394 Dearwood Dr SW, Lilburn, GA 30047For SaleMLS ID #7742883, Shams Sikder, Chapman Hall Professionals. FMLS GA
- $514,9004 bd2 ba2k sqft3231 Bunten Rd, Duluth, GA 30096For SaleMLS ID #7797935, Brandon Nijakowski, Virtual Properties Realty.com. FMLS GA
- $365,0004 bd3 ba2.4k sqft1381 Timbercrest Dr, Lawrenceville, GA 30045ActiveMLS ID #10810865, Maribel Chavez, Keller Williams Realty Atl. Partners. GAMLS
- $365,0003 bd2 ba1.4k sqft847 Half Moon Holw, Lilburn, GA 30047For SaleMLS ID #7801726, Linda Huynh, Real Broker, LLC.. FMLS GA
- $500,0005 bd3 ba3.1k sqft3521 Kittery Dr, Snellville, GA 30039For SaleMLS ID #7768351, Alex Romero, Atlanta Communities. FMLS GA
- $381,0004 bd3 ba1.4k sqft1614 Carolyn Dr, Stone Mountain, GA 30087ActiveMLS ID #10772824, Tanya Pickens, Opendoor Brokerage. GAMLS
- $349,9003 bd2 ba1.5k sqft822 Brandlwood Way NW, Lilburn, GA 30047For SaleMLS ID #7775648, Jia Liu, Carter Realty Partners, LLC. FMLS GA
- $399,0004 bd3 ba2.2k sqft691 Paden Mill Trl, Lawrenceville, GA 30044For SaleMLS ID #7743387, Mohammad Zakir Sikder, Chapman Hall Professionals. FMLS GA
- $535,0006 bd4 ba3k sqft1344 Midlawn Dr, Decatur, GA 30032For SaleMLS ID #7751047, Chance Gaither, Atlanta Fine Homes Sotheby's International. FMLS GA
- $610,0004 bd2 ba2.2k sqft2520 Overlook Way, Atlanta, GA 30345For SaleMLS ID #7784621, Tenesha Giles, Real Estate Gurus Realty, Inc.. FMLS GA
- $424,9004 bd3 ba2.2k sqft242 Muddy River Rd, Lawrenceville, GA 30043For SaleMLS ID #7793986, Grove Homes Group, Pure Real Estate Solutions. FMLS GA
- $485,0003 bd3 ba1.8k sqft880 The Cir, Lawrenceville, GA 30043For SaleMLS ID #7800279, Amy Luke, Coldwell Banker Realty. FMLS GA
- $499,9003 bd2 ba1.4k sqft1595 Moncrief Cir, Decatur, GA 30033For SaleMLS ID #7751448, Mona Belcher, Property Brokers, LLC. FMLS GA
- $520,0004 bd4 ba3.5k sqft745 Welford Rd, Suwanee, GA 30024Active Under ContractMLS ID #10738197, North Georgia Group, Keller Williams Community Partners. GAMLS
- $339,9993 bd3 ba1.5k sqft18 Regal Way NW, Lawrenceville, GA 30044For SaleMLS ID #7803469, Shahniza Jooma, Virtual Properties Realty.com. FMLS GA
