Beautifully updated 4-bedroom, 3-bath residence located in the highly sought-after Parkview School District! Step inside to discover solid hardwood floors, crown molding, and all new Andersen windows throughout the home, adding warmth and timeless appeal. The traditional floor plan features separate living and dining rooms that flow into a spacious family room with a beautiful beamed ceiling, a brick fireplace flanked by custom built-ins, and the perfect setting for everyday living and entertaining. The updated chef's kitchen features white cabinetry, granite countertops, a center island, stainless steel appliances, and a sunny breakfast area with bay windows. A desirable main-level bedroom and fully renovated bath offer the ideal setup for guests, multigenerational living, or a private home office. Just off the kitchen, the beautiful all-season sunroom provides year-round enjoyment while overlooking the peaceful backyard. Step outside to the expansive wraparound deck-an ideal space for entertaining, grilling, or simply relaxing while enjoying your own private outdoor oasis. The all-wood staircase leads upstairs to the oversized primary suite featuring elegant arched doorways, tray ceilings, and an updated en-suite bath with a slate walk-in shower and whirlpool soaking tub. Two additional spacious secondary bedrooms and a fully renovated hall bath complete the upper level. The unfinished basement offers endless possibilities to create additional living space, a home gym, workshop, or media room, while providing direct access to the two-car garage and private driveway. Recent updates include fresh interior paint, a new roof, and new gutters, offering added peace of mind. Conveniently located near parks, shopping, dining, and top-rated schools, this move-in-ready home offers the perfect combination of thoughtful updates, generous living spaces, and an unbeatable location. Don't miss your opportunity to make this exceptional home your own!
Active
Price cut: $39.1K (8/27)
$499,900
4224 Cedar Creek Trl, Lilburn, GA 30047
4beds
3,000sqft
Single Family Residence
Built in 1978
0.48 Acres Lot
$492,000 Zestimate®
$167/sqft
$4/mo HOA
What's special
Crown moldingSolid hardwood floorsNew roofPeaceful backyardAll-wood staircaseCenter islandBeautiful all-season sunroom
- 60 days
- 476
- 39
Zillow last checked:
Listing updated:
Listed by:
Kahdicha Courtney 253-273-1613,
Extol Realty
Source: GAMLS,MLS#: 10796004
Facts & features
Interior
Bedrooms & bathrooms
- Bedrooms: 4
- Bathrooms: 3
- Full bathrooms: 3
- Main level bathrooms: 1
- Main level bedrooms: 1
Rooms
- Room types: Family Room, Foyer, Laundry, Sun Room
Dining room
- Features: L Shaped
Kitchen
- Features: Breakfast Area, Breakfast Room, Kitchen Island, Pantry
Heating
- Forced Air, Natural Gas
Cooling
- Ceiling Fan(s), Central Air
Appliances
- Included: Dishwasher, Disposal
- Laundry: Other
Features
- Beamed Ceilings, High Ceilings
- Flooring: Hardwood
- Windows: Double Pane Windows, Window Treatments
- Basement: Partial,Unfinished
- Number of fireplaces: 1
- Fireplace features: Family Room
- Common walls with other units/homes: No Common Walls
Interior area
- Total structure area: 3,000
- Total interior livable area: 3,000 sqft
- Finished area above ground: 3,000
- Finished area below ground: 0
Property
Parking
- Total spaces: 2
- Parking features: Attached, Garage, Garage Door Opener
- Has attached garage: Yes
Features
- Levels: Three Or More
- Stories: 3
- Patio & porch: Deck
- Fencing: Back Yard,Wood
- Waterfront features: No Dock Or Boathouse
- Body of water: None
Lot
- Size: 0.48 Acres
- Features: Private
Details
- Parcel number: R6102 265
Construction
Type & style
- Home type: SingleFamily
- Architectural style: Brick 4 Side,Colonial
- Property subtype: Single Family Residence
Materials
- Brick
- Roof: Composition
Condition
- Resale
- New construction: No
- Year built: 1978
Utilities & green energy
- Electric: 220 Volts
- Sewer: Septic Tank
- Water: Public
- Utilities for property: Electricity Available, Natural Gas Available, Other, Underground Utilities
Community & HOA
Community
- Features: Street Lights
- Security: Carbon Monoxide Detector(s), Smoke Detector(s)
- Subdivision: Cedar Creek
HOA
- Has HOA: Yes
- Services included: Maintenance Grounds
- HOA fee: $50 annually
Location
- Region: Lilburn
Financial & listing details
- Price per square foot: $167/sqft
- Tax assessed value: $502,800
- Annual tax amount: $4,567
- Date on market: 7/9/2026
- Cumulative days on market: 60 days
- Listing agreement: Exclusive Right To Sell
- Listing terms: Cash,Conventional,FHA,VA Loan
- Electric utility on property: Yes
Estimated market value
$492,000
$467,000 - $517,000
$2,605/mo
Price history
| Date | Event | Price |
|---|---|---|
| 8/27/2026 | Price change | $499,900-7.3%$167/sqft |
Source:  GAMLS #10796004 Report a problem GAMLS #10796004 Report a problem | ||
| 7/30/2026 | Price change | $539,000-1.8%$180/sqft |
Source: GAMLS #10796004 Report a problem | ||
| 7/9/2026 | Listed for sale | $549,000+165.2%$183/sqft |
Source: GAMLS #10796004 Report a problem | ||
| 3/7/2001 | Sold | $207,000+15.1%$69/sqft |
Source: Public Record Report a problem | ||
| 2/2/1999 | Sold | $179,900$60/sqft |
Source: Public Record Report a problem | ||
Public tax history
| Year | Property taxes | Tax assessment |
|---|---|---|
| 2025 | $4,567 -2.8% | $201,120 +18.3% |
| 2024 | $4,701 +41.8% | $169,960 +34.2% |
| 2023 | $3,314 -12% | $126,600 |
| 2022 | $3,767 -1.7% | $126,600 |
| 2021 | $3,832 +2.1% | $126,600 +4.1% |
| 2020 | $3,753 +6.5% | $121,640 +5.7% |
| 2019 | $3,525 | $115,120 +20.9% |
| 2018 | $3,525 +28.5% | $95,240 +22.3% |
| 2016 | $2,743 +4.8% | $77,880 +9.7% |
| 2015 | $2,617 | $71,000 |
| 2014 | $2,617 +14.1% | $71,000 +17.8% |
| 2013 | $2,294 | $60,280 -18.8% |
| 2012 | -- | $74,200 |
| 2011 | -- | $74,200 -19.5% |
| 2010 | -- | $92,160 |
| 2009 | -- | $92,160 |
| 2007 | -- | $92,160 +14.6% |
| 2006 | -- | $80,400 |
| 2005 | -- | $80,400 |
| 2004 | $1,036 -0.1% | $80,400 |
| 2003 | $1,037 -42.5% | $80,400 +18.9% |
| 2002 | $1,803 -3.9% | $67,640 |
| 2001 | $1,876 | $67,640 |
Find assessor info on the county website
Monthly payment
Est. payment
Payment breakdown
Explore the cost of this home by adjusting the details. Changes won't be saved.Climate risks
Neighborhood: 30047
Nearby schools
Schools provided by the listing agent
- Elementary: Knight
- Middle: Trickum
- High: Parkview
Source: GAMLS. This data may not be complete. We recommend contacting the local school district to confirm school assignments for this home.


Similar homes
- $495,0004 bd3 ba2.3k sqft3760 Colonial Trl SW, Lilburn, GA 30047Active
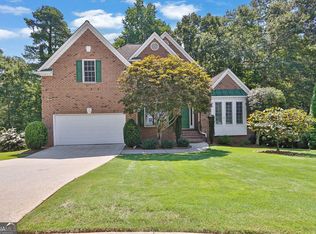
 MLS ID #10798320, Mark Spain, Mark Spain Real Estate. GAMLS
 - $499,0005 bd4 ba4k sqft5027 Castlewood Dr SW, Lilburn, GA 30047Active
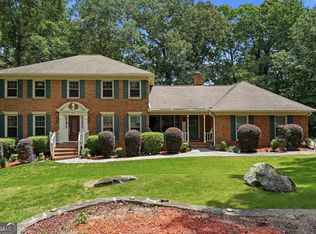 MLS ID #10826310, Karita Yli-Piipari, NorthGroup Real Estate Inc. GAMLS
 - $429,0004 bd3 ba3.4k sqft2588 Hickory Cv SW, Lilburn, GA 30047Active
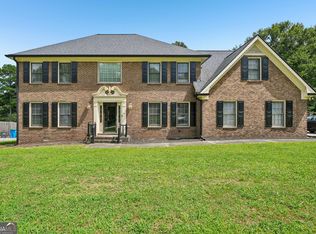 MLS ID #10835006, Tarick Sanchez, Redfin Corporation. GAMLS
 - $425,0005 bd4 ba2.8k sqft3824 Shawnee Run SW, Lilburn, GA 30047Active
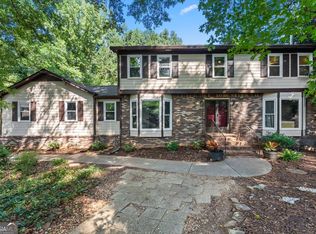 MLS ID #10835116, Ashley Kimble, Dwelli. GAMLS
 - $549,9006 bd4 ba3.4k sqft631 Catamount Way SW, Lilburn, GA 30047ActiveMLS ID #10807788, Dominic Ray, Redfin Corporation. GAMLS
- $405,0004 bd3 ba2.4k sqft3865 Ryans Run Way SW #0, Lilburn, GA 30047ActiveMLS ID #10795083, Missy Perrin, Norluxe Realty. GAMLS
- $407,5004 bd3 ba2.5k sqft3973 Guilford Ct NW, Lilburn, GA 30047ActiveMLS ID #10809693, Brett Smith, Realty On Main. GAMLS
- $449,9993 bd3 ba3k sqft4328 Shady Dr, Lilburn, GA 30047Active Under ContractMLS ID #10816323, Irene Perez, Virtual Properties Realty.com. GAMLS
- $500,0004 bd3 ba3k sqft2638 Colony Cir, Snellville, GA 30078Active Under ContractMLS ID #10790275, Julie Cunningham, Keller Williams Realty Atl. Partners. GAMLS
- $420,0004 bd4 ba2.3k sqft661 Sunfield Dr NW, Lilburn, GA 30047ActiveMLS ID #10833709, Sandra Rivera, Virtual Properties Realty.com. GAMLS
- $489,0005 bd3 ba2.8k sqft886 Marbrook Dr, Lawrenceville, GA 30044ActiveMLS ID #10778156, Susan A Morrison, Virtual Properties Realty.com. GAMLS
- $480,0004 bd4 ba3.4k sqft1683 Oak Ridge Cir SW, Stone Mountain, GA 30087ActiveMLS ID #10790097, Rochelle Bradford, BHGRE Metro Brokers. GAMLS
- $649,0004 bd3 ba3.3k sqft1235 Buice Dr SW, Lilburn, GA 30047ActiveMLS ID #10771019, Maggy Calhoun, eXp Realty. GAMLS
- $469,9003 bd2 ba3.8k sqft5087 Timber Ridge Ct, Stone Mountain, GA 30087ActiveMLS ID #10820265, Michelle Carey, RE/MAX Center. GAMLS
- $489,5005 bd3 ba3.4k sqft5808 Darry Cir, Norcross, GA 30093ActiveMLS ID #10830400, Donnetta Miller, Virtual Properties Realty.com. GAMLS
- $485,0004 bd3 ba2.4k sqft1873 Raintree Ct, Snellville, GA 30078ActiveMLS ID #10807388, Helen L Provost, Integrity One Realty, LLC. GAMLS
- $385,0003 bd2 ba2.3k sqft4759 Mockernut Ct, Lilburn, GA 30047ActiveMLS ID #10783437, Anita Kauka, Harry Norman Realtors. GAMLS
- $510,0003 bd3 ba1.9k sqft5428 Smoke Rise Dr, Stone Mountain, GA 30087ActiveMLS ID #10831328, Mark Spain, Mark Spain Real Estate. GAMLS
- $450,0005 bd3 ba3.5k sqft1025 Foxfire Dr, Lawrenceville, GA 30044ActiveMLS ID #10800805, Arnold Oh, eXp Realty. GAMLS
- $450,0004 bd3 ba3.7k sqft410 Saint Simons Cv, Lawrenceville, GA 30044ActiveMLS ID #10802256, Jennifer Wren, eXp Realty. GAMLS
