Welcome to 24 Planters Dr, a beautifully refreshed four-sided brick home offering exceptional space, versatility, and resort-style living in a desirable Lilburn community. With new flooring, fresh interior paint, a private in-ground pool, finished basement, side-entry garage, and two driveways, this home is designed for both comfortable everyday living and effortless entertaining. The welcoming foyer opens to a formal living room on the right that flows into the formal dining room. To the left is a main-level bedroom with access to a full bathroom, providing an ideal option for guests, a home office, or multigenerational living. At the heart of the home is the spacious kitchen featuring granite countertops and stainless steel appliances, overlooking the dramatic two-story vaulted family room. A beautiful fireplace and abundant natural light create a warm and inviting gathering space. Upstairs, the oversized primary suite offers a true private retreat with a spacious bedroom, massive ensuite bathroom featuring a separate soaking tub, walk-in shower, and double vanity, along with an impressive walk-in closet. Three additional generously sized bedrooms, each with walk-in closets, share a conveniently located full bathroom. The finished basement adds significant living and entertaining space, featuring a large recreation room, full bathroom, additional flexible room, and walk-out access to the backyard. Step outside and enjoy your own private in-ground pool, perfect for summer gatherings, relaxing weekends, and entertaining family and friends. The community also offers resort-style amenities including a community pool and tennis courts. Conveniently located near restaurants, shopping, Lawrenceville Highway, US-78, I-85, and I-285, this home offers the perfect combination of space, updates, outdoor living, and convenient access to the greater Atlanta area.
Active
Price cut: $1K (9/7)
$558,900
24 Planters Dr SW, Lilburn, GA 30047
7beds
3,897sqft
Single Family Residence
Built in 1984
0.42 Acres Lot
$547,600 Zestimate®
$143/sqft
$-- HOA
What's special
Finished basementBeautiful fireplacePrivate in-ground poolFour-sided brick homeSide-entry garageAbundant natural lightImpressive walk-in closet
- 47 days
- 1,448
- 168
Zillow last checked:
Listing updated:
Listed by:
Zain Arif 404-542-9146,
Keller Williams Realty PeachtreeRoad
Source: GAMLS,MLS#: 10821833
Facts & features
Interior
Bedrooms & bathrooms
- Bedrooms: 7
- Bathrooms: 4
- Full bathrooms: 4
- Main level bathrooms: 1
- Main level bedrooms: 1
Rooms
- Room types: Laundry
Dining room
- Features: Separate Room
Kitchen
- Features: Pantry, Solid Surface Counters
Heating
- Central
Cooling
- Ceiling Fan(s), Central Air
Appliances
- Included: Dishwasher, Refrigerator, Cooktop
- Laundry: Common Area
Features
- Walk-In Closet(s)
- Flooring: Vinyl, Tile, Carpet
- Basement: Finished
- Number of fireplaces: 1
- Fireplace features: Family Room
- Common walls with other units/homes: No Common Walls
Interior area
- Total structure area: 3,897
- Total interior livable area: 3,897 sqft
- Finished area above ground: 2,870
- Finished area below ground: 1,027
Property
Parking
- Total spaces: 2
- Parking features: Garage
- Has garage: Yes
Accessibility
- Accessibility features: Other
Features
- Levels: Two
- Stories: 2
- Patio & porch: Porch
- Has private pool: Yes
- Pool features: In Ground
- Fencing: Back Yard
Lot
- Size: 0.42 Acres
- Features: Corner Lot
Details
- Parcel number: R6121 179
Construction
Type & style
- Home type: SingleFamily
- Architectural style: Traditional
- Property subtype: Single Family Residence
Materials
- Brick
- Foundation: Slab
- Roof: Tar/Gravel
Condition
- Resale
- New construction: No
- Year built: 1984
Utilities & green energy
- Sewer: Public Sewer
- Water: Public
- Utilities for property: Electricity Available, Natural Gas Available, Underground Utilities, Water Available
Community & HOA
Community
- Features: Pool, Swim Team, Tennis Court(s)
- Security: Smoke Detector(s)
- Subdivision: WOODS OF PARKVIEW
HOA
- Has HOA: Yes
- Services included: Maintenance Grounds, Swimming, Tennis
Location
- Region: Lilburn
Financial & listing details
- Price per square foot: $143/sqft
- Annual tax amount: $7,378
- Date on market: 8/6/2026
- Cumulative days on market: 47 days
- Listing agreement: Exclusive Agency
- Electric utility on property: Yes
Estimated market value
$547,600
$520,000 - $575,000
$3,332/mo
Price history
| Date | Event | Price |
|---|---|---|
| 9/7/2026 | Price change | $558,900-0.2%$143/sqft |
Source:  FMLS GA #7817504 Report a problem FMLS GA #7817504 Report a problem | ||
| 8/7/2026 | Listed for sale | $559,900+3.7%$144/sqft |
Source: FMLS GA #7817504 Report a problem | ||
| 5/11/2025 | Listing removed | $540,000$139/sqft |
Source: FMLS GA #7519421 Report a problem | ||
| 4/12/2025 | Listed for sale | $540,000$139/sqft |
Source: FMLS GA #7519421 Report a problem | ||
| 3/29/2025 | Listing removed | $540,000$139/sqft |
Source: FMLS GA #7519421 Report a problem | ||
| 2/4/2025 | Listed for sale | $540,000$139/sqft |
Source: FMLS GA #7519421 Report a problem | ||
Public tax history
Tax history is unavailable.
Monthly payment
Est. payment
Payment breakdown
Explore the cost of this home by adjusting the details. Changes won't be saved.Climate risks
Neighborhood: 30047
Nearby schools
Schools provided by the listing agent
- Elementary: Arcado
- Middle: Trickum
- High: Parkview
Source: GAMLS. This data may not be complete. We recommend contacting the local school district to confirm school assignments for this home.


Similar homes
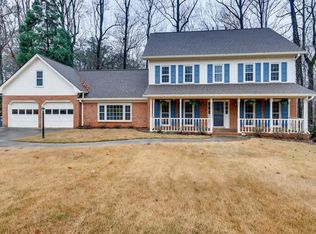
- $589,9004 bd4 ba3.1k sqft66 Lockring Dr, Lilburn, GA 30047For Sale
 MLS ID #7811489, DANA SORROW, Realty East. FMLS GA
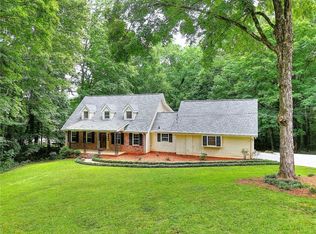
 - $569,0007 bd4 ba4.1k sqft4461 Weston Dr SW, Lilburn, GA 30047For Sale
 MLS ID #7801358, DAJUNG KIM, US Realty Investment Group, LLC. FMLS GA
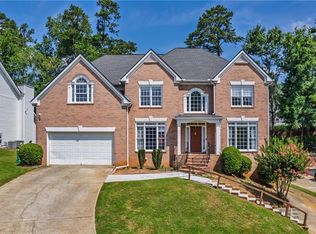
 - $525,0004 bd3 ba3.4k sqft4414 Dunriver Dr, Lilburn, GA 30047For Sale
 MLS ID #7776936, Joe Crochet, Compass. FMLS GA
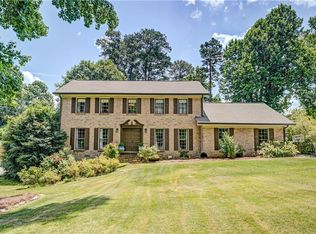
 - $570,0005 bd4 ba2.8k sqft4706 Cedar Wood Dr SW, Lilburn, GA 30047Active
 MLS ID #10722080, Kimberly Swope, Extol Realty. GAMLS
 - $450,0004 bd3 ba3.3k sqft3722 Southgate Dr SW, Lilburn, GA 30047ActiveMLS ID #10828615, Julieta Lopez, The Realty Group. GAMLS
- $680,0004 bd4 ba4.4k sqft1404 Megan Danielle Dr, Lilburn, GA 30047For SaleMLS ID #7798905, Natasha Parks, Keller Williams Realty West Atlanta. FMLS GA
- $450,0004 bd2 ba3.5k sqft1526 Hickory Dr SW, Lilburn, GA 30047ActiveMLS ID #10773472, Josh Pitre, Engel & V?lkers Atlanta. GAMLS
- $449,9994 bd4 ba3.5k sqft2223 Angela Dr SW, Lilburn, GA 30047ActiveMLS ID #10829916, Walter Aguirre, RE/MAX Center. GAMLS
- $569,0006 bd4 ba3.7k sqft2145 Prickly Pear Walk, Lawrenceville, GA 30043For SaleMLS ID #7819081, SUN JONG SONG, 1000 Realty, LLC. FMLS GA
- $550,0008 bd4 ba5.7k sqft2255 Pinehaven Ct, Grayson, GA 30017ActiveMLS ID #10835853, Ginna De La Pena, Virtual Properties Realty.com. GAMLS
- $559,0006 bd4 ba3.4k sqft2890 Northcliff Dr, Suwanee, GA 30024ActiveMLS ID #10845769, Sheila Arias, Redfin Corporation. GAMLS
- $709,9005 bd5 ba4k sqft1431 Threepine Pl SW, Lilburn, GA 30047For SaleMLS ID #7796570, Lynn LAM, ATL Realty Star, LLC. FMLS GA
- $349,0004 bd3 ba2.5k sqft155 King David Dr SW, Lilburn, GA 30047For SaleMLS ID #7765166, Lily Ji, Virtual Properties Realty.com. FMLS GA
- $565,0005 bd4 ba3.4k sqft1929 Sharon Rd, Cumming, GA 30041ActiveMLS ID #10825816, Dao Tran, Simply Homes ATL. GAMLS
- $349,5004 bd2 ba2.3k sqft4960 Cold Springs Dr NW, Lilburn, GA 30047For SaleMLS ID #7815948, GARY YIP, Right Path Realty. FMLS GA
- $480,0004 bd4 ba3.4k sqft1683 Oak Ridge Cir SW, Stone Mountain, GA 30087ActiveMLS ID #10790097, Rochelle Bradford, BHGRE Metro Brokers. GAMLS
- $650,0005 bd3 ba3.3k sqft2670 S Hudlow Ct, Tucker, GA 30084For SaleMLS ID #7829056, Nikki Elmore, Atlanta Fine Homes Sotheby's International. FMLS GA
- $359,9954 bd3 ba2.4k sqft1416 Manchester Ct SW, Lilburn, GA 30047For SaleMLS ID #7836816, James YEH, TruPorch Homes. FMLS GA
- $549,9005 bd4 ba4.4k sqft395 Amberbrook Cir, Grayson, GA 30017ActiveMLS ID #10826015, Dustin Barker, BHHS Georgia Properties. GAMLS
- $625,0004 bd3 ba3.1k sqft3827 Lance Bluff Ct, Duluth, GA 30097For SaleMLS ID #7836346, Rip Pruitt, Century 21 Connect Realty. FMLS GA
