BACK ON MARKET — NO FAULT OF SELLER! NEW PRICE! Don’t miss this exceptional opportunity in the sought-after Parkview High School district! Offering over 4,000 sq. ft. above grade, this spacious 5-bedroom, 4.5-bath home provides the space, layout, and features that are hard to find at this price point. A dramatic two-story foyer welcomes you into a bright, open floor plan with hardwood floors and extensive trim. The gourmet kitchen features granite countertops, custom cabinetry, double wall ovens, gas cooktop, and a large center island overlooking the family room—perfect for everyday living and entertaining. The oversized owner’s suite offers a private sitting area and spa-style bath. A full daylight unfinished basement provides tremendous potential for future living space, recreation, home gym, theater, or storage. Outside, enjoy a private fenced backyard with deck, patio, gazebo, and fire pit. The rare 3-car side-entry garage adds even more value and convenience. Convenient to parks, shopping, dining, and major roadways. New price of $709,900 — schedule your private showing today!
Active
Price cut: $10.1K (8/29)
$709,900
1431 Threepine Pl SW, Lilburn, GA 30047
5beds
4,093sqft
Single Family Residence, Residential
Built in 2004
0.34 Acres Lot
$703,800 Zestimate®
$173/sqft
$81/mo HOA
What's special
- 65 days
- 730
- 23
Zillow last checked:
Listing updated:
Listed by:
Lynn LAM,
ATL Realty Star, LLC 617-372-4517
Source: FMLS GA,MLS#: 7796570
Facts & features
Interior
Bedrooms & bathrooms
- Bedrooms: 5
- Bathrooms: 5
- Full bathrooms: 4
- 1/2 bathrooms: 1
- Main level bathrooms: 1
- Main level bedrooms: 1
Rooms
- Room types: Bonus Room, Library, Living Room, Office
Primary bedroom
- Features: Oversized Master, Other
- Level: Oversized Master, Other
Bedroom
- Features: Oversized Master, Other
Primary bathroom
- Features: Double Vanity, Separate His/Hers, Separate Tub/Shower, Vaulted Ceiling(s)
Dining room
- Features: Open Concept, Separate Dining Room
Kitchen
- Features: Breakfast Bar, Eat-in Kitchen, Kitchen Island, Pantry, Stone Counters, View to Family Room, Wine Rack
Heating
- Central, Forced Air
Cooling
- Ceiling Fan(s), Central Air
Appliances
- Included: Dishwasher, Disposal, Gas Cooktop, Gas Water Heater, Microwave, Range Hood, Refrigerator, Washer
- Laundry: Laundry Room, Upper Level
Features
- Bookcases, Cathedral Ceiling(s), Crown Molding, High Ceilings 9 ft Main, His and Hers Closets, Vaulted Ceiling(s), Walk-In Closet(s)
- Flooring: Carpet, Hardwood
- Windows: Double Pane Windows, Insulated Windows, Wood Frames
- Basement: Daylight,Driveway Access,Exterior Entry,Interior Entry,Unfinished,Walk-Out Access
- Number of fireplaces: 1
- Fireplace features: Decorative, Gas Log, Living Room
- Common walls with other units/homes: 2+ Common Walls
Interior area
- Total structure area: 4,093
- Total interior livable area: 4,093 sqft
Video & virtual tour
Property
Parking
- Total spaces: 3
- Parking features: Drive Under Main Level, Driveway, Garage, Garage Door Opener
- Attached garage spaces: 3
- Has uncovered spaces: Yes
Accessibility
- Accessibility features: None
Features
- Levels: Three Or More
- Patio & porch: Deck, Patio, Rear Porch
- Exterior features: Awning(s), Garden, Private Yard
- Pool features: None
- Spa features: None
- Fencing: Back Yard,Fenced
- Has view: Yes
- View description: Neighborhood
- Waterfront features: None
- Body of water: None
Lot
- Size: 0.34 Acres
- Features: Back Yard
Details
- Additional structures: None
- Parcel number: R6075 418
- Other equipment: None
- Horse amenities: None
Construction
Type & style
- Home type: SingleFamily
- Architectural style: A-Frame,Traditional
- Property subtype: Single Family Residence, Residential
Materials
- Brick 3 Sides, Cement Siding
- Foundation: Concrete Perimeter
- Roof: Composition
Condition
- Resale
- New construction: No
- Year built: 2004
Utilities & green energy
- Electric: 220 Volts
- Sewer: Public Sewer
- Water: Public
- Utilities for property: Cable Available, Natural Gas Available
Green energy
- Energy efficient items: None
- Energy generation: None
Community & HOA
Community
- Features: Homeowners Assoc, Near Schools, Near Shopping, Park, Playground, Pool
- Security: Carbon Monoxide Detector(s), Fire Alarm
- Subdivision: Evergreen Commons
HOA
- Has HOA: Yes
- HOA fee: $975 annually
Location
- Region: Lilburn
Financial & listing details
- Price per square foot: $173/sqft
- Annual tax amount: $8,475
- Date on market: 7/6/2026
- Cumulative days on market: 34 days
- Road surface type: Asphalt
Estimated market value
$703,800
$669,000 - $739,000
$3,684/mo
Price history
| Date | Event | Price |
|---|---|---|
| 8/29/2026 | Price change | $709,900-1.4%$173/sqft |
Source:  FMLS GA #7796570 Report a problem FMLS GA #7796570 Report a problem | ||
| 8/6/2026 | Pending sale | $720,000$176/sqft |
Source: FMLS GA #7796570 Report a problem | ||
| 7/7/2026 | Listed for sale | $720,000+15.6%$176/sqft |
Source: FMLS GA #7796570 Report a problem | ||
| 9/21/2021 | Sold | $622,700$152/sqft |
Source: FMLS GA #6913407 Report a problem | ||
Public tax history
Tax history is unavailable.
Monthly payment
Est. payment
Payment breakdown
Explore the cost of this home by adjusting the details. Changes won't be saved.Climate risks
Neighborhood: 30047
Nearby schools
Schools provided by the listing agent
- Elementary: Mountain Park - Gwinnett
- Middle: Trickum
- High: Parkview
Source: FMLS GA. This data may not be complete. We recommend contacting the local school district to confirm school assignments for this home.
Similar homes
- $599,5007 bd4 ba4.1k sqft4461 Weston Dr SW, Lilburn, GA 30047For Sale
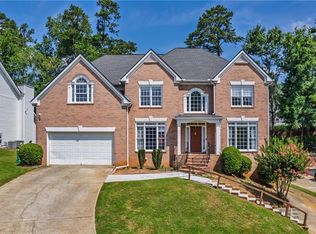
 MLS ID #7801358, DAJUNG KIM, US Realty Investment Group, LLC. FMLS GA
 - $559,0005 bd4 ba3.5k sqft3884 Meandering Way SW, Lilburn, GA 30047Active

 MLS ID #10806593, Nawaad Haque, Virtual Properties Realty.Net. GAMLS
 - $449,9994 bd4 ba3.5k sqft2223 Angela Dr SW, Lilburn, GA 30047Active
 MLS ID #10829916, Walter Aguirre, RE/MAX Center. GAMLS
 - $650,0005 bd6 ba4.1k sqft4232 Vineyard Trl, Snellville, GA 30039For Sale
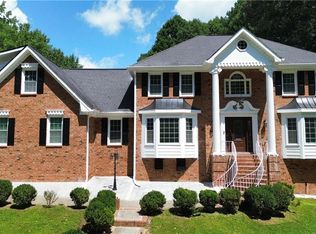 MLS ID #7826070, Abdirahman Mohamed, HomeSmart. FMLS GA
 - $679,0006 bd5 ba5.4k sqft1828 Chedworth Ln, Stone Mountain, GA 30087ActiveMLS ID #10799911, Faith Reid, BHGRE Metro Brokers. GAMLS
- $558,9007 bd4 ba3.8k sqft24 Planters Dr SW, Lilburn, GA 30047ActiveMLS ID #10821833, Zain Arif, Keller Williams Realty PeachtreeRoad. GAMLS
- $725,0006 bd4 ba5.8k sqft1548 Greensboro Way, Grayson, GA 30017ActiveMLS ID #10837212, Mark Spain, Mark Spain Real Estate. GAMLS
- $549,9005 bd5 ba5.9k sqft911 Masters Walk, Stone Mountain, GA 30087For SaleMLS ID #7834282, Ling Chen, JL Realty Atlanta, LLC. FMLS GA
- $742,0003 bd3 ba3.6k sqft4860 Haydens Walk Dr, Johns Creek, GA 30022ActiveMLS ID #10838218, Merle Land, Keller Williams Realty North Atlanta. GAMLS
- $724,9006 bd5 ba4.9k sqft85 Tollwood Pl, Grayson, GA 30017ActiveMLS ID #10829048, Chasity R Tillman, PEND Realty, LLC. GAMLS
- $690,0006 bd4 ba5.2k sqft1526 Annapolis Way, Grayson, GA 30017Active Under ContractMLS ID #10754962, Whitney Agee Team, eXp Realty. GAMLS
- $685,0006 bd5 ba4.9k sqft2552 Berwick Walk, Snellville, GA 30078For SaleMLS ID #7574022, Zhongwei Chen, Atlanta Realty Global, LLC.. FMLS GA
- $745,0005 bd5 ba4.6k sqft4104 Hooch River Trl, Suwanee, GA 30024ActiveMLS ID #10795453, Tuy Luong, Serhant Georgia. GAMLS
- $709,9005 bd3 ba5k sqft4745 Aldbury Ln, Suwanee, GA 30024ActiveMLS ID #10836486, Pam Sligar, Choice Realty Inc. GAMLS
- $659,0005 bd5 ba3.5k sqft1345 Cresthaven Ln, Lawrenceville, GA 30043For SaleMLS ID #7796705, Sidra Siddiqui, HomeSmart. FMLS GA
- $720,9006 bd4 ba4.9k sqft1735 Riverglen Dr, Suwanee, GA 30024For SaleMLS ID #7806741, Lan Nguyen, Atlanta All Good Realty, LLC.. FMLS GA
- $699,0005 bd4 ba4.1k sqft9305 Mackinac Dr, Johns Creek, GA 30022ActiveMLS ID #10829167, Frances Morton, Keller Williams Realty PeachtreeRoad. GAMLS
- $720,0006 bd5 ba5.2k sqft4528 Mossey Dr, Lithonia, GA 30038ActiveMLS ID #10798793, Madison Brokaw, Atlanta Communities. GAMLS
- $765,0005 bd4 ba4.1k sqft7215 Amberleigh Way, Johns Creek, GA 30097ActiveMLS ID #10838333, Modern Traditions Realty Group, RE/MAX Center. GAMLS
- $629,9004 bd4 ba4.4k sqft3600 Kilpatrick Ln, Snellville, GA 30039For SaleMLS ID #7766253, David M McCulloch, List For 1%. FMLS GA
