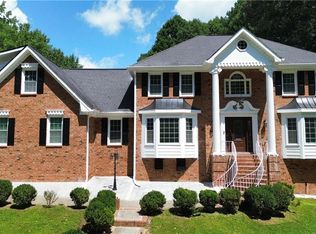
Welcome to this incredible opportunity in the highly sought-after Brookwood High School district! Nestled in the beautiful Brookwood Manor community, this massive 6-bedroom, 5-bath home offers nearly 5,000 square feet of living space designed for comfort, flexibility, and everyday luxury. From the moment you walk in, you’ll appreciate the spacious layout, abundant natural light, hardwood floors, and the pride of ownership throughout the entire home. The oversized living areas and multiple gathering spaces make this home perfect for large families, multi-generational living, entertaining guests, working from home, or simply enjoying extra room to breathe. The fully finished basement adds tremendous value and flexibility, featuring endless possibilities for a media room, gym, game room, home office, guest suite, or private in-law space. The kitchen is bright and inviting with granite countertops, ample cabinetry, and an open flow into the main living areas. Every room feels generously sized, and the home has been exceptionally maintained over the years. Major updates provide peace of mind, including a newer roof, newer flooring, and a newer water heater, making this home move-in ready without the stress of large immediate expenses. Outside, enjoy a beautifully maintained lot in one of Snellville’s most established and desirable communities. The location is hard to beat with convenient access to shopping, restaurants, parks, schools, and major commuter routes, while still offering the charm and quiet feel of an upscale neighborhood. And let’s talk value... homes with this much space, this many bedrooms, a finished basement, top-rated schools, and this level of upkeep are becoming increasingly difficult to find at this price point. For full transparency: the home was previously under contract, but the transaction fell through due to the buyer’s financing and a last-minute change of plans. The home itself had no major issues and appraised beautifully. Their loss may truly become your opportunity.
Active
$685,000
2552 Berwick Walk, Snellville, GA 30078
6beds
4,997sqft
Single Family Residence, Residential
Built in 1991
0.43 Acres Lot
$656,100 Zestimate®
$137/sqft
$54/mo HOA
What's special
Beautifully maintained lotHardwood floorsNewer roofAbundant natural lightGranite countertopsAmple cabinetrySpacious layout
- 487 days
- 552
- 36
Zillow last checked:
Listing updated:
Listed by:
Zhongwei Chen,
Atlanta Realty Global, LLC. 678-232-1708
Source: FMLS GA,MLS#: 7574022
Facts & features
Interior
Bedrooms & bathrooms
- Bedrooms: 6
- Bathrooms: 5
- Full bathrooms: 4
- 1/2 bathrooms: 1
Rooms
- Room types: Computer Room, Den, Game Room, Living Room, Office, Sun Room, Workshop
Primary bedroom
- Features: In-Law Floorplan, Sitting Room, Other
- Level: In-Law Floorplan, Sitting Room, Other
Bedroom
- Features: In-Law Floorplan, Sitting Room, Other
Primary bathroom
- Features: Double Vanity, Separate Tub/Shower, Soaking Tub
Dining room
- Features: Separate Dining Room
Kitchen
- Features: Breakfast Bar, Breakfast Room, Cabinets White, Eat-in Kitchen, Keeping Room, Kitchen Island, Pantry, Solid Surface Counters, View to Family Room
Heating
- Central, Forced Air
Cooling
- Attic Fan, Ceiling Fan(s), Central Air, Zoned
Appliances
- Included: Dishwasher, Disposal, Double Oven, Electric Oven, Gas Water Heater, Microwave
- Laundry: Laundry Room, Main Level, Mud Room
Features
- Bookcases, Double Vanity, Entrance Foyer, High Ceilings 9 ft Main, High Ceilings 9 ft Upper, High Speed Internet, His and Hers Closets, Walk-In Closet(s)
- Flooring: Carpet, Hardwood
- Windows: None
- Basement: Bath/Stubbed,Daylight,Driveway Access,Exterior Entry,Finished,Finished Bath
- Attic: Pull Down Stairs
- Number of fireplaces: 2
- Fireplace features: Basement, Family Room, Gas Log
- Common walls with other units/homes: No Common Walls
Interior area
- Total structure area: 4,997
- Total interior livable area: 4,997 sqft
Video & virtual tour
Property
Parking
- Total spaces: 6
- Parking features: Attached, Carport, Driveway, Garage, Garage Door Opener, Garage Faces Rear, Garage Faces Side
- Garage spaces: 3
- Carport spaces: 3
- Covered spaces: 6
- Has uncovered spaces: Yes
Accessibility
- Accessibility features: Accessible Entrance
Features
- Levels: Two
- Stories: 2
- Patio & porch: Covered, Deck, Enclosed, Patio, Screened
- Exterior features: Private Yard
- Pool features: None
- Spa features: None
- Fencing: None
- Has view: Yes
- View description: Other
- Waterfront features: None
- Body of water: None
Lot
- Size: 0.43 Acres
- Features: Back Yard, Front Yard, Irregular Lot, Sprinklers In Rear
Details
- Additional structures: None
- Parcel number: R5023 123
- Other equipment: Irrigation Equipment
- Horse amenities: None
Construction
Type & style
- Home type: SingleFamily
- Architectural style: European,Traditional
- Property subtype: Single Family Residence, Residential
Materials
- Stucco
- Foundation: Concrete Perimeter
- Roof: Composition,Ridge Vents
Condition
- Resale
- New construction: No
- Year built: 1991
Utilities & green energy
- Electric: 110 Volts
- Sewer: Public Sewer
- Water: Public
- Utilities for property: Underground Utilities, Other
Green energy
- Energy efficient items: None
- Energy generation: None
Community & HOA
Community
- Features: Homeowners Assoc, Near Schools, Near Shopping, Playground, Pool, Restaurant, Sidewalks, Street Lights, Tennis Court(s)
- Security: None
- Subdivision: Brookwood Manor
HOA
- Has HOA: Yes
- HOA fee: $650 annually
- HOA phone: 706-386-4232
Location
- Region: Snellville
Financial & listing details
- Price per square foot: $137/sqft
- Tax assessed value: $652,500
- Annual tax amount: $8,209
- Date on market: 5/9/2025
- Cumulative days on market: 344 days
- Ownership: Other
- Road surface type: Paved
Estimated market value
$656,100
$623,000 - $689,000
$3,504/mo
Price history
| Date | Event | Price |
|---|---|---|
| 5/14/2026 | Price change | $685,000-2.1%$137/sqft |
Source:  FMLS GA #7574022 Report a problem FMLS GA #7574022 Report a problem | ||
| 3/5/2026 | Listed for sale | $699,900$140/sqft |
Source: FMLS GA #7574022 Report a problem | ||
| 2/2/2026 | Listing removed | $699,900$140/sqft |
Source: FMLS GA #7574022 Report a problem | ||
| 1/31/2026 | Listed for sale | $699,900$140/sqft |
Source: FMLS GA #7574022 Report a problem | ||
| 10/16/2025 | Listing removed | $699,900$140/sqft |
Source: FMLS GA #7574022 Report a problem | ||
| 7/2/2025 | Price change | $699,900-6.7%$140/sqft |
Source: FMLS GA #7574022 Report a problem | ||
| 5/9/2025 | Listed for sale | $749,900+75.2%$150/sqft |
Source: FMLS GA #7574022 Report a problem | ||
| 7/14/2017 | Sold | $428,000-4.9%$86/sqft |
Source:  FMLS GA #5851201 Report a problem FMLS GA #5851201 Report a problem | ||
| 6/26/2017 | Pending sale | $450,000$90/sqft |
Source: Atlanta - NE #8191426 Report a problem | ||
| 5/23/2017 | Price change | $450,000-0.2%$90/sqft |
Source: Atlanta - NE #8191426 Report a problem | ||
| 5/18/2017 | Listed for sale | $451,000$90/sqft |
Source: KELLER WILLIAMS REALTY ATL PART #5851201 Report a problem | ||
Public tax history
| Year | Property taxes | Tax assessment |
|---|---|---|
| 2025 | $7,997 -2.6% | $261,000 -0.8% |
| 2024 | $8,209 +6.8% | $263,160 +0.8% |
| 2023 | $7,686 +2.5% | $261,040 +13.5% |
| 2022 | $7,499 +15.7% | $229,920 +30.6% |
| 2021 | $6,483 +1% | $176,000 +2.8% |
| 2020 | $6,421 +59.4% | $171,200 |
| 2019 | $4,029 | $171,200 |
| 2018 | $4,029 +141.5% | $171,200 +10.9% |
| 2016 | $1,668 -2.1% | $154,440 +5.5% |
| 2015 | $1,704 | $146,400 +4% |
| 2014 | $1,704 -61.3% | $140,760 +13.2% |
| 2013 | $4,404 | $124,400 |
| 2012 | -- | $124,400 |
| 2011 | -- | $124,400 -30.1% |
| 2010 | -- | $178,040 |
| 2009 | -- | $178,040 |
| 2007 | -- | $178,040 +47.9% |
| 2006 | -- | $120,360 |
| 2005 | -- | $120,360 |
| 2004 | $1,670 -0.1% | $120,360 |
| 2003 | $1,671 -49.8% | $120,360 |
| 2002 | $3,326 +6.6% | $120,360 +13.3% |
| 2001 | $3,121 | $106,240 |
Find assessor info on the county website
Monthly payment
Est. payment
Payment breakdown
Explore the cost of this home by adjusting the details. Changes won't be saved.Climate risks
Neighborhood: Brookwood
Nearby schools
Schools provided by the listing agent
- Elementary: Brookwood - Gwinnett
- Middle: Crews
- High: Brookwood
Source: FMLS GA. This data may not be complete. We recommend contacting the local school district to confirm school assignments for this home.

Similar homes
- $650,0005 bd6 ba4.1k sqft4232 Vineyard Trl, Snellville, GA 30039For Sale
 MLS ID #7826070, Abdirahman Mohamed, HomeSmart. FMLS GA
 - $724,9006 bd5 ba4.9k sqft85 Tollwood Pl, Grayson, GA 30017Active

 MLS ID #10829048, Chasity R Tillman, PEND Realty, LLC. GAMLS
 - $709,9004 bd4 ba4k sqft2692 Thatcher Ct, Lawrenceville, GA 30044For Sale
 MLS ID #7814232, ZE YUAN, AJ Summit Realty, LLC. FMLS GA
 - $500,0005 bd4 ba4k sqft2010 Milfield Cir, Snellville, GA 30078Active
 MLS ID #10758792, Kimberly O'Brien, BHHS Georgia Properties. GAMLS
 - $629,9004 bd4 ba4.4k sqft3600 Kilpatrick Ln, Snellville, GA 30039For SaleMLS ID #7766253, David M McCulloch, List For 1%. FMLS GA
- $735,0005 bd5 ba5.3k sqft6088 Millstone Run, Stone Mountain, GA 30087ActiveMLS ID #10829971, Pat Soltys, SRA Signature Realty. GAMLS
- $709,9005 bd5 ba4k sqft1431 Threepine Pl SW, Lilburn, GA 30047For SaleMLS ID #7796570, Lynn LAM, ATL Realty Star, LLC. FMLS GA
- $550,0008 bd4 ba5.7k sqft2255 Pinehaven Ct, Grayson, GA 30017ActiveMLS ID #10835853, Ginna De La Pena, Virtual Properties Realty.com. GAMLS
- $599,5007 bd4 ba4.1k sqft4461 Weston Dr SW, Lilburn, GA 30047For SaleMLS ID #7801358, DAJUNG KIM, US Realty Investment Group, LLC. FMLS GA
- $750,0006 bd5 ba5.3k sqft4614 Kiplin Lake Ct, Sugar Hill, GA 30518ActiveMLS ID #10813680, Holly J Brown, Harry Norman Realtors. GAMLS
- $658,0005 bd4 ba4.7k sqft3545 Sentry View Trce, Suwanee, GA 30024ActiveMLS ID #10799115, Jinghui Fan, Virtual Properties Realty.com. GAMLS
- $549,9005 bd5 ba5.9k sqft911 Masters Walk, Stone Mountain, GA 30087For SaleMLS ID #7834282, Ling Chen, JL Realty Atlanta, LLC. FMLS GA
- $645,0005 bd4 ba4.3k sqft2330 Ashbourne Dr, Lawrenceville, GA 30043ActiveMLS ID #10760639, Brian DiMaggio, Atlanta Communities. GAMLS
- $689,9005 bd4 ba3.7k sqft3928 Shadow Loch Dr, Suwanee, GA 30024For SaleMLS ID #7784046, Susan Healy, Superb Properties, Inc. FMLS GA
- $659,0005 bd5 ba3.5k sqft1345 Cresthaven Ln, Lawrenceville, GA 30043For SaleMLS ID #7796705, Sidra Siddiqui, HomeSmart. FMLS GA
- $549,9004 bd3 ba4.6k sqft5189 Beech Forest Dr SW, Lilburn, GA 30047ActiveMLS ID #10838112, Rebecca Vinson, Atlanta Communities. GAMLS
- $558,9007 bd4 ba3.8k sqft24 Planters Dr SW, Lilburn, GA 30047ActiveMLS ID #10821833, Zain Arif, Keller Williams Realty PeachtreeRoad. GAMLS
- $559,0005 bd4 ba3.5k sqft3884 Meandering Way SW, Lilburn, GA 30047ActiveMLS ID #10806593, Nawaad Haque, Virtual Properties Realty.Net. GAMLS
- $720,9006 bd4 ba4.9k sqft1735 Riverglen Dr, Suwanee, GA 30024For SaleMLS ID #7806741, Lan Nguyen, Atlanta All Good Realty, LLC.. FMLS GA
- $685,0005 bd3 ba3k sqft2786 Staunton Dr, Duluth, GA 30097For SaleMLS ID #7813439, Sarah Choe, Realty One, LLC.. FMLS GA
