Exceptional opportunity in the highly sought-after Grayson High School district! Seller is offering **$5,000 toward closing costs** with an acceptable offer. Offering an impressive **8 bedrooms, 3.5 bathrooms, and a fully finished terrace level**, this spacious home provides exceptional flexibility for large or multi-generational households. The main level features a spacious owner's suite with an oversized bathroom, an additional bedroom, dedicated home office, formal dining room, and a dramatic living area with soaring ceilings that create a bright, open feel. Upstairs, three generously sized bedrooms feature oversized walk-in closets and access to a Jack-and-Jill bathroom, providing both functionality and privacy. The **fully finished terrace level functions as a complete secondary living space**, featuring three additional bedrooms, a full bathroom, full kitchen, second laundry room, open-concept living area, private entrance, and separate driveway-ideal for extended household living, guests, or multi-generational arrangements. Situated on an expansive **0.60-acre lot**, the property also features an above-ground pool and plenty of outdoor space to enjoy. With 8 bedrooms, multiple living areas, two kitchens, two laundry areas, and a private terrace-level entrance, this property offers a rare combination of **space, versatility, and convenience** in a desirable Grayson location. Schedule your private showing today! seller open to short sale
Active
$550,000
2255 Pinehaven Ct, Grayson, GA 30017
8beds
5,739sqft
Single Family Residence
Built in 1997
0.6 Acres Lot
$539,500 Zestimate®
$96/sqft
$-- HOA
What's special
Above-ground poolPrivate terrace-level entranceDedicated home officeBright open feelOversized walk-in closetsJack-and-jill bathroomOversized bathroom
- 48 days
- 869
- 104
Zillow last checked:
Listing updated:
Listed by:
Ginna De La Pena 4702166958,
Virtual Properties Realty.com
Source: GAMLS,MLS#: 10835853
Facts & features
Interior
Bedrooms & bathrooms
- Bedrooms: 8
- Bathrooms: 4
- Full bathrooms: 3
- 1/2 bathrooms: 1
- Main level bathrooms: 1
- Main level bedrooms: 2
Rooms
- Room types: Office
Kitchen
- Features: Kitchen Island
Heating
- Central
Cooling
- Central Air
Appliances
- Included: Dishwasher, Refrigerator
- Laundry: In Kitchen
Features
- Walk-In Closet(s)
- Flooring: Carpet, Hardwood
- Windows: Double Pane Windows
- Basement: Finished,Full
- Number of fireplaces: 1
- Common walls with other units/homes: No Common Walls
Interior area
- Total structure area: 5,739
- Total interior livable area: 5,739 sqft
- Finished area above ground: 4,088
- Finished area below ground: 1,651
Property
Parking
- Total spaces: 8
- Parking features: Attached
- Has attached garage: Yes
Features
- Levels: Three Or More
- Stories: 3
- Patio & porch: Patio
- Exterior features: Garden
- Fencing: Fenced
- Has view: Yes
- View description: City
- Body of water: None
Lot
- Size: 0.6 Acres
- Features: Cul-De-Sac
Details
- Additional structures: Other
- Parcel number: R5071 124
- Other equipment: Home Theater
Construction
Type & style
- Home type: SingleFamily
- Architectural style: Contemporary
- Property subtype: Single Family Residence
Materials
- Brick
- Roof: Composition
Condition
- Resale
- New construction: No
- Year built: 1997
Utilities & green energy
- Electric: 440 Volts
- Sewer: Septic Tank
- Water: Public
- Utilities for property: Cable Available, Electricity Available, High Speed Internet, Natural Gas Available, Water Available
Community & HOA
Community
- Features: None
- Security: Smoke Detector(s)
- Subdivision: WELLINGTON
HOA
- Has HOA: No
- Services included: None
Location
- Region: Grayson
Financial & listing details
- Price per square foot: $96/sqft
- Tax assessed value: $508,100
- Annual tax amount: $7,784
- Date on market: 8/29/2026
- Cumulative days on market: 48 days
- Listing agreement: Exclusive Agency
- Listing terms: VA Loan,FHA,Cash,Conventional,Assumable,1031 Exchange
- Electric utility on property: Yes
Estimated market value
$539,500
$513,000 - $566,000
$4,537/mo
Price history
| Date | Event | Price |
|---|---|---|
| 8/29/2026 | Listed for sale | $550,000+10.2%$96/sqft |
Source:  GAMLS #10835853 Report a problem GAMLS #10835853 Report a problem | ||
| 7/28/2026 | Listing removed | $499,000$87/sqft |
Source:  FMLS GA #7777696 Report a problem FMLS GA #7777696 Report a problem | ||
| 6/24/2026 | Listed for sale | $499,000$87/sqft |
Source: FMLS GA #7777696 Report a problem | ||
| 6/18/2026 | Listing removed | $499,000$87/sqft |
Source: GAMLS #10774910 Report a problem | ||
| 6/10/2026 | Price change | $499,000-7.4%$87/sqft |
Source: GAMLS #10774910 Report a problem | ||
| 5/30/2026 | Listed for sale | $539,000-1.1%$94/sqft |
Source: GAMLS #10774910 Report a problem | ||
| 5/30/2026 | Listing removed | $545,000$95/sqft |
Source: GAMLS #10715225 Report a problem | ||
| 4/28/2026 | Price change | $545,000-3.5%$95/sqft |
Source: FMLS GA #7738959 Report a problem | ||
| 3/20/2026 | Listed for sale | $565,000-0.7%$98/sqft |
Source: GAMLS #10715179 Report a problem | ||
| 5/15/2025 | Listing removed | $569,000$99/sqft |
Source: GAMLS #10452969 Report a problem | ||
| 2/3/2025 | Listed for sale | $569,000+8.4%$99/sqft |
Source: FMLS GA #7518559 Report a problem | ||
| 9/6/2023 | Sold | $525,000-3.7%$91/sqft |
Source: FMLS GA #7226210 Report a problem | ||
| 8/8/2023 | Pending sale | $544,900$95/sqft |
Source: GAMLS #10166685 Report a problem | ||
| 7/21/2023 | Price change | $544,900-0.9%$95/sqft |
Source: GAMLS #10166685 Report a problem | ||
| 6/19/2023 | Listed for sale | $549,900$96/sqft |
Source: GAMLS #10166685 Report a problem | ||
| 6/15/2023 | Pending sale | $549,900$96/sqft |
Source: GAMLS #10166685 Report a problem | ||
| 6/2/2023 | Listed for sale | $549,900+120.4%$96/sqft |
Source: FMLS GA #7226210 Report a problem | ||
| 4/5/2004 | Sold | $249,500+1%$43/sqft |
Source: Public Record Report a problem | ||
| 11/29/2001 | Sold | $247,000+19.3%$43/sqft |
Source: Public Record Report a problem | ||
| 10/9/1998 | Sold | $207,000+5%$36/sqft |
Source: Public Record Report a problem | ||
| 5/29/1997 | Sold | $197,200$34/sqft |
Source: Public Record Report a problem | ||
Public tax history
| Year | Property taxes | Tax assessment |
|---|---|---|
| 2026 | -- | $203,240 -2.8% |
| 2025 | $7,784 +1.7% | $209,080 +2.7% |
| 2024 | $7,654 +37.9% | $203,520 -0.4% |
| 2023 | $5,550 +0.2% | $204,400 +11.7% |
| 2022 | $5,540 +23.9% | $182,920 +43% |
| 2021 | $4,472 -0.6% | $127,960 |
| 2020 | $4,501 +3.2% | $127,960 |
| 2019 | $4,361 | $127,960 +11.9% |
| 2018 | $4,361 +11.7% | $114,400 +7.3% |
| 2016 | $3,905 -1.1% | $106,600 |
| 2015 | $3,948 | $106,600 +9.3% |
| 2014 | $3,948 +8.2% | $97,520 |
| 2013 | $3,647 | $97,520 |
| 2012 | -- | $97,520 |
| 2011 | -- | $97,520 -0.6% |
| 2010 | -- | $98,080 |
| 2009 | -- | $98,080 -20% |
| 2007 | -- | $122,600 |
| 2006 | -- | $122,600 +14.3% |
| 2005 | -- | $107,240 |
| 2004 | $1,449 -0.1% | $107,240 |
| 2003 | $1,450 -43.8% | $107,240 +16.2% |
| 2002 | $2,579 -3% | $92,320 |
| 2001 | $2,660 | $92,320 |
Find assessor info on the county website
Monthly payment
Est. payment
Payment breakdown
Explore the cost of this home by adjusting the details. Changes won't be saved.Climate risks
Neighborhood: 30017
Nearby schools
Schools provided by the listing agent
- Elementary: Pharr
- Middle: Couch
- High: Grayson
Source: GAMLS. This data may not be complete. We recommend contacting the local school district to confirm school assignments for this home.
Similar homes
- $549,9005 bd4 ba4.4k sqft395 Amberbrook Cir, Grayson, GA 30017Active
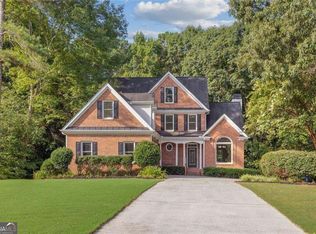
 MLS ID #10826015, Dustin Barker, BHHS Georgia Properties. GAMLS
 - $525,0005 bd4 ba3.6k sqft279 Sweet Cane Trl, Grayson, GA 30017For Sale
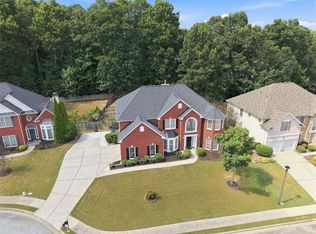
 MLS ID #7831173, VIJAI SKARIA, Homeland Realty Group, LLC.. FMLS GA
 - $465,0006 bd4 ba3.4k sqft1080 Big Haynes Dr, Grayson, GA 30017For Sale
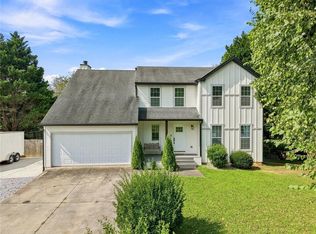 MLS ID #7822575, Carina Quezada Tapia, Virtual Properties Realty. Biz. FMLS GA
 - $524,9007 bd5 ba5.5k sqft3069 Blue Creek Path, Loganville, GA 30052For Sale
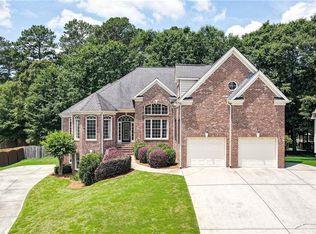 MLS ID #7781590, Christopher Romero, Century 21 Connect Realty. FMLS GA
 - $724,9006 bd5 ba4.9k sqft85 Tollwood Pl, Grayson, GA 30017ActiveMLS ID #10829048, Chasity R Tillman, PEND Realty, LLC. GAMLS
- $597,0005 bd4 ba5.4k sqft3520 Lester Ct, Lilburn, GA 30047For SaleMLS ID #7837949, Mariam DePriest, Keller Williams Realty Atl North. FMLS GA
- $549,0005 bd4 ba3.5k sqft3884 Meandering Way SW, Lilburn, GA 30047ActiveMLS ID #10806593, Nawaad Haque, Virtual Properties Realty.Net. GAMLS
- $579,9006 bd5 ba4.9k sqft4287 Trotters Way Dr, Snellville, GA 30039For SaleMLS ID #7833641, KAPIL DAVE BHANDARI, Must Sell Realty, Inc.. FMLS GA
- $554,9007 bd4 ba3.8k sqft24 Planters Dr SW, Lilburn, GA 30047ActiveMLS ID #10821833, Zain Arif, Keller Williams Realty PeachtreeRoad. GAMLS
- $530,0005 bd4 ba4.6k sqft1832 Shores Ridge Ct, Suwanee, GA 30024ActiveMLS ID #10869142, Emma Liotta, Century 21 Results. GAMLS
- $559,9997 bd4 ba6.1k sqft1073 Hopedale Ln, Lawrenceville, GA 30043ActiveMLS ID #10813385, David Goodrich, Crye-Leike, Realtors. GAMLS
- $550,0005 bd4 ba4.7k sqft6015 Cedar Trl, Monroe, GA 30656For SaleMLS ID #7796170, Tiffany Merritt, Real Broker, LLC.. FMLS GA
- $519,9005 bd5 ba5.1k sqft1821 Wesleyan Ln, Loganville, GA 30052ActiveMLS ID #10854397, Joshua T Parker, The HomeStore. GAMLS
- $450,0005 bd3 ba3.1k sqft2072 Perrin Dr, Lawrenceville, GA 30043ActiveMLS ID #10873347, Woodtke Group, Atlanta Communities. GAMLS
- $480,0006 bd4 ba5.2k sqft210 Hanarry Dr, Lawrenceville, GA 30046ActiveMLS ID #10768026, Miranda Crooks, Real Broker, LLC. GAMLS
- $569,0005 bd5 ba4.7k sqft65 Ashford Dr, Oxford, GA 30054ActiveMLS ID #10857188, Jessica Pedreira, Virtual Properties Realty.com. GAMLS
- $515,0005 bd5 ba5.1k sqft913 Arbor Dr, Loganville, GA 30052ActiveMLS ID #10870095, Emily Mackenzie, BHGRE Metro Brokers. GAMLS
- $539,9005 bd4 ba4.4k sqft1015 Liberty Ives Dr, Auburn, GA 30011ActiveMLS ID #10834802, Von Woodyard, Virtual Properties Realty.com. GAMLS
- $514,9005 bd3 ba3.5k sqft4268 Smithsonia Ct, Tucker, GA 30084ActiveMLS ID #10868289, Christopher Rollins, Chapman Hall Premier, Realtors. GAMLS
- $599,9007 bd4 ba5.7k sqft227 Scenic View Ln, Stone Mountain, GA 30087Active Under ContractMLS ID #10788686, Sweet Life Team, BHHS Georgia Properties. GAMLS
