Welcome home to a stunning and meticulously kept property located in the sought-after Snellville community of Trotters Ridge. This spacious 6-bedroom, 5 bathroom home WITH CIRCULAR DRIVEWAY, NEW PAINT, NEW CARPET, NEW LIGHTINGS & CEILING FANS, UPDATED KITCHEN, BATHROOMS AND NEW STAINLESS STEEL APPLIANCES. This property features a beautifully wooded area offering complete backyard privacy. The perfect blend of comfort, convenience, and style, this home has it all! Step inside and discover everything this home has to offer! The main floor features a bight formal living room, dining room and a relaxing family room with a fireplace that opens to a chef’s dream kitchen with a sunroom. The family room and sunroom also offer direct access to a spacious deck. Perfect for family gatherings. Enjoy cooking in an updated kitchen equipped with a large island, which includes a new induction stovetop, wall oven, granite countertops and stainless-steel appliances. The “walls of windows” in the kitchen, sunroom and family room provide a stunning view of the deck and gorgeously landscaped backyard. The second floor offers a spacious private master retreat with trey ceiling and an ensuite designed for relaxation. Ample room for a king-size bed, bedside tables, and additional seating or custom furnishings. The ensuite bathroom boasts a spa-like atmosphere, complete with a glass-enclosed walk-in shower, a jetted tub, double vanities, his & her generous walk-in closets and storage to fit any homeowners needs. The secondary bedrooms offer two bedrooms that are connected by a Jack and Jill bathroom and an additional bedroom that serves as a private ensuite as well. The home also offers a finished walkout basement designed for entertainment, Wet bar and functionality. It includes a full bedroom and bathroom which could serve as an in-law suite with plenty of space for your own creativity. Exiting the walkout basement gives access to a sheltered patio with various seating areas to enjoy the privacy of the wooded backyard. There's also plenty of built-in storage space underneath the deck for supplies and outdoor equipment. This home offers endless possibilities so don’t miss the opportunity to make this your dream home.
Active
Price cut: $4.5K (8/6)
$590,000
4287 Trotters Way Dr, Snellville, GA 30039
6beds
4,929sqft
:
Get pre-qualified$3,751/mo
Single Family Residence, Residential
Built in 1999
0.69 Acres Lot
$584,900 Zestimate®
$120/sqft
$81/mo HOA
What's special
Updated kitchenNew stainless steel appliancesGlass-enclosed walk-in showerGranite countertopsCircular drivewayEnsuite designed for relaxationWet bar
- 147 days |
- 580 |
- 28 |
Zillow last checked:
Listing updated:
Listed by:
KAPIL DAVE BHANDARI,
Must Sell Realty, Inc. 770-995-1112
Source: FMLS GA,MLS#: 7735113
Facts & features
Interior
Bedrooms & bathrooms
- Bedrooms: 6
- Bathrooms: 5
- Full bathrooms: 5
- Main level bathrooms: 1
- Main level bedrooms: 1
Rooms
- Room types: Basement, Bathroom, Bedroom, Bonus Room, Computer Room, Exercise Room, Family Room, Media Room, Office
Primary bedroom
- Features: Oversized Master, Sitting Room, Other
- Level: Oversized Master, Sitting Room, Other
Bedroom
- Features: Oversized Master, Sitting Room, Other
Primary bathroom
- Features: Double Vanity, Separate His/Hers, Separate Tub/Shower
Dining room
- Features: Seats 12+, Separate Dining Room
Kitchen
- Features: Breakfast Room, Cabinets White, Pantry, Solid Surface Counters, Stone Counters, Other
Heating
- Central, Natural Gas
Cooling
- Ceiling Fan(s), Central Air, Electric
Appliances
- Included: Dishwasher, Disposal, Double Oven, ENERGY STAR Qualified Appliances, Gas Cooktop, Gas Water Heater, Range Hood, Refrigerator, Self Cleaning Oven
- Laundry: Laundry Room, Upper Level
Features
- Bookcases, Double Vanity, Entrance Foyer 2 Story, High Ceilings 9 ft Lower, High Ceilings 9 ft Main, High Ceilings 9 ft Upper, His and Hers Closets, Recessed Lighting, Tray Ceiling(s), Walk-In Closet(s), Wet Bar
- Flooring: Carpet, Ceramic Tile, Hardwood
- Windows: Double Pane Windows, Insulated Windows
- Basement: Daylight,Exterior Entry,Finished,Finished Bath,Partial,Walk-Out Access
- Number of fireplaces: 1
- Fireplace features: Factory Built, Family Room
- Common walls with other units/homes: No Common Walls
Interior area
- Total structure area: 4,929
- Total interior livable area: 4,929 sqft
Video & virtual tour
Property
Parking
- Total spaces: 2
- Parking features: Driveway, Garage, Garage Door Opener, Garage Faces Side, Kitchen Level, Level Driveway
- Garage spaces: 2
- Has uncovered spaces: Yes
Accessibility
- Accessibility features: None
Features
- Levels: Two
- Stories: 2
- Patio & porch: Deck, Enclosed, Patio, Side Porch
- Exterior features: Private Yard, Other
- Pool features: None
- Spa features: None
- Fencing: None
- Has view: Yes
- View description: Neighborhood, Other
- Waterfront features: None
- Body of water: None
Lot
- Size: 0.69 Acres
- Features: Back Yard, Cleared, Front Yard, Landscaped, Level
Details
- Additional structures: None
- Parcel number: R6037 124
- Other equipment: None
- Horse amenities: None
Construction
Type & style
- Home type: SingleFamily
- Architectural style: Traditional
- Property subtype: Single Family Residence, Residential
Materials
- Brick Front, Cement Siding, Frame
- Foundation: Brick/Mortar
- Roof: Ridge Vents,Shingle
Condition
- Resale
- New construction: No
- Year built: 1999
Utilities & green energy
- Electric: 110 Volts, 220 Volts
- Sewer: Public Sewer
- Water: Public
- Utilities for property: Electricity Available, Natural Gas Available, Sewer Available, Underground Utilities, Water Available
Green energy
- Energy efficient items: Appliances
- Energy generation: None
Community & HOA
Community
- Features: Homeowners Assoc, Near Schools, Near Shopping, Street Lights
- Security: Fire Alarm, Smoke Detector(s)
- Subdivision: Trotters Ridge
HOA
- Has HOA: Yes
- HOA fee: $975 annually
Location
- Region: Snellville
Financial & listing details
- Price per square foot: $120/sqft
- Tax assessed value: $542,400
- Annual tax amount: $7,252
- Date on market: 3/14/2026
- Cumulative days on market: 148 days
- Electric utility on property: Yes
- Road surface type: Asphalt
Estimated market value
$584,900
$556,000 - $614,000
$3,641/mo
Price history
| Date | Event | Price |
|---|---|---|
| 8/6/2026 | Price change | $590,000-0.8%$120/sqft |
Source:  FMLS GA #7735113 Report a problem FMLS GA #7735113 Report a problem | ||
| 7/28/2026 | Price change | $594,500-0.8%$121/sqft |
Source: FMLS GA #7735113 Report a problem | ||
| 6/27/2026 | Price change | $599,5000%$122/sqft |
Source: FMLS GA #7735113 Report a problem | ||
| 5/29/2026 | Price change | $599,7000%$122/sqft |
Source: FMLS GA #7735113 Report a problem | ||
| 5/11/2026 | Price change | $599,8000%$122/sqft |
Source: FMLS GA #7735113 Report a problem | ||
| 3/14/2026 | Listed for sale | $599,900+32.7%$122/sqft |
Source: FMLS GA #7735113 Report a problem | ||
| 4/8/2025 | Sold | $452,000+64.4%$92/sqft |
Source: Public Record Report a problem | ||
| 2/18/2016 | Sold | $275,000+0%$56/sqft |
Source:  FMLS GA #5591440 Report a problem FMLS GA #5591440 Report a problem | ||
| 8/26/2015 | Pending sale | $274,900$56/sqft |
Source: RAMZEE REALTY GROUP, INC. #07510239 Report a problem | ||
| 8/21/2015 | Listed for sale | $274,900-4.9%$56/sqft |
Source: RAMZEE REALTY GROUP, INC. #07510239 Report a problem | ||
| 10/10/2009 | Listing removed | $289,000$59/sqft |
Source: Metro Brokers/GMAC Real Estate #2683773 Report a problem | ||
| 6/22/2009 | Price change | $289,000-13.7%$59/sqft |
Source: Metro Brokers/GMAC Real Estate #2683773 Report a problem | ||
| 6/5/2009 | Listed for sale | $335,000+12.6%$68/sqft |
Source: Metro Brokers/GMAC Real Estate #2683773 Report a problem | ||
| 10/21/1999 | Sold | $297,500$60/sqft |
Source: Public Record Report a problem | ||
Public tax history
| Year | Property taxes | Tax assessment |
|---|---|---|
| 2025 | $7,252 -0.9% | $216,960 +5.2% |
| 2024 | $7,320 +0.1% | $206,320 +5.8% |
| 2023 | $7,311 +0.5% | $195,000 |
| 2022 | $7,278 +37.6% | $195,000 +42.8% |
| 2021 | $5,290 -0.6% | $136,560 |
| 2020 | $5,322 +8.7% | $136,560 +5.2% |
| 2019 | $4,894 | $129,800 |
| 2018 | $4,894 +22.2% | $129,800 +25% |
| 2016 | $4,006 +2.2% | $103,800 +3.8% |
| 2015 | $3,920 | $100,000 -2.7% |
| 2014 | $3,920 +21% | $102,800 +28.1% |
| 2013 | $3,239 | $80,280 |
| 2012 | -- | $80,280 -8.8% |
| 2011 | -- | $88,000 -32.6% |
| 2010 | -- | $130,520 |
| 2009 | -- | $130,520 +9.7% |
| 2007 | -- | $119,000 |
| 2006 | -- | $119,000 |
| 2005 | -- | $119,000 |
| 2004 | $3,355 +97.1% | $119,000 +1.4% |
| 2003 | $1,702 -47.2% | $117,360 |
| 2002 | $3,226 -2.6% | $117,360 |
| 2001 | $3,312 | $117,360 |
Find assessor info on the county website
Monthly payment
Est. payment
Payment breakdown
Explore the cost of this home by adjusting the details. Changes won't be saved.Climate risks
Neighborhood: 30039
Nearby schools
GreatSchools rating
- 6/10Shiloh Elementary SchoolGrades: PK-5Distance: 1 mi
- 5/10Shiloh Middle SchoolGrades: 6-8Distance: 0.8 mi
- 3/10Shiloh High SchoolGrades: 9-12Distance: 0.5 mi
Schools provided by the listing agent
- Elementary: Shiloh
- Middle: Shiloh
- High: Shiloh
Source: FMLS GA. This data may not be complete. We recommend contacting the local school district to confirm school assignments for this home.
- $477,0004 bd4 ba3.3k sqft4297 Trotters Way Dr, Snellville, GA 30039Off Market
- $638,9006 bd5 ba6.4k sqft4276 Burgomeister Pl, Snellville, GA 30039Off Market
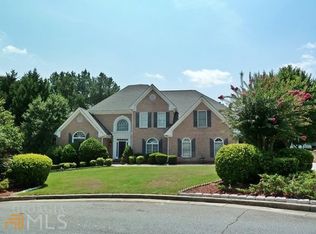
- $470,4004 bd3 ba3.9k sqft4282 Trotters Way Dr, Snellville, GA 30039Off Market
- $526,3005 bd5 ba4.9k sqft4266 Burgomeister Pl, Snellville, GA 30039Off Market
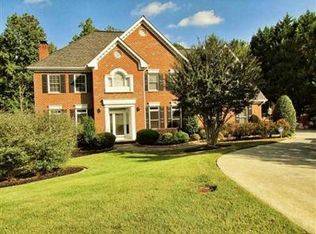
- $505,0005 bd5 ba6.5k sqft4286 Burgomeister Pl, Snellville, GA 30039Sold
- $575,6005 bd5 ba3.8k sqft4292 Trotters Way Dr, Snellville, GA 30039Off Market
- $470,0004 bd4 ba4.3k sqft4272 Trotters Way Dr, Snellville, GA 30039Sold
- $501,1005 bd5 ba4.6k sqft4307 Trotters Way Dr, Snellville, GA 30039Off Market
A local agent can set up tours, give advice and negotiate with sellers.
Similar homes
- $605,0005 bd5 ba4.2k sqft4299 Donerail Dr, Snellville, GA 30039Active

 MLS ID #10810236, Harvey Simmons, Community-Wide Realty Group. GAMLS
 - $600,0005 bd5 ba4.9k sqft2981 Cadbury Trl, Snellville, GA 30039Active
 MLS ID #10771086, Jackye Mumphrey, Keller Williams Realty Cityside. GAMLS
 - $560,0005 bd4 ba3.3k sqft3955 Pucketts Rd, Snellville, GA 30039Active
 MLS ID #10818699, Leslie Contreras, The Atlanta Home Experts. GAMLS
 - $--4 bd3 ba2.5k sqft4505 Shumart Dr, Snellville, GA 30039Auction
 Auction.com 2
 - $549,0005 bd4 ba4.4k sqft4480 Moorings Ln, Snellville, GA 30039For Sale
 MLS ID #7739585, LAMONT COOKE, Key Real Estate Solutions, Inc.. FMLS GA
 - $599,0005 bd4 ba3.5k sqft3204 Clubside View Ct, Snellville, GA 30039ActiveMLS ID #10815676, Ali Crook, ERA Foster & Bond. GAMLS
- $649,9904 bd4 ba5.8k sqft3625 Graycliff Rd, Snellville, GA 30039For SaleMLS ID #7807509, Michael McCarty, Trend Atlanta Realty, Inc.. FMLS GA
- $530,0005 bd4 ba3.9k sqft4258 Rocky Ledge Way, Snellville, GA 30039For Sale By Owner
- $470,0004 bd4 ba2.8k sqft4342 Trotters Way Dr, Snellville, GA 30039ActiveMLS ID #10764992, Tanya Pickens, Opendoor Brokerage. GAMLS
- $499,5006 bd3 ba4.2k sqft3765 Cannonwolde Dr, Snellville, GA 30039ActiveMLS ID #10817538, Jamar Bates, Bates Realty Group Inc.. GAMLS
- $629,9004 bd4 ba4.4k sqft3600 Kilpatrick Ln, Snellville, GA 30039For SaleMLS ID #7766253, David M McCulloch, List For 1%. FMLS GA
- $510,0005 bd4 ba5.8k sqft4640 Calleigh Way, Snellville, GA 30039ActiveMLS ID #10775832, Trevious L Walker, HomeSmart. GAMLS
- $510,0004 bd3 ba4.9k sqft4661 Calleigh Way, Snellville, GA 30039ActiveMLS ID #10759946, Justin Landis, Bolst, Inc.. GAMLS
- $470,0004 bd4 ba4.9k sqft4100 Na Ah Tee Trl, Snellville, GA 30039ActiveMLS ID #10777252, Anthony Forte, HomeSmart. GAMLS
- $459,9004 bd3 ba2.8k sqft4550 Trumble Ter, Snellville, GA 30039ActiveMLS ID #10820798, Ericka A Parrott, Virtual Properties Realty.Net. GAMLS
- $410,0004 bd3 ba3.4k sqft4576 Ashington Dr, Snellville, GA 30039ActiveMLS ID #10821543, Lynette Jennings, Crye-Leike Realty. GAMLS
- $450,0004 bd3 ba2.7k sqft4102 Trotters Way Dr, Snellville, GA 30039ActiveMLS ID #10802385, Bonds Realty Group, Keller Williams Realty Atl. Partners. GAMLS
- $326,0003 bd2 ba2.6k sqft3971 Woodbridge Dr, Snellville, GA 30039ActiveMLS ID #10821500, Doug Smith, Mainstay Brokerage. GAMLS
- $499,0004 bd4 ba3.5k sqft4614 Shumart Dr, Snellville, GA 30039ActiveMLS ID #10804088, Marlee Bulmer, RE/MAX Signature. GAMLS
- $499,9005 bd4 ba4k sqft3772 Sunbridge Dr, Snellville, GA 30039ActiveMLS ID #10787278, Shaheen Dossani, Realties - USA. GAMLS
