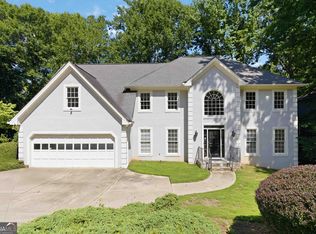
Searching for a slice of Southern charm in the vibrant Snellville area? Look no further. This enchanting home in the sought-after Riverfront at Moorings community is a hidden gem, set on 0.87 acres at the end of a quiet cul-de-sac. With a peaceful wooded backdrop and expansive backyard, it offers both privacy and plenty of room to enjoy the outdoors. From the moment you enter, you’ll feel the warmth of a well-loved home. The classic brick exterior reflects timeless Southern ranch style, while inside you’ll find a versatile two-story family room and a modern, open layout designed for comfortable living. This is one of the largest multi-level homes currently available in the area, complete with a two-car garage and exceptional indoor-outdoor flow. A beautiful bay window in the kitchen leads to an oversized deck, creating the perfect setting for entertaining guests or relaxing while enjoying the wooded views. The kitchen and family room create an inviting space to gather, whether hosting friends and family or unwinding by the fireplace. The owner’s suite serves as a peaceful retreat with a generously sized bathroom. Additional bedrooms are spacious and functional, including a Jack-and-Jill bathroom, ideal for a growing household. The fully finished basement is a standout feature, offering its own kitchen, full bathroom, additional bedroom, and ample storage—perfect for multi-generational living, guest accommodations, or extended stays. The main level also includes a large bedroom and full bathroom, adding even more flexibility. Recent upgrades include a newly installed HVAC system (2025) and extra insulation for improved energy efficiency, adding comfort and value. Additional storage features include a lower-level storage area for outdoor tools and equipment as well as custom overhead storage in the garage. As an added bonus, there is an option for select house furnishings to remain, making this an even more convenient move-in-ready opportunity. Blending space, comfort, efficiency, and charm, this home is a rare find in a highly desirable location. Come see everything it has to offer.
Active
$549,000
4480 Moorings Ln, Snellville, GA 30039
5beds
4,478sqft
:
Get pre-qualified$3,478/mo
Single Family Residence, Residential
Built in 1987
0.87 Acres Lot
$537,700 Zestimate®
$123/sqft
$25/mo HOA
What's special
Two-car garageOversized deckWooded viewsExpansive backyardInviting space to gatherPeaceful wooded backdropClassic brick exterior
- 139 days |
- 285 |
- 17 |
Zillow last checked:
Listing updated:
Listed by:
LAMONT COOKE,
Key Real Estate Solutions, Inc. 770-573-7676
Source: FMLS GA,MLS#: 7739585
Facts & features
Interior
Bedrooms & bathrooms
- Bedrooms: 5
- Bathrooms: 4
- Full bathrooms: 4
- Main level bathrooms: 1
- Main level bedrooms: 1
Rooms
- Room types: Basement, Great Room, Kitchen, Workshop
Primary bedroom
- Features: In-Law Floorplan
- Level: In-Law Floorplan
Bedroom
- Features: In-Law Floorplan
Primary bathroom
- Features: Separate Tub/Shower
Dining room
- Features: Open Concept
Kitchen
- Features: Breakfast Room, Eat-in Kitchen
Heating
- Central
Cooling
- Central Air
Appliances
- Included: Dishwasher, Disposal, Dryer, Refrigerator, Washer
- Laundry: Main Level
Features
- Entrance Foyer
- Flooring: Carpet, Hardwood
- Windows: Double Pane Windows
- Basement: Exterior Entry,Finished,Finished Bath,Full,Interior Entry,Walk-Out Access
- Number of fireplaces: 1
- Fireplace features: Family Room
- Common walls with other units/homes: No Common Walls
Interior area
- Total structure area: 4,478
- Total interior livable area: 4,478 sqft
Video & virtual tour
Property
Parking
- Parking features: Garage Door Opener, Garage Faces Side, Kitchen Level, Parking Pad
- Has garage: Yes
- Has uncovered spaces: Yes
Accessibility
- Accessibility features: None
Features
- Levels: Three Or More
- Patio & porch: Deck
- Exterior features: Balcony, Private Yard, Rain Gutters, Storage
- Pool features: None
- Spa features: None
- Fencing: None
- Has view: Yes
- View description: River
- Has water view: Yes
- Water view: River
- Waterfront features: None
- Body of water: None
Lot
- Size: 0.87 Acres
- Features: Back Yard, Cul-De-Sac, Front Yard, Open Lot, Private, Wooded
Details
- Additional structures: Shed(s)
- Parcel number: R6038 169
- Other equipment: None
- Horse amenities: None
Construction
Type & style
- Home type: SingleFamily
- Architectural style: Modern,Traditional
- Property subtype: Single Family Residence, Residential
Materials
- Brick
- Foundation: Brick/Mortar
- Roof: Asbestos Shingle
Condition
- Resale
- New construction: No
- Year built: 1987
Utilities & green energy
- Electric: 110 Volts
- Sewer: Septic Tank
- Water: Public
- Utilities for property: Cable Available, Electricity Available, Natural Gas Available, Phone Available, Sewer Available, Underground Utilities, Water Available
Green energy
- Energy efficient items: Appliances, HVAC, Thermostat
- Energy generation: None
Community & HOA
Community
- Features: Tennis Court(s)
- Security: Fire Alarm, Security Service, Security System Owned
- Subdivision: Riverfront At Moorings
HOA
- Has HOA: Yes
- HOA fee: $300 annually
Location
- Region: Snellville
Financial & listing details
- Price per square foot: $123/sqft
- Tax assessed value: $444,900
- Annual tax amount: $6,671
- Date on market: 3/24/2026
- Cumulative days on market: 139 days
- Ownership: Fee Simple
- Electric utility on property: Yes
- Road surface type: Asphalt
Estimated market value
$537,700
$511,000 - $565,000
$2,958/mo
Price history
| Date | Event | Price |
|---|---|---|
| 3/24/2026 | Listed for sale | $549,000+186.7%$123/sqft |
Source:  FMLS GA #7739585 Report a problem FMLS GA #7739585 Report a problem | ||
| 7/31/1998 | Sold | $191,500+12.7%$43/sqft |
Source: Public Record Report a problem | ||
| 4/23/1993 | Sold | $169,900$38/sqft |
Source: Public Record Report a problem | ||
Public tax history
| Year | Property taxes | Tax assessment |
|---|---|---|
| 2025 | $6,671 +3.9% | $177,960 +5.1% |
| 2024 | $6,421 -3.8% | $169,280 -4.1% |
| 2023 | $6,678 +5.7% | $176,520 +5.5% |
| 2022 | $6,318 +35.7% | $167,360 +41.1% |
| 2021 | $4,654 -0.6% | $118,640 |
| 2020 | $4,681 +10% | $118,640 +6.4% |
| 2019 | $4,258 +22.2% | $111,480 +13.7% |
| 2018 | $3,483 +21% | $98,080 +19% |
| 2016 | $2,878 +8.8% | $82,400 +16.6% |
| 2015 | $2,645 | $70,640 |
| 2014 | $2,645 +19.3% | $70,640 +22.5% |
| 2013 | $2,218 | $57,680 |
| 2012 | -- | $57,680 -29.7% |
| 2011 | -- | $82,080 -11.6% |
| 2010 | -- | $92,800 |
| 2009 | -- | $92,800 |
| 2007 | -- | $92,800 +6.3% |
| 2006 | -- | $87,320 |
| 2005 | -- | $87,320 |
| 2004 | $1,121 +2.6% | $87,320 +3.4% |
| 2003 | $1,092 -49.8% | $84,480 |
| 2002 | $2,175 -3.4% | $84,480 |
| 2001 | $2,251 | $84,480 |
Find assessor info on the county website
Monthly payment
Est. payment
Payment breakdown
Explore the cost of this home by adjusting the details. Changes won't be saved.Climate risks
Neighborhood: 30039
Getting around
1 / 100
Car-DependentNearby schools
GreatSchools rating
- 6/10Annistown Elementary SchoolGrades: PK-5Distance: 0.7 mi
- 5/10Shiloh Middle SchoolGrades: 6-8Distance: 1 mi
- 3/10Shiloh High SchoolGrades: 9-12Distance: 0.9 mi
Schools provided by the listing agent
- Elementary: Annistown
- Middle: Shiloh
- High: Shiloh
Source: FMLS GA. This data may not be complete. We recommend contacting the local school district to confirm school assignments for this home.
- $489,0004 bd4 ba3.5k sqft4500 Moorings Ln, Snellville, GA 30039Sold
- $359,0004 bd2 ba2.2k sqft4481 Moorings Ln, Snellville, GA 30039Off Market
- $416,5004 bd3 ba3.4k sqft4491 Moorings Ln, Snellville, GA 30039Off Market
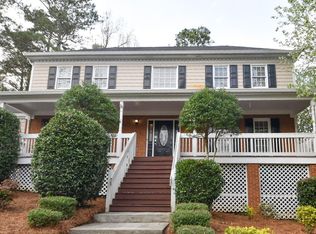
- $642,1005 bd6 ba3.8k sqft4488 Bridgehaven Dr, Snellville, GA 30039Off Market
- $627,8004 bd4 ba4k sqft4498 Bridgehaven Dr, Snellville, GA 30039Off Market
- $447,8005 bd4 ba4k sqft2792 Moorings Pkwy, Snellville, GA 30039Off Market
- $794,4005 bd5 ba5.1k sqft4478 Bridgehaven Dr, Snellville, GA 30039Off Market
- $432,2004 bd4 ba3.7k sqft2782 Moorings Pkwy, Snellville, GA 30039Off Market
A local agent can set up tours, give advice and negotiate with sellers.
Similar homes
- $498,5005 bd3 ba4.3k sqft4210 Antelope Ln SW, Snellville, GA 30039Active
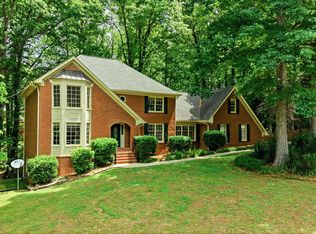
 MLS ID #10759594, Amy Ingram, Crye-Leike Realtors. GAMLS
 - $435,0004 bd3 ba2.7k sqft2982 Moorings Pkwy, Snellville, GA 30039Active
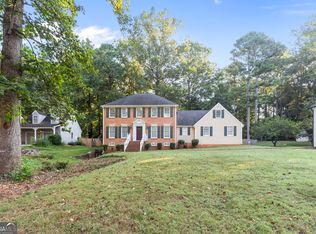 MLS ID #10604185, Jacqueline C Cranston, Virtual Properties Realty.Net. GAMLS
 - $518,0004 bd3 ba2.7k sqft3790 Belle Glade Trl W, Snellville, GA 30039Active
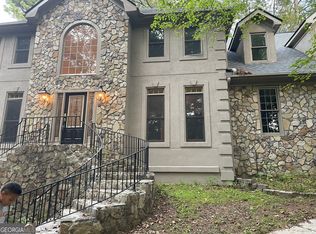 MLS ID #10721402, Linda A McIntosh, BHGRE Metro Brokers. GAMLS
 - $559,0005 bd4 ba3.5k sqft275 Sageglen Rd, Lawrenceville, GA 30044Active
 MLS ID #10807352, Tanya Bishop, AXEN Realty. GAMLS
 - $540,0005 bd4 ba3.3k sqft2170 Thorndale Dr SW, Lilburn, GA 30047ActiveMLS ID #10761788, Cathy Marshall, HomeSmart. GAMLS
- $540,0005 bd3 ba4k sqft5245 Bowers Brook Dr, Lilburn, GA 30047ActiveMLS ID #10798467, Trey Newton, Keller Knapp, Inc. GAMLS
- $595,0005 bd4 ba4.3k sqft1484 Bellflower Ct SW, Lilburn, GA 30047PendingMLS ID #10765544, Patti Martinez, Keller Williams Realty Atl. Partners. GAMLS
- $525,0004 bd3 ba2.9k sqft5045 Fox Forest Dr, Lilburn, GA 30047Active Under ContractMLS ID #10771371, Kelly Willoughby, Southern Classic Realtors. GAMLS
- $599,9007 bd4 ba5.7k sqft227 Scenic View Ln, Stone Mountain, GA 30087Active Under ContractMLS ID #10788686, Sweet Life Team, BHHS Georgia Properties. GAMLS
- $550,0005 bd4 ba4.7k sqft6015 Cedar Trl, Monroe, GA 30656For Sale
 MLS ID #7796170, Tiffany Merritt, Real Broker, LLC.. FMLS GA
 - $585,0005 bd4 ba4.3k sqft1030 Lake Haynes Dr NE, Conyers, GA 30012ActiveMLS ID #10708727, Jane D Johnson, Red Key Properties LLC. GAMLS
- $649,0005 bd5 ba4k sqft2631 Brentford Ln, Snellville, GA 30078ActiveMLS ID #10785609, Kathy Lee, Virtual Properties Realty.com. GAMLS
- $419,9005 bd3 ba2.9k sqft4457 Sequoia Park Trl, Snellville, GA 30039For SaleMLS ID #7796940, Caracciolo Viloria, Fathom Realty GA, LLC. FMLS GA
- $551,1003 bd3 ba2.5k sqft2436 Staffordshire SE, Conyers, GA 30013Off Market
- $649,0004 bd3 ba3.3k sqft1235 Buice Dr SW, Lilburn, GA 30047ActiveMLS ID #10771019, Maggy Calhoun, eXp Realty. GAMLS
- $545,0004 bd3 ba2.7k sqft1911 Paper Birch Cv, Grayson, GA 30017ActiveMLS ID #10765970, Deandra Bailey, Southern Classic Realtors. GAMLS
- $549,0004 bd3 ba3.5k sqft3043 Bridge Walk Dr, Lawrenceville, GA 30044For SaleMLS ID #7789128, Brynn Draughon, Century 21 Connect Realty. FMLS GA
- $519,9006 bd4 ba3.7k sqft1156 Maple Creek Rdg, Loganville, GA 30052ActiveMLS ID #10808934, Ashley Jester, SRBOA Realty, LLC. GAMLS
- $415,0004 bd3 ba2.5k sqft3065 Oak Meadow Dr, Snellville, GA 30078PendingMLS ID #7796590, Brendan Jones, Keller Williams Realty Intown ATL. FMLS GA
- $565,0004 bd3 ba2.5k sqft4450 Bay Creek Rd, Loganville, GA 30052ActiveMLS ID #10801807, Shawna Johnson, HomeSmart. GAMLS
