ELEGANT WILLIAMSBURG-STYLE HOME IN SOUGHT-AFTER BROOKWOOD MANOR. Located in one of Gwinnett County's most desirable family neighborhoods, this beautifully maintained home is within walking distance of highly acclaimed Brookwood Elementary School and Brookwood High School. Designed for comfortable family living, the home features a professionally planned open floor plan with a spacious owner's suite on the main level and excellent flow for both everyday life and entertaining. The updated kitchen showcases granite countertops, stainless steel appliances, and modern finishes, while newly added hardwood floors enhance the beauty and warmth of the main living areas. Updated windows throughout the home are beautifully accented with plantation shutters, adding timeless elegance, abundant natural light, enhanced privacy, and improved energy efficiency. The partially finished full basement, complete with a second fireplace, offers versatile space for a media room, playroom, home office, fitness area, or guest accommodations. Thoughtfully updated and meticulously maintained throughout, this home is truly move-in ready. Outdoor living is equally impressive with an expanded deck and newly added covered section, creating the perfect setting for family gatherings, outdoor dining, game-day celebrations, or simply relaxing and enjoying the backyard. Brookwood Manor is known for its strong sense of community, exceptional amenities, and active lifestyle, including championship tennis courts, swimming facilities, and neighborhood events that bring neighbors together. Conveniently located near shopping, dining, parks, and major commuter routes, this home combines neighborhood charm with everyday convenience. A rare opportunity to own a beautifully updated Williamsburg-style home in Brookwood Manor, offering top-rated schools, outstanding amenities, and the ideal setting for creating lasting family memories.
Active
$649,000
2631 Brentford Ln, Snellville, GA 30078
5beds
4,008sqft
Single Family Residence
Built in 1991
0.36 Acres Lot
$632,400 Zestimate®
$162/sqft
$54/mo HOA
What's special
Modern finishesExpanded deckUpdated kitchenAbundant natural lightStainless steel appliancesPlantation shuttersImproved energy efficiency
- 71 days |
- 285 |
- 13 |
Zillow last checked:
Listing updated:
Listed by:
Kathy Lee kathylee2@comcast.neet,
Virtual Properties Realty.com
Source: GAMLS,MLS#: 10785609
Facts & features
Interior
Bedrooms & bathrooms
- Bedrooms: 5
- Bathrooms: 5
- Full bathrooms: 4
- 1/2 bathrooms: 1
- Main level bathrooms: 1
- Main level bedrooms: 1
Rooms
- Room types: Bonus Room, Great Room, Laundry, Foyer
Dining room
- Features: Seats 12+, Separate Room
Kitchen
- Features: Breakfast Area, Breakfast Bar, Pantry, Solid Surface Counters
Heating
- Forced Air
Cooling
- Central Air, Ceiling Fan(s)
Appliances
- Included: Cooktop, Dishwasher, Disposal, Double Oven, Gas Water Heater, Ice Maker, Microwave, Refrigerator, Stainless Steel Appliance(s)
- Laundry: Mud Room, In Kitchen
Features
- Bookcases, Double Vanity, High Ceilings, Master On Main Level, Separate Shower, Tile Bath, Split Foyer, Tray Ceiling(s), Entrance Foyer, Walk-In Closet(s), Soaking Tub
- Flooring: Hardwood, Carpet, Tile
- Windows: Window Treatments
- Basement: Daylight,Bath Finished,Exterior Entry,Finished
- Number of fireplaces: 2
- Fireplace features: Masonry, Basement, Gas Log, Gas Starter
- Common walls with other units/homes: No Common Walls
Interior area
- Total structure area: 4,008
- Total interior livable area: 4,008 sqft
- Finished area above ground: 3,508
- Finished area below ground: 500
Property
Parking
- Total spaces: 2
- Parking features: Garage, Garage Door Opener, Attached, Kitchen Level, Side/Rear Entrance
- Has attached garage: Yes
Features
- Levels: Two
- Stories: 2
- Patio & porch: Deck, Porch
- Exterior features: Garden
Lot
- Size: 0.36 Acres
- Features: Level, Private
Details
- Additional structures: Other
- Parcel number: R5023 187
Construction
Type & style
- Home type: SingleFamily
- Architectural style: Colonial,Brick Front,Brick/Frame,Traditional
- Property subtype: Single Family Residence
Materials
- Wood Siding, Brick, Concrete
- Foundation: Block
- Roof: Composition
Condition
- Resale
- New construction: No
- Year built: 1991
Utilities & green energy
- Electric: 220 Volts
- Sewer: Public Sewer
- Water: Public
- Utilities for property: Cable Available, Electricity Available, High Speed Internet, Natural Gas Available, Sewer Available
Green energy
- Energy efficient items: Appliances
Community & HOA
Community
- Features: Street Lights, Tennis Court(s), Walk To Schools, Clubhouse, Sidewalks
- Security: Security System, Smoke Detector(s)
- Subdivision: BROOKWOOD MANOR
HOA
- Has HOA: Yes
- Services included: Swimming, Tennis, Management Fee
- HOA fee: $650 annually
Location
- Region: Snellville
Financial & listing details
- Price per square foot: $162/sqft
- Tax assessed value: $619,000
- Annual tax amount: $2,901
- Date on market: 6/14/2026
- Cumulative days on market: 71 days
- Listing agreement: Exclusive Right To Sell
- Electric utility on property: Yes
Estimated market value
$632,400
$601,000 - $664,000
$3,215/mo
Price history
| Date | Event | Price |
|---|---|---|
| 6/14/2026 | Listed for sale | $649,000+117.1%$162/sqft |
Source:  GAMLS #10785609 Report a problem GAMLS #10785609 Report a problem | ||
| 5/7/2010 | Sold | $299,000-0.3%$75/sqft |
Source: Public Record Report a problem | ||
| 4/8/2010 | Listed for sale | $299,900$75/sqft |
Source: Chapman Hall Atlanta Northeast #3872166 Report a problem | ||
Public tax history
| Year | Property taxes | Tax assessment |
|---|---|---|
| 2025 | $7,550 -2.5% | $247,600 -0.7% |
| 2024 | $7,746 +6.8% | $249,240 +0.2% |
| 2023 | $7,253 +2.3% | $248,640 +13.5% |
| 2022 | $7,090 +15.9% | $219,160 +30.7% |
| 2021 | $6,117 +4.5% | $167,720 +7.1% |
| 2020 | $5,855 +3.8% | $156,560 |
| 2019 | $5,641 | $156,560 |
| 2018 | $5,641 +4.5% | $156,560 +5.3% |
| 2016 | $5,396 +9.3% | $148,720 +10.9% |
| 2015 | $4,938 | $134,160 +4.2% |
| 2014 | $4,938 +17.3% | $128,720 +14% |
| 2013 | $4,210 | $112,920 |
| 2012 | -- | $112,920 |
| 2011 | -- | $112,920 -29.7% |
| 2010 | -- | $160,680 |
| 2009 | -- | $160,680 |
| 2007 | -- | $160,680 +20.7% |
| 2006 | -- | $133,080 |
| 2005 | -- | $133,080 |
| 2004 | $1,912 -0.1% | $133,080 |
| 2003 | $1,914 -49.7% | $133,080 |
| 2002 | $3,809 +2.4% | $133,080 +6.9% |
| 2001 | $3,721 | $124,440 |
Find assessor info on the county website
Monthly payment
Est. payment
Payment breakdown
Explore the cost of this home by adjusting the details. Changes won't be saved.Climate risks
Neighborhood: Brookwood
Nearby schools
GreatSchools rating
- 9/10Brookwood Elementary SchoolGrades: PK-5Distance: 0.2 mi
- 9/10Alton C. Crews Middle SchoolGrades: 6-8Distance: 2.6 mi
- 9/10Brookwood High SchoolGrades: 9-12Distance: 0.2 mi
Schools provided by the listing agent
- Elementary: Brookwood
- Middle: Alton C Crews
- High: Brookwood
Source: GAMLS. This data may not be complete. We recommend contacting the local school district to confirm school assignments for this home.
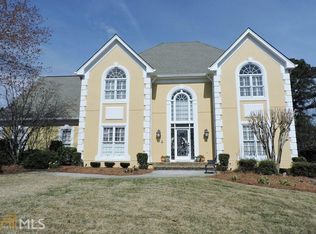
- $687,3006 bd5 ba4.9k sqft2641 Brentford Ln, Snellville, GA 30078Off Market
- $759,5005 bd5 ba6.6k sqft1345 Barnsley Walk, Snellville, GA 30078Off Market
- $719,9005 bd5 ba5.7k sqft1354 Baniff Ct, Snellville, GA 30078Off Market
- $633,3006 bd4 ba4k sqft1335 Barnsley Walk, Snellville, GA 30078Off Market
- $650,0005 bd5 ba5.6k sqft1357 Baniff Ct, Snellville, GA 30078Sold
- $850,0005 bd5 ba-- sqft2651 Brentford Ln, Snellville, GA 30078For Sale
- $698,8005 bd5 ba4.3k sqft1325 Barnsley Walk, Snellville, GA 30078Off Market
- $644,6005 bd4 ba4.1k sqft1355 Barnsley Walk, Snellville, GA 30078Off Market
A local agent can set up tours, give advice and negotiate with sellers.
Similar homes
- $595,0005 bd4 ba4.3k sqft2705 Montclair Pl, Snellville, GA 30078Active

 MLS ID #10798544, Ophelia Ikhuoria, Virtual Properties Realty.com. GAMLS
 - $739,0005 bd4 ba4.1k sqft2259 Bright Water Dr, Snellville, GA 30078Active
 MLS ID #10778379, Syed Firoz, Virtual Properties Realty.com. GAMLS
 - $650,0005 bd4 ba4.5k sqft5332 Candleberry Dr SW, Lilburn, GA 30047Active
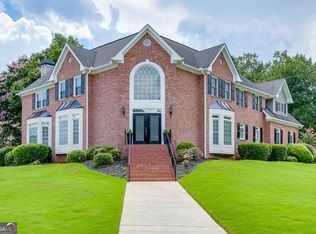 MLS ID #10824319, Patti Martinez, Keller Williams Realty Atl. Partners. GAMLS
 - $605,0005 bd5 ba4.2k sqft4299 Donerail Dr, Snellville, GA 30039Active
 MLS ID #10810236, Harvey Simmons, Community-Wide Realty Group. GAMLS
 - $625,0004 bd4 ba4.9k sqft1424 Mill Rose Trce, Lawrenceville, GA 30044ActiveMLS ID #10805791, Susan A Morrison, Virtual Properties Realty.com. GAMLS
- $610,0005 bd4 ba4.3k sqft2121 Bennington Ct, Lawrenceville, GA 30043ActiveMLS ID #10809444, Oscar M Ramirez, Virtual Properties Realty.com. GAMLS
- $650,0005 bd5 ba4.9k sqft1232 Forest Crest Dr, Dacula, GA 30019ActiveMLS ID #10826495, Amie Bozeman, PEND Realty, LLC. GAMLS
- $589,0005 bd4 ba3.4k sqft5445 Summer Cove Dr, Stone Mountain, GA 30087ActiveMLS ID #10730878, Mark Spain, Mark Spain Real Estate. GAMLS
- $599,9004 bd5 ba2.3k sqft4401 Riverlake Way, Snellville, GA 30039ActiveMLS ID #10457974, Hafiz N Anjum, REMAX Around Atlanta. GAMLS
- $584,9005 bd3 ba3.5k sqft2267 Oxbow Cir, Stone Mountain, GA 30087ActiveMLS ID #10820034, Pat Soltys, SRA Signature Realty. GAMLS
- $649,6605 bd4 ba4.2k sqft2537 Bent Tree Dr, Dacula, GA 30019ActiveMLS ID #10769144, Lance Real Estate Group, Bolst, Inc.. GAMLS
- $624,0005 bd5 ba3.6k sqft1435 Barrett Place Ln, Lawrenceville, GA 30043ActiveMLS ID #10773502, Tonya Bullard, Pinnacle Realtors. GAMLS
- $498,5005 bd3 ba4.3k sqft4210 Antelope Ln SW, Snellville, GA 30039ActiveMLS ID #10759594, Amy Ingram, Crye-Leike, Realtors. GAMLS
- $634,9006 bd4 ba4.5k sqft1305 Fontainebleau Ct NE, Lawrenceville, GA 30043ActiveMLS ID #10798259, Samuel Szucs, Keller Williams Chattahoochee. GAMLS
- $540,0005 bd3 ba4k sqft5245 Bowers Brook Dr, Lilburn, GA 30047ActiveMLS ID #10798467, Trey Newton, Knapp Realty. GAMLS
- $585,0005 bd4 ba4.3k sqft1030 Lake Haynes Dr NE, Conyers, GA 30012ActiveMLS ID #10708727, Jane D Johnson, Red Key Properties LLC. GAMLS
- $639,9004 bd4 ba3.7k sqft3492 Mulberry Lane Way, Dacula, GA 30019ActiveMLS ID #10781537, Brenda B Knight, BHHS Georgia Properties. GAMLS
- $644,9004 bd3 ba3.4k sqft6095 Courtside Dr NW, Peachtree Corners, GA 30092ActiveMLS ID #10806525, Kim Sutton Adair, Atlanta Communities. GAMLS
- $570,0005 bd4 ba3.4k sqft1442 Great Shoals Dr SE, Lawrenceville, GA 30045ActiveMLS ID #10805499, Audrey Moore, Virtual Properties Realty.Net. GAMLS
- $675,0004 bd4 ba3.8k sqft4202 Lansmoore Xing, Suwanee, GA 30024ActiveMLS ID #10805662, Stacey Dodson, Keller Williams Realty North Atlanta. GAMLS
