Welcome to 1357 Baniff Court – Where French Elegance Meets Southern Charm! Looking for a home that’s anything but ordinary? This stunning 5,800 sq ft beauty sits on nearly half an acre and blends timeless French-inspired design with warm Southern charm. From the moment you pull up, the detailed trim, elegant windows, and grand front door let you know you’re in for something special. Step inside and you’re greeted by a dramatic two-story foyer, a sweeping staircase, and a gorgeous chandelier that sets the tone for the rest of the home. With 5 spacious bedrooms (all with walk-in closets) and 4.5 bathrooms, there’s plenty of room for everyone. The main-level primary suite opens right onto the covered porch—perfect for morning coffee or a quick dip in the pool. The kitchen is a showstopper—featuring granite countertops, a custom copper sink and hood, newer appliances, and a cozy bay nook with views of your backyard paradise. Whether you're cooking up a storm or just enjoying takeout, this space is made for gathering. Upstairs, the second primary suite is a true retreat with its own fireplace, sitting area, and spa-like bath. One of the bedrooms even doubles as a home theater, complete with a lighted dome ceiling, fireplace, projector, and screen—plus private stair access! Downstairs, the finished basement is ready for fun with a bar, rec room, gym, and even a steam shower. Step outside to your private courtyard or head to the backyard oasis where a 26,000-gallon pool, fountain, and garden await—watched over by Neptune himself! Other perks? A new roof, central vacuum, intercom, sprinkler system, and newer HVAC and water heater. Located in Brookwood Manor, you’ll enjoy swim/tennis amenities and be just minutes from highly-rated schools, I-85, shopping, dining, and more. Motivated seller, so don't miss this opportunity. Inquire about lender temporary rate buydown with use of preferred lender.
Closed
$650,000
1357 Baniff Ct, Snellville, GA 30078
5beds
5,641sqft
Single Family Residence, Residential
Built in 1991
0.46 Acres Lot
$637,800 Zestimate®
$115/sqft
$3,998 Estimated rent
Home value
$637,800
$587,000 - $695,000
$3,998/mo
Zestimate® history
Owner options
List your home for rent
$3,998/mo
Rent Zestimate®
Find your next renter with Zillow Rental Manager. Plus, with online applications, you can quickly screen prospective tenants – for free.
$3,998/mo
Rent Zestimate®
Refinance and save
$4,718/mo
Est. payment
Refinancing to a lower rate could help reduce your monthly payments and save thousands over the life of the loan.
$4,718/mo
Est. payment
Explore your selling options
Work with a Zillow partner agent
Leverage their expertise and Zillow's premium Showcase listings to get your home seen by more buyers.
Get startedList with your own agent
Get your home in front of millions of buyers by listing it on Zillow.
Learn how to do itSell it yourself
Take full control of how buyers see your home on Zillow by listing For Sale by Owner (FSBO).
List your homeWhat's special
Main-level primary suiteCozy bay nookSweeping staircaseElegant windowsSitting areaPrivate courtyardDramatic two-story foyer
Zillow last checked:
Listing updated:
Listed by:
TRACY BROWN,
Keller Williams Realty Atlanta Partners
Bought with:
Briana McCladdie, 376861
Golden Empire Real Estate, LLC
Source: FMLS GA,MLS#: 7633170
Facts & features
Interior
Bedrooms & bathrooms
- Bedrooms: 5
- Bathrooms: 5
- Full bathrooms: 4
- 1/2 bathrooms: 1
- Main level bathrooms: 1
- Main level bedrooms: 1
Rooms
- Room types: Bathroom, Dining Room, Exercise Room, Game Room, Kitchen, Living Room, Master Bathroom, Master Bedroom, Media Room
Primary bedroom
- Description: Primary Suite on Upper Level - with sitting room
- Level: Upper
Primary bedroom
- Description: Primary Suite on Main Level - with access to pool
- Level: Main
Dining room
- Description: Formal Dining Room
- Level: Main
Exercise room
- Description: Exercise Room
- Level: Lower
Family room
- Description: Family Room opens to covered porch and pool
- Level: Main
Family room
- Description: Family Room in basement
- Level: Lower
Game room
- Description: Recreation Room
- Level: Lower
Kitchen
- Description: Updated and overlooks the pool and backyard
- Level: Main
Living room
- Description: Formal Living Room
- Level: Main
Media room
- Description: Bedroom 4 is also the media room
- Level: Upper
Heating
- Central, Forced Air, Natural Gas
Cooling
- Ceiling Fan(s), Central Air, Electric, Whole House Fan
Appliances
- Included: Dishwasher, Disposal, Electric Cooktop, Electric Oven, Gas Water Heater, Microwave, Range Hood, Refrigerator
- Laundry: Main Level, Mud Room
Features
- Central Vacuum, Crown Molding, Double Vanity, Entrance Foyer 2 Story, High Speed Internet, His and Hers Closets, Recessed Lighting, Walk-In Closet(s), Wet Bar
- Flooring: Carpet, Ceramic Tile, Hardwood, Tile
- Windows: Plantation Shutters, Wood Frames
- Basement: Daylight,Exterior Entry,Finished Bath,Full,Interior Entry
- Attic: Pull Down Stairs
- Number of fireplaces: 4
- Fireplace features: Decorative, Family Room, Gas Log
- Common walls with other units/homes: No Common Walls
Interior area
- Total structure area: 5,641
- Total interior livable area: 5,641 sqft
- Finished area above ground: 3,836
- Finished area below ground: 1,805
Property
Parking
- Total spaces: 2
- Parking features: Attached, Garage, Garage Door Opener, Garage Faces Side
- Attached garage spaces: 2
Accessibility
- Accessibility features: None
Features
- Levels: Three Or More
- Patio & porch: Covered, Rear Porch
- Exterior features: Courtyard, Private Yard, Rain Gutters
- Pool features: Fenced, Gunite, In Ground
- Spa features: None
- Fencing: Back Yard,Privacy,Wood
- Has view: Yes
- View description: Other
- Waterfront features: None
- Body of water: None
Lot
- Size: 0.46 Acres
- Features: Back Yard, Corner Lot, Front Yard, Private, Sprinklers In Front, Sprinklers In Rear
Details
- Additional structures: None
- Parcel number: R5023 208
- Other equipment: Home Theater, Intercom, Irrigation Equipment
- Horse amenities: None
Construction
Type & style
- Home type: SingleFamily
- Architectural style: French Provincial,Other
- Property subtype: Single Family Residence, Residential
Materials
- Frame, Stucco
- Foundation: Slab
- Roof: Composition,Shingle
Condition
- Resale
- New construction: No
- Year built: 1991
Utilities & green energy
- Electric: 110 Volts, 220 Volts in Laundry
- Sewer: Public Sewer
- Water: Public
- Utilities for property: Cable Available, Electricity Available, Natural Gas Available, Phone Available, Sewer Available, Underground Utilities, Water Available
Green energy
- Energy efficient items: None
- Energy generation: None
Community & HOA
Community
- Features: Curbs, Homeowners Assoc, Near Shopping, Pool, Sidewalks, Street Lights, Tennis Court(s)
- Security: Security System Owned, Smoke Detector(s)
- Subdivision: Brookwood Manor
HOA
- Has HOA: Yes
- Services included: Swim, Tennis
- HOA fee: $650 annually
- HOA phone: 678-522-7273
Location
- Region: Snellville
Financial & listing details
- Price per square foot: $115/sqft
- Tax assessed value: $710,000
- Annual tax amount: $7,289
- Date on market: 8/11/2025
- Cumulative days on market: 18 days
- Electric utility on property: Yes
- Road surface type: Paved
Price history
| Date | Event | Price |
|---|---|---|
| 10/8/2025 | Sold | $650,000-3.7%$115/sqft |
Source:  FMLS GA #7633170 Report a problem FMLS GA #7633170 Report a problem | ||
| 9/11/2025 | Pending sale | $674,900$120/sqft |
Source: FMLS GA #7633170 Report a problem | ||
| 8/20/2025 | Listed for sale | $674,900-3.6%$120/sqft |
Source: FMLS GA #7633170 Report a problem | ||
| 8/16/2025 | Listing removed | $699,900$124/sqft |
Source: FMLS GA #7432605 Report a problem | ||
| 6/24/2025 | Price change | $699,900-6.6%$124/sqft |
Source:  GAMLS #10352725 Report a problem GAMLS #10352725 Report a problem | ||
| 4/29/2025 | Price change | $749,000-2.7%$133/sqft |
Source: GAMLS #10352725 Report a problem | ||
| 3/26/2025 | Price change | $770,000-3.6%$137/sqft |
Source: FMLS GA #7432605 Report a problem | ||
| 2/19/2025 | Price change | $799,000-3.2%$142/sqft |
Source: FMLS GA #7432605 Report a problem | ||
| 10/4/2024 | Price change | $825,000-2.9%$146/sqft |
Source: FMLS GA #7432605 Report a problem | ||
| 9/4/2024 | Price change | $849,500-4.6%$151/sqft |
Source: GAMLS #10352725 Report a problem | ||
| 8/6/2024 | Listed for sale | $890,000+136.7%$158/sqft |
Source: FMLS GA #7432605 Report a problem | ||
| 5/26/2015 | Sold | $376,000-6%$67/sqft |
Source:  FMLS GA #5512831 Report a problem FMLS GA #5512831 Report a problem | ||
| 5/7/2015 | Pending sale | $399,900$71/sqft |
Source: KELLER WILLIAMS REALTY ATL PART #5512831 Report a problem | ||
| 4/12/2015 | Price change | $399,900-9.1%$71/sqft |
Source: Keller Williams - Atlanta - NE #7422538 Report a problem | ||
| 3/24/2015 | Listed for sale | $439,900+10%$78/sqft |
Source: Keller Williams Realty Atlanta Partners #7422538 Report a problem | ||
| 2/18/2000 | Sold | $400,000+37.9%$71/sqft |
Source: Public Record Report a problem | ||
| 10/14/1993 | Sold | $290,000$51/sqft |
Source: Public Record Report a problem | ||
Public tax history
| Year | Property taxes | Tax assessment |
|---|---|---|
| 2025 | $10,417 -1% | $284,000 -5% |
| 2024 | $10,523 +44.3% | $299,080 +55.5% |
| 2023 | $7,292 | $192,280 |
| 2022 | -- | $192,280 -4.2% |
| 2021 | $7,370 +20.2% | $200,800 +8.8% |
| 2020 | $6,129 -10.8% | $184,560 |
| 2019 | $6,870 | $184,560 |
| 2018 | $6,870 +20.5% | $184,560 +22.7% |
| 2016 | $5,702 +1.3% | $150,400 -4.5% |
| 2015 | $5,629 | $157,560 +5% |
| 2014 | $5,629 +4.8% | $150,080 +3.6% |
| 2013 | $5,373 | $144,920 |
| 2012 | -- | $144,920 |
| 2011 | -- | $144,920 -23.8% |
| 2010 | -- | $190,120 |
| 2009 | -- | $190,120 -10.2% |
| 2007 | -- | $211,640 +31.3% |
| 2006 | -- | $161,240 |
| 2005 | -- | $161,240 |
| 2004 | $2,190 -0.1% | $161,240 |
| 2003 | $2,192 -49.8% | $161,240 |
| 2002 | $4,365 +12.8% | $161,240 +21.5% |
| 2001 | $3,868 | $132,680 |
Find assessor info on the county website
Neighborhood: Brookwood
Nearby homes
- $635,9005 bd4 ba4.3k sqft1367 Baniff Ct, Snellville, GA 30078Off Market
- $711,9006 bd5 ba4.7k sqft2650 Brentford Ln, Snellville, GA 30078Off Market
- $725,6005 bd5 ba5.7k sqft1354 Baniff Ct, Snellville, GA 30078Off Market
- $696,1006 bd5 ba4.9k sqft2641 Brentford Ln, Snellville, GA 30078Off Market
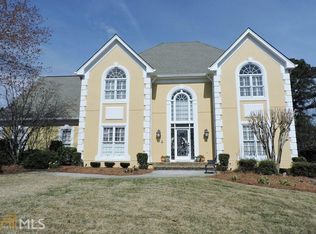
- $859,0005 bd5 ba-- sqft2651 Brentford Ln, Snellville, GA 30078For Sale
- $649,0005 bd5 ba4k sqft2631 Brentford Ln, Snellville, GA 30078For Sale
- $587,5005 bd4 ba3.5k sqft1377 Baniff Ct, Snellville, GA 30078Off Market
- $675,5004 bd4 ba5.6k sqft1364 Baniff Ct, Snellville, GA 30078Off Market
Nearby schools
GreatSchools rating
- 9/10Brookwood Elementary SchoolGrades: PK-5Distance: 0.2 mi
- 9/10Alton C. Crews Middle SchoolGrades: 6-8Distance: 2.6 mi
- 9/10Brookwood High SchoolGrades: 9-12Distance: 0.3 mi
Schools provided by the listing agent
- Elementary: Brookwood - Gwinnett
- Middle: Crews
- High: Brookwood
Source: FMLS GA. This data may not be complete. We recommend contacting the local school district to confirm school assignments for this home.
Get a cash offer in 3 minutes
Find out how much your home could sell for in as little as 3 minutes with a no-obligation cash offer.
Estimated market value
$637,800
Get a cash offer in 3 minutes
Find out how much your home could sell for in as little as 3 minutes with a no-obligation cash offer.
Estimated market value
$637,800
- Georgia
- Gwinnett County
- Snellville
- 30078
- Brookwood
- 1357 Baniff Ct
Nearby cities
Nearby neighborhoods
Nearby zip codes
Other Snellville Topics
