Meticulously maintained 4 sides Brick home w/IN LAW Suite nestled on Lake Haynes & Wooded Privacy! Spacious Great Room w/Trey Ceiling, Built in Cabinets & Stacked Stone Fireplace flows into Formal Dining Rm w/Bay window. Dream Kitchen boasts Double Ovens, Drawer Microwave, SS appliances, walk-in pantry And Spacious Breakfast Rm w/Bay window. Stunning Sun Porch over looks yard w/lake views. Split BR plan; Owners suite includes Lge walk in closet, Jetted Soaking tub & Sep Shower. 3 more spacious BR on Main level. Beautifully finished basement/Man Cave/Game Rm or Can be Amazing In-Law Suite including Living rm, Bedrm w/closet, ofc/den w/closet, Full bath, Partial kitchen. AND Driveway to Basement Garage door!! Circular driveway wraps from street to house and Huge 2 Door Workshop. Zoned for Award Winning Schools. Country quiet & convenient location. Move In Ready!
Active
Price cut: $15K (6/10)
$585,000
1030 Lake Haynes Dr NE, Conyers, GA 30012
5beds
4,322sqft
Single Family Residence
Built in 1994
3 Acres Lot
$559,600 Zestimate®
$135/sqft
$8/mo HOA
What's special
In law suiteStacked stone fireplaceWalk-in pantrySs appliancesDrawer microwaveJetted soaking tubBuilt in cabinets
- 168 days |
- 382 |
- 36 |
Zillow last checked:
Listing updated:
Listed by:
Jane D Johnson 770-617-4383,
Red Key Properties LLC
Source: GAMLS,MLS#: 10708727
Facts & features
Interior
Bedrooms & bathrooms
- Bedrooms: 5
- Bathrooms: 4
- Full bathrooms: 3
- 1/2 bathrooms: 1
- Main level bathrooms: 2
- Main level bedrooms: 4
Rooms
- Room types: Den, Exercise Room, Family Room, Game Room, Great Room, Laundry, Sun Room
Dining room
- Features: Separate Room
Kitchen
- Features: Breakfast Area, Breakfast Bar, Breakfast Room, Pantry, Second Kitchen, Solid Surface Counters, Walk-in Pantry
Heating
- Central, Natural Gas
Cooling
- Ceiling Fan(s), Central Air, Electric
Appliances
- Included: Dishwasher, Disposal, Electric Water Heater, Microwave, Oven/Range (Combo)
- Laundry: Mud Room
Features
- Bookcases, Double Vanity, In-Law Floorplan, Master On Main Level, Separate Shower, Soaking Tub, Split Bedroom Plan, Tile Bath, Tray Ceiling(s), Walk-In Closet(s)
- Flooring: Carpet, Hardwood, Tile
- Windows: Window Treatments
- Basement: Bath Finished,Boat Door,Daylight,Exterior Entry,Finished,Full
- Number of fireplaces: 1
- Fireplace features: Family Room, Masonry
- Common walls with other units/homes: No Common Walls
Interior area
- Total structure area: 4,322
- Total interior livable area: 4,322 sqft
- Finished area above ground: 2,834
- Finished area below ground: 1,488
Video & virtual tour
Property
Parking
- Total spaces: 4
- Parking features: Detached, Garage, Garage Door Opener, Kitchen Level, RV/Boat Parking, Side/Rear Entrance
- Has garage: Yes
Features
- Levels: Two
- Stories: 2
- Patio & porch: Deck, Porch
- Exterior features: Sprinkler System
- Has view: Yes
- View description: Lake
- Has water view: Yes
- Water view: Lake
- Waterfront features: Lake, No Dock Or Boathouse
- Body of water: Lake Haynes
Lot
- Size: 3 Acres
- Features: Private, Sloped
- Residential vegetation: Grassed, Partially Wooded
Details
- Additional structures: Garage(s), Workshop
- Parcel number: 0590030024
- Other equipment: Satellite Dish
Construction
Type & style
- Home type: SingleFamily
- Architectural style: Ranch,Traditional
- Property subtype: Single Family Residence
Materials
- Brick
- Foundation: Block
- Roof: Composition
Condition
- Resale
- New construction: No
- Year built: 1994
Utilities & green energy
- Electric: 220 Volts
- Sewer: Septic Tank
- Water: Public
- Utilities for property: Cable Available, Electricity Available, High Speed Internet, Phone Available, Underground Utilities, Water Available
Community & HOA
Community
- Features: Lake
- Security: Carbon Monoxide Detector(s), Security System, Smoke Detector(s)
- Subdivision: Lake Haynes Estates
HOA
- Has HOA: Yes
- Services included: Maintenance Grounds
- HOA fee: $100 annually
Location
- Region: Conyers
Financial & listing details
- Price per square foot: $135/sqft
- Tax assessed value: $360,300
- Annual tax amount: $4,336
- Date on market: 3/12/2026
- Cumulative days on market: 168 days
- Listing agreement: Exclusive Right To Sell
- Listing terms: 1031 Exchange,Cash,Conventional,FHA,VA Loan
- Electric utility on property: Yes
Estimated market value
$559,600
$532,000 - $588,000
$3,470/mo
Price history
| Date | Event | Price |
|---|---|---|
| 6/10/2026 | Price change | $585,000-2.5%$135/sqft |
Source:  GAMLS #10708727 Report a problem GAMLS #10708727 Report a problem | ||
| 3/12/2026 | Listed for sale | $600,000-14.3%$139/sqft |
Source: GAMLS #10708727 Report a problem | ||
| 1/31/2026 | Listing removed | $699,900$162/sqft |
Source: GAMLS #10437824 Report a problem | ||
| 6/9/2025 | Price change | $699,900-3.4%$162/sqft |
Source: GAMLS #10437824 Report a problem | ||
| 1/10/2025 | Listed for sale | $724,900+1735.2%$168/sqft |
Source: GAMLS #10437824 Report a problem | ||
| 5/23/1994 | Sold | $39,500$9/sqft |
Source: Public Record Report a problem | ||
Public tax history
| Year | Property taxes | Tax assessment |
|---|---|---|
| 2025 | $2,161 -3.1% | $144,120 +28.6% |
| 2024 | $2,231 +104.1% | $112,080 +7.4% |
| 2023 | $1,093 -39.7% | $104,360 +7.1% |
| 2022 | $1,811 -8.6% | $97,480 |
| 2021 | $1,983 +9.6% | $97,480 +8.5% |
| 2020 | $1,809 -0.6% | $89,880 |
| 2019 | $1,820 -1.7% | $89,880 -0.3% |
| 2018 | $1,852 -1.8% | $90,160 +12.5% |
| 2017 | $1,886 +0% | $80,120 |
| 2016 | $1,886 | $80,120 |
| 2015 | $1,886 -0.2% | $80,120 |
| 2014 | $1,889 +12.1% | $80,120 -5.3% |
| 2013 | $1,686 -4.4% | $84,560 |
| 2012 | $1,765 -18.5% | -- |
| 2011 | $2,164 +2.5% | $91,959 0% |
| 2010 | $2,111 -10.5% | $91,960 -17.6% |
| 2009 | $2,358 +23.6% | $111,560 |
| 2008 | $1,907 -0.1% | $111,560 |
| 2007 | $1,910 +40.9% | $111,560 +30.1% |
| 2006 | $1,355 -2.2% | $85,720 |
| 2005 | $1,385 +7.3% | $85,720 +5.6% |
| 2004 | $1,291 | $81,160 -60% |
| 2003 | -- | $202,900 +150% |
| 2002 | $2,069 -5.8% | $81,160 |
| 2001 | $2,196 -3.7% | $81,160 |
| 2000 | $2,279 | $81,160 |
Find assessor info on the county website
Monthly payment
Est. payment
Payment breakdown
Explore the cost of this home by adjusting the details. Changes won't be saved.Climate risks
Neighborhood: 30012
Nearby schools
GreatSchools rating
- 3/10Hightower Trail Elementary SchoolGrades: PK-5Distance: 4.6 mi
- 4/10Conyers Middle SchoolGrades: 6-8Distance: 5.3 mi
- 4/10Rockdale County High SchoolGrades: 9-12Distance: 6.5 mi
Schools provided by the listing agent
- Elementary: Hightower Trail
- Middle: Conyers
- High: Rockdale
Source: GAMLS. This data may not be complete. We recommend contacting the local school district to confirm school assignments for this home.
- $578,5004 bd4 ba4.1k sqft1102 Lake Haynes Ct NE, Conyers, GA 30012Off Market
- $739,4005 bd6 ba7.2k sqft1040 Lake Haynes Dr NE, Conyers, GA 30012Off Market
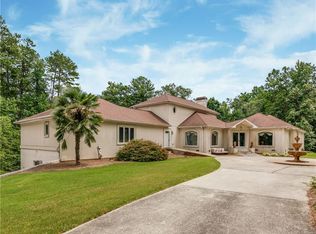
- $495,3004 bd3 ba3.7k sqft1031 Lake Haynes Dr NE, Conyers, GA 30012Off Market
- $461,3003 bd3 ba3k sqft1050 Lake Haynes Dr NE, Conyers, GA 30012Off Market
- $634,0003 acres1021 Lake Haynes Dr NE, Conyers, GA 30012Off Market
- $601,8004 bd5 ba4.3k sqft1106 Lake Haynes Ct NE, Conyers, GA 30012Off Market
- $102,9003 acres1011 Lake Haynes Dr NE, Conyers, GA 30012Off Market
- $557,2004 bd4 ba5.1k sqft1060 Lake Haynes Dr NE, Conyers, GA 30012Off Market
A local agent can set up tours, give advice and negotiate with sellers.
Similar homes
- $595,0004 bd4 ba3.5k sqft1901 Grandiose Ct, Conyers, GA 30012Active

 MLS ID #10787353, Ocie J Murphy, Joe Stockdale Real Estate. GAMLS
 - $592,5005 bd5 ba4.4k sqft1431 Brandy Shoals Drive SE, Conyers, GA 30013Active
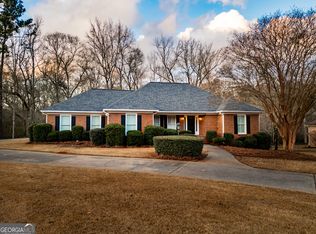 MLS ID #10714375, Ralph M Harvey III, Listwithfreedom.com INC. GAMLS
 - $539,5005 bd3 ba4.1k sqft1321 N Brandy Shls SE, Conyers, GA 30013Active
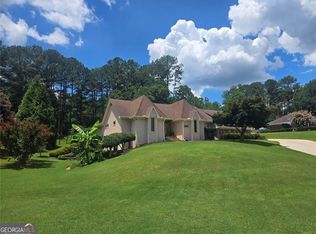 MLS ID #10820011, Hilary M Walker, Atlanta Seniors Real Estate. GAMLS
 - $575,0003 bd2 ba2.4k sqft2899 N Sharon Church Rd, Loganville, GA 30052Active
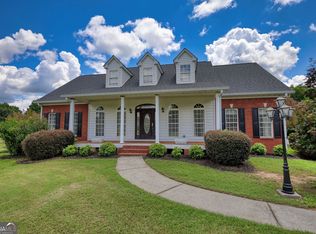 MLS ID #10817605, Marsha Harrell, Joe Stockdale Real Estate. GAMLS
 - $629,0005 bd4 ba4.6k sqft1664 Maes Overlook, Loganville, GA 30052ActiveMLS ID #10797731, Ashley Knight, Keller Williams Realty Atl. Partners. GAMLS
- $560,0003 bd3 ba5.1k sqft2639 Stanton Rd, Conyers, GA 30094ActiveMLS ID #10816309, Donna Wilson, Classic Home Collection. GAMLS
- $584,0005 bd5 ba4.7k sqft90 Harvey Ave, Covington, GA 30016ActiveMLS ID #10762711, Emily Brooks, RE/MAX Signature. GAMLS
- $550,0005 bd4 ba2.7k sqft1433 Henderson Ridge Ln, Loganville, GA 30052ActiveMLS ID #10690724, Gail Butler Marlar, Keller Williams Realty Atl. Partners. GAMLS
- $499,0005 bd3 ba4.8k sqft4290 Antelope Ln, Snellville, GA 30039ActiveMLS ID #10818948, Damaun Dowdy, Liftus Realty LLC. GAMLS
- $600,0006 bd6 ba5k sqft115 Sweet Auburn Ln, Dacula, GA 30019ActiveMLS ID #10779244, Eric Urmanski, Heartland Real Estate. GAMLS
- $610,0006 bd4 ba4.4k sqft5717 Harmony Point Dr, Lilburn, GA 30047ActiveMLS ID #10831921, Rhonda Duffy, Duffy Realty. GAMLS
- $498,5005 bd3 ba4.3k sqft4210 Antelope Ln SW, Snellville, GA 30039ActiveMLS ID #10759594, Amy Ingram, Crye-Leike, Realtors. GAMLS
- $649,0004 bd5 ba6.1k sqft2453 Lost Valley Trl SE, Conyers, GA 30094ActiveMLS ID #10824831, Stephanie Nunez, Keller Williams Premier. GAMLS
- $575,0004 bd4 ba2.7k sqft1450 Bowman Rd, Lawrenceville, GA 30045ActiveMLS ID #10805957, Bonds Realty Group, Keller Williams Realty Atl. Partners. GAMLS
- $625,0005 bd3 ba3.6k sqft945 Poplar St, Monroe, GA 30655ActiveMLS ID #10726585, Kenneth J Byce, RE/MAX Towne Square. GAMLS
- $589,9005 bd3 ba3.1k sqft11614 Alcovy Rd, Covington, GA 30014ActiveMLS ID #10737008, Shawntell Carter, Living Out Loud Real Estate Solution. GAMLS
- $530,0005 bd4 ba3.7k sqft4190 Lakeside Blvd, Monroe, GA 30655ActiveMLS ID #10822831, Holli Smith, Keller Williams Realty Atl. Partners. GAMLS
- $665,0004 bd3 ba3.2k sqft45 Walnut Ln, Covington, GA 30014ActiveMLS ID #10793598, Julie Wynn, Southern Classic Realtors. GAMLS
- $559,0006 bd4 ba4.6k sqft1130 Rose Lily Pl, Dacula, GA 30019ActiveMLS ID #10732290, Derek Spain, eXp Realty. GAMLS
- $789,0004 bd5 ba5.4k sqft1816 Gateway Dr NE, Loganville, GA 30052ActiveMLS ID #10798610, Stephanie Terrell, Joe Stockdale Real Estate. GAMLS
