Amazing opportunity to own a sprawling ranch on 2.08 acres with a full basement that is partially finished and two suites on the upper level allow for the opportunity for easy multigenerational living. The main level features a large eat in kitchen with updated appliances and breakfast bar is open to a sunroom with vaulted ceilings. The owner's suite features a trey ceiling and oversized bathroom featuring a vaulted ceiling, true dual vanities, updated tile shower, tub, and huge walk-in closet. The family room features a gas logs fireplace, two additional bedrooms and a full bath. The upper level features two large bedrooms each with a private bathroom and walk-in closet plus a third upper level room. The basement is approximately 50% finished and includes a full bathroom, large open family room, a boat door which is accessed with a driveway, and plenty of unfinished space for further expansion or storage. Additional features include a large rear deck that has been recently updated with new top boards, a large two car side entry garage, and a convenient laundry room with wash tub sink. This small community does not have an HOA or rental restrictions and is convenient to all types of neighborhood shopping and dining.
Active
Price cut: $15K (7/17)
$600,000
115 Sweet Auburn Ln, Dacula, GA 30019
6beds
5,021sqft
Single Family Residence
Built in 1998
2.08 Acres Lot
$581,600 Zestimate®
$119/sqft
$-- HOA
What's special
Breakfast barSunroom with vaulted ceilingsHuge walk-in closetTrue dual vanitiesUpdated tile showerTwo additional bedrooms
- 97 days
- 1,484
- 101
Zillow last checked:
Listing updated:
Listed by:
Eric Urmanski 770-712-5757,
Heartland Real Estate
Source: GAMLS,MLS#: 10779244
Facts & features
Interior
Bedrooms & bathrooms
- Bedrooms: 6
- Bathrooms: 6
- Full bathrooms: 5
- 1/2 bathrooms: 1
- Main level bathrooms: 2
- Main level bedrooms: 3
Rooms
- Room types: Family Room, Laundry, Sun Room
Dining room
- Features: Separate Room
Kitchen
- Features: Breakfast Area, Breakfast Bar, Breakfast Room, Walk-in Pantry
Heating
- Central, Heat Pump, Zoned
Cooling
- Ceiling Fan(s), Central Air, Zoned
Appliances
- Included: Cooktop, Dishwasher, Electric Water Heater, Microwave, Oven, Stainless Steel Appliance(s)
- Laundry: Other
Features
- Bookcases, Double Vanity, Master On Main Level, Separate Shower, Soaking Tub, Tray Ceiling(s), Vaulted Ceiling(s), Walk-In Closet(s)
- Flooring: Carpet, Hardwood, Tile
- Windows: Double Pane Windows
- Basement: Bath Finished,Boat Door,Daylight,Full
- Number of fireplaces: 1
- Fireplace features: Factory Built, Family Room, Gas Log
- Common walls with other units/homes: No Common Walls
Interior area
- Total structure area: 5,021
- Total interior livable area: 5,021 sqft
- Finished area above ground: 3,596
- Finished area below ground: 1,425
Property
Parking
- Total spaces: 4
- Parking features: Attached, Basement, Garage, Garage Door Opener, Side/Rear Entrance
- Has attached garage: Yes
Features
- Levels: Two
- Stories: 2
- Patio & porch: Deck, Patio
- Body of water: None
Lot
- Size: 2.08 Acres
- Features: Cul-De-Sac, Private
- Residential vegetation: Grassed, Partially Wooded
Details
- Parcel number: R2003A012
Construction
Type & style
- Home type: SingleFamily
- Architectural style: Ranch
- Property subtype: Single Family Residence
Materials
- Vinyl Siding
- Roof: Composition
Condition
- Resale
- New construction: No
- Year built: 1998
Utilities & green energy
- Sewer: Septic Tank
- Water: Public
- Utilities for property: Cable Available, Electricity Available, High Speed Internet, Phone Available, Underground Utilities, Water Available
Community & HOA
Community
- Features: Street Lights
- Security: Smoke Detector(s)
- Subdivision: Old Auburn Estates
HOA
- Has HOA: No
- Services included: None
Location
- Region: Dacula
Financial & listing details
- Price per square foot: $119/sqft
- Tax assessed value: $630,900
- Annual tax amount: $6,380
- Date on market: 6/4/2026
- Cumulative days on market: 97 days
- Listing agreement: Exclusive Right To Sell
- Listing terms: Cash,Conventional,FHA,VA Loan
- Electric utility on property: Yes
Estimated market value
$581,600
$553,000 - $611,000
$4,498/mo
Price history
| Date | Event | Price |
|---|---|---|
| 7/17/2026 | Price change | $600,000-2.4%$119/sqft |
Source:  GAMLS #10779244 Report a problem GAMLS #10779244 Report a problem | ||
| 6/5/2026 | Listed for sale | $615,000-5.4%$122/sqft |
Source:  FMLS GA #7782810 Report a problem FMLS GA #7782810 Report a problem | ||
| 6/5/2026 | Listing removed | $650,000$129/sqft |
Source: GAMLS #10691047 Report a problem | ||
| 4/15/2026 | Price change | $650,000-3.7%$129/sqft |
Source: GAMLS #10691047 Report a problem | ||
| 2/12/2026 | Listed for sale | $675,000+2009.4%$134/sqft |
Source: FMLS GA #7718456 Report a problem | ||
| 3/28/1995 | Sold | $32,000$6/sqft |
Source: Public Record Report a problem | ||
Public tax history
| Year | Property taxes | Tax assessment |
|---|---|---|
| 2025 | $6,380 +2.9% | $252,360 +7.2% |
| 2024 | $6,200 +8.4% | $235,360 |
| 2023 | $5,718 -1.5% | $235,360 +8.1% |
| 2022 | $5,807 +23.5% | $217,760 +35.9% |
| 2021 | $4,701 +3% | $160,280 +5.3% |
| 2020 | $4,565 +2% | $152,280 |
| 2019 | $4,474 | $152,280 +26.2% |
| 2018 | $4,474 +28.1% | $120,640 +14.4% |
| 2016 | $3,493 +7% | $105,480 +12.1% |
| 2015 | $3,264 | $94,080 |
| 2014 | $3,264 +3.8% | $94,080 +7% |
| 2013 | $3,145 | $87,960 |
| 2012 | -- | $87,960 |
| 2011 | -- | $87,960 -17.3% |
| 2010 | -- | $106,400 |
| 2009 | -- | $106,400 -14.5% |
| 2007 | -- | $124,400 +53% |
| 2006 | -- | $81,320 |
| 2005 | -- | $81,320 |
| 2004 | $1,058 +8.5% | $81,320 +11.2% |
| 2003 | $975 -49.8% | $73,160 |
| 2002 | $1,941 -3.7% | $73,160 |
| 2001 | $2,015 | $73,160 |
Find assessor info on the county website
Monthly payment
Est. payment
Payment breakdown
Explore the cost of this home by adjusting the details. Changes won't be saved.Climate risks
Neighborhood: 30019
Nearby schools
Schools provided by the listing agent
- Elementary: Dacula
- Middle: Dacula
- High: Dacula
Source: GAMLS. This data may not be complete. We recommend contacting the local school district to confirm school assignments for this home.

Similar homes
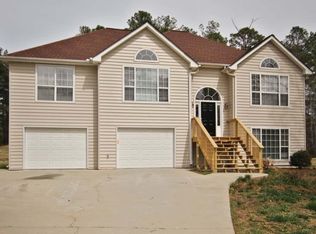
- $559,0006 bd4 ba4.6k sqft1130 Rose Lily Pl, Dacula, GA 30019Active
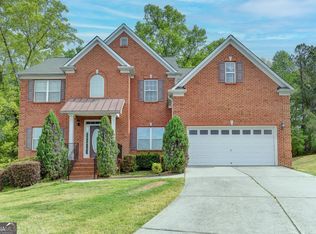
 MLS ID #10732290, Derek Spain, eXp Realty. GAMLS
 - $649,6605 bd4 ba4.2k sqft2537 Bent Tree Dr, Dacula, GA 30019Active
 MLS ID #10769144, Lance Real Estate Group, Bolst. GAMLS
 - $689,0005 bd5 ba4.7k sqft2405 Millwater Xing, Dacula, GA 30019Active
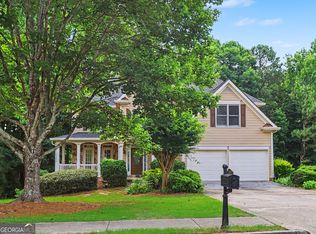 MLS ID #10786966, Connie Lawson, Real Broker, LLC. GAMLS
 - $699,9006 bd5 ba6.7k sqft2971 McCannon Mill Dr, Dacula, GA 30019Active
 MLS ID #10835886, Jinming Gu, Virtual Properties Realty.com. GAMLS
 - $599,9994 bd3 ba2.9k sqft3923 Springtree Ln, Hoschton, GA 30548ActiveMLS ID #10783004, George Koutroulakis, Keller Williams Realty Atl. Partners. GAMLS
- $560,0005 bd4 ba4.4k sqft395 Amberbrook Cir, Grayson, GA 30017ActiveMLS ID #10826015, Dustin Barker, BHHS Georgia Properties. GAMLS
- $399,9004 bd3 ba3.7k sqft1418 Wilkes Ive Dr, Dacula, GA 30019ActiveMLS ID #10800664, Donna L Edmond, Brandywine Homes USA, LLC. GAMLS
- $575,0004 bd4 ba2.7k sqft1450 Bowman Rd, Lawrenceville, GA 30045ActiveMLS ID #10805957, Bonds Realty Group, Keller Williams Realty Atl. Partners. GAMLS
- $585,0005 bd4 ba4.3k sqft1030 Lake Haynes Dr NE, Conyers, GA 30012ActiveMLS ID #10708727, Jane D Johnson, Red Key Properties LLC. GAMLS
- $575,0004 bd3 ba2.5k sqft3121 Wildwood Rd, Suwanee, GA 30024ActiveMLS ID #10804419, Mark Spain, Mark Spain Real Estate. GAMLS
- $625,0005 bd4 ba3.2k sqft4934 Shiloh Dr, Loganville, GA 30052ActiveMLS ID #10783992, John Santiago, RE/MAX Center. GAMLS
- $785,0004 bd5 ba4k sqft744 Alcovy Way, Lawrenceville, GA 30043ActiveMLS ID #10803669, Steven T Koleno, Beycome Brokerage Realty LLC. GAMLS
- $439,9003 bd2 ba2.6k sqft3279 Wages Cir, Dacula, GA 30019ActiveMLS ID #10766077, Jody M Swords, Southern Classic Realtors. GAMLS
- $635,0006 bd5 ba6k sqft543 Sterling Water Dr, Monroe, GA 30655ActiveMLS ID #10823274, Aleithia D Greer, Southern Sunset Realty Group. GAMLS
- $499,9003 bd3 ba3.4k sqft2720 Bay Ridge Dr, Loganville, GA 30052ActiveMLS ID #10836452, Bonds Realty Group, Keller Williams Realty Atl. Partners. GAMLS
- $679,9004 bd4 ba4k sqft4845 Grady Smith Rd, Loganville, GA 30052ActiveMLS ID #10822610, Tammie Lunsford, LIVE Property Group Real Estate. GAMLS
- $569,9004 bd3 ba3.2k sqft4634 Camber Well Ln, Suwanee, GA 30024ActiveMLS ID #10834552, Ryan Assad, Keller Williams Realty Atl. Partners. GAMLS
- $520,0005 bd6 ba3.8k sqft882 Nestling Dr, Lawrenceville, GA 30045ActiveMLS ID #10830958, Kaiya Dowtin, Dowtin Realty & Co.. GAMLS
- $499,9005 bd3 ba4.3k sqft2640 Snowcrest Pl, Bethlehem, GA 30620ActiveMLS ID #10728066, Yalonda T Fayson, Fayson Realty Group LLC. GAMLS
- $624,0005 bd4 ba4.6k sqft1664 Maes Overlook, Loganville, GA 30052ActiveMLS ID #10797731, Ashley Knight, Keller Williams Realty Atl. Partners. GAMLS
