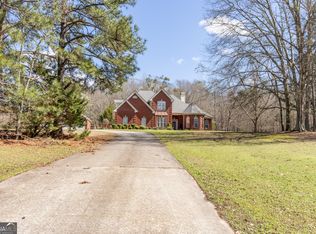
Welcome home to 4845 Grady Smith Rd - a rare find in Loganville offering true privacy and room to roam! Tucked back on a wooded 3.5+/- acre lot, this 4-sided brick home gives you the peaceful, secluded feel of country living, built-to-last quality, and low-maintenance exterior beauty, while still being convenient to everyday amenities. Inside, you'll love the spacious, unique floor plan with over 4,000 sq ft to spread out in. The primary suite is conveniently located on the main level, along with two additional bedrooms, two full baths, and a half bath - perfect for one-level living. Upstairs offers even more flexibility with a fourth bedroom, a full bath, and two additional bonus rooms ready to become a home office, media room, playroom, or whatever fits your lifestyle. Step out back to the sunroom - the perfect spot to enjoy your morning coffee or unwind in the evening while taking in the peaceful, wooded views. Need even more space? The full, unfinished basement is a blank canvas just waiting for your vision - think home gym, workshop, in-law suite, or extra storage galore. This home has been lovingly maintained by its original owner, and that pride of ownership shows throughout. It's a wonderful opportunity to put your own personal touch on a solid, well-cared-for home with true architectural character in a beautiful, private, wooded setting. Don't miss your chance to own acreage like this so close to town - schedule your showing today!
Active
Price cut: $14.9K (9/9)
$665,000
4845 Grady Smith Rd, Loganville, GA 30052
4beds
4,007sqft
Single Family Residence
Built in 2001
3.49 Acres Lot
$650,500 Zestimate®
$166/sqft
$-- HOA
What's special
Beautiful private wooded settingLow-maintenance exterior beauty
- 44 days
- 493
- 41
Zillow last checked:
Listing updated:
Listed by:
Tammie Lunsford 770-361-0302,
LIVE Property Group Real Estate
Source: GAMLS,MLS#: 10822610
Facts & features
Interior
Bedrooms & bathrooms
- Bedrooms: 4
- Bathrooms: 4
- Full bathrooms: 3
- 1/2 bathrooms: 1
- Main level bathrooms: 2
- Main level bedrooms: 3
Rooms
- Room types: Bonus Room, Family Room, Foyer, Laundry, Loft, Other, Sun Room
Dining room
- Features: Separate Room
Kitchen
- Features: Breakfast Area, Breakfast Bar, Country Kitchen, Kitchen Island, Pantry, Solid Surface Counters
Heating
- Central, Forced Air, Natural Gas
Cooling
- Ceiling Fan(s), Central Air
Appliances
- Included: Cooktop, Dishwasher, Double Oven, Gas Water Heater, Microwave, Oven
- Laundry: In Hall
Features
- Double Vanity, High Ceilings, Master On Main Level, Separate Shower, Soaking Tub, Tile Bath, Tray Ceiling(s), Walk-In Closet(s)
- Flooring: Carpet, Hardwood, Tile
- Windows: Double Pane Windows
- Basement: Daylight,Exterior Entry,Full,Interior Entry,Unfinished
- Number of fireplaces: 1
- Fireplace features: Family Room, Gas Log, Gas Starter, Masonry
Interior area
- Total structure area: 4,007
- Total interior livable area: 4,007 sqft
- Finished area above ground: 4,007
- Finished area below ground: 0
Property
Parking
- Total spaces: 2
- Parking features: Garage, Garage Door Opener, Kitchen Level
- Has garage: Yes
Features
- Levels: Three Or More
- Stories: 3
- Patio & porch: Deck, Porch, Screened
- Has spa: Yes
- Spa features: Bath
- Has view: Yes
- View description: Seasonal View
Lot
- Size: 3.49 Acres
- Features: Private
- Residential vegetation: Partially Wooded, Wooded
Details
- Parcel number: C0600097A00
Construction
Type & style
- Home type: SingleFamily
- Architectural style: Brick 4 Side,Traditional
- Property subtype: Single Family Residence
Materials
- Brick
- Roof: Composition
Condition
- Resale
- New construction: No
- Year built: 2001
Utilities & green energy
- Sewer: Septic Tank
- Water: Shared Well
- Utilities for property: Electricity Available, High Speed Internet, Natural Gas Available, Underground Utilities
Community & HOA
Community
- Features: None
- Subdivision: None
HOA
- Has HOA: No
- Services included: None
Location
- Region: Loganville
Financial & listing details
- Price per square foot: $166/sqft
- Tax assessed value: $705,000
- Annual tax amount: $1,722
- Date on market: 8/13/2026
- Cumulative days on market: 44 days
- Listing agreement: Exclusive Right To Sell
- Listing terms: VA Loan
- Electric utility on property: Yes
Estimated market value
$650,500
$618,000 - $683,000
$2,979/mo
Price history
| Date | Event | Price |
|---|---|---|
| 9/9/2026 | Price change | $665,000-2.2%$166/sqft |
Source:  GAMLS #10822610 Report a problem GAMLS #10822610 Report a problem | ||
| 8/13/2026 | Listed for sale | $679,900$170/sqft |
Source: GAMLS #10822610 Report a problem | ||
Public tax history
| Year | Property taxes | Tax assessment |
|---|---|---|
| 2024 | $2,256 +2.1% | $282,000 +7.7% |
| 2023 | $2,210 +4.6% | $261,800 +10.7% |
| 2022 | $2,112 +9.8% | $236,400 +17.4% |
| 2021 | $1,924 +2.4% | $201,360 +5.6% |
| 2020 | $1,878 +23.6% | $190,760 +4.2% |
| 2019 | $1,519 -12.7% | $183,120 +7% |
| 2018 | $1,741 -3.6% | $171,160 +2.1% |
| 2017 | $1,807 +5.9% | $167,600 +15.8% |
| 2016 | $1,706 -0.6% | $144,760 +6.5% |
| 2015 | $1,717 | $135,920 +5% |
| 2014 | $1,717 | $129,480 |
| 2013 | -- | -- |
| 2012 | -- | -- |
| 2011 | -- | -- |
| 2010 | -- | -- |
| 2009 | -- | -- |
| 2008 | -- | -- |
| 2007 | -- | -- |
| 2006 | -- | $347,390 +10.2% |
| 2005 | -- | $315,281 |
| 2004 | -- | $315,281 +8.6% |
| 2003 | -- | $290,242 |
| 2002 | -- | -- |
Find assessor info on the county website
Monthly payment
Est. payment
Payment breakdown
Explore the cost of this home by adjusting the details. Changes won't be saved.Climate risks
Neighborhood: 30052
Nearby schools
Schools provided by the listing agent
- Elementary: Bay Creek
- Middle: Loganville
- High: Loganville
Source: GAMLS. This data may not be complete. We recommend contacting the local school district to confirm school assignments for this home.
Similar homes
- $669,9003 bd3 ba4k sqft3520 Tom Brewer Rd, Loganville, GA 30052Active

 MLS ID #10617263, Sandra Maughon, The Connection Real Estate. GAMLS
 - $475,0003 bd3 ba3.4k sqft2720 Bay Ridge Dr, Loganville, GA 30052Active
 MLS ID #10836452, Bonds Realty Group, Keller Williams Realty Atl. Partners. GAMLS
 - $675,0004 bd4 ba2.7k sqft2101 NE Indian Shoals Dr, Loganville, GA 30052Active
 MLS ID #10722133, Dianne Gaissert, GA Realty LLC. GAMLS
 - $775,0004 bd3 ba2.8k sqft3460 Highway 81, Loganville, GA 30052Active
 MLS ID #10799412, Ginny E Vanoostrom, Algin Realty, Inc.. GAMLS
 - $525,0005 bd4 ba3.4k sqft3970 Governors Cir, Loganville, GA 30052ActiveMLS ID #10807590, Renee Briscoe, RE/MAX Center. GAMLS
- $469,9006 bd4 ba2.4k sqft1116 Maple Creek Rdg, Loganville, GA 30052ActiveMLS ID #10813692, Lisa Scola, Keller Williams Realty Atl. Partners. GAMLS
- $549,9003 bd2 ba2.4k sqft2899 N Sharon Church Rd, Loganville, GA 30052ActiveMLS ID #10817605, Marsha Harrell, Joe Stockdale Real Estate. GAMLS
- $379,9003 bd2 ba2k sqft4234 Timber Trace Rd, Loganville, GA 30052ActiveMLS ID #10816900, Angie Robinson, Front Gate Homes. GAMLS
- $523,9003 bd4 ba2.8k sqft1416 Arblay Pl, Loganville, GA 30052ActiveMLS ID #10816427, Greg Shadburn, BHHS Georgia Properties. GAMLS
- $789,0004 bd5 ba5.4k sqft1816 Gateway Dr NE, Loganville, GA 30052ActiveMLS ID #10798610, Stephanie Terrell, Joe Stockdale Real Estate. GAMLS
- $805,0004 bd4 ba5k sqft525 Cooper Rd, Loganville, GA 30052ActiveMLS ID #10690463, Dawn Crosby, Bolst. GAMLS
- $655,0004 bd3 ba3.2k sqft45 Walnut Ln, Covington, GA 30014ActiveMLS ID #10793598, Julie Wynn, Southern Classic Realtors. GAMLS
- $649,9006 bd6 ba3.4k sqft2811 Ike Stone Rd, Monroe, GA 30656ActiveMLS ID #10816148, Edgar James Maxwell, Algin Realty, Inc.. GAMLS
- $625,0005 bd5 ba5.7k sqft500 Warm Springs Ct, Loganville, GA 30052ActiveMLS ID #10771872, Katie Arlt, Katie Arlt & Associates Real Estate. GAMLS
- $398,0005 bd4 ba3k sqft3220 Plantation Run Dr, Loganville, GA 30052ActiveMLS ID #10834204, Joanna Krauz, Keller Williams Realty Atl. Partners. GAMLS
- $359,9004 bd3 ba2.4k sqft2300 Huntington Dr, Loganville, GA 30052Active Under ContractMLS ID #10816181, Shelley McKay, Virtual Properties Realty.com. GAMLS
- $649,9005 bd5 ba5.1k sqft2100 Oak Village Ln, Lawrenceville, GA 30043ActiveMLS ID #10841013, Derek Spain, eXp Realty. GAMLS
- $525,0004 bd3 ba2.3k sqft913 Ashland Falls Dr, Monroe, GA 30656ActiveMLS ID #10794715, Clairissa Pequignot, 1017 Realty. GAMLS
- $419,9003 bd3 ba3.3k sqft1106 Caroline Ct, Loganville, GA 30052ActiveMLS ID #10822452, Tennille Wilson, Keller Williams Realty Atl. Partners. GAMLS
- $635,0004 bd3 ba2.8k sqft3331 Channing Ct, Lawrenceville, GA 30044ActiveMLS ID #10848664, Anand Patel, Keller Williams Realty Atl. Partners. GAMLS
