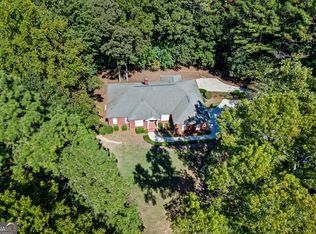
PRICE ADJUSTMENT! SERENE, PRIVATE, WOODED RETREAT OFFERS PEACEFUL LIVING. RELAX OR ENTERTAIN BY THE POOL; COZY UP ON THE SCREENED PORCH WITH A GOOD BOOK OR ENJOY THE VIEW. THIS 4 SIDED BRICK HOME BOASTS A 3 CAR SIDE ENTRY GARAGE; SOARING CEILINGS, SPACIOUS ROOMS, A PARTIALLY FINISHED BASEMENT W/ FULL BATH & GARAGE, A FINISHED BONUS SUITE W/ FULL BATH & CEDAR CLOSET. FOYER OPENS TO GREAT ROOM W/ FIREPLACE & GAS LOGS; FRENCH DOORS OPEN TO THE POOL DECK & 20' X 40' POOL; HALF BATH IS ACCESSIBLE FROM THE POOL. EAT-IN KITCHEN W/ PANTRY, AMPLE COUNTER SPACE & CABINETS; SEPARATE DINING ROOM. BEDROOMS ON THE MAIN INCLUDE THE PRIMARY SUITE & BATH W/ 2 WALK-IN CLOSETS; TWO SECONDARY BEDROOMS SHARE A FULL BATH. CONVENIENTLY LOCATED TO HWY 138 & ALL THAT DOWNTOWN MONROE OFFERS. VISIT THE MANY RESTAURANTS, SHOPS, ENTERTAINMENT VENUES, & PARKS.
Active
Price cut: $70K (10/9)
$725,000
3010 Kari Brook Ln, Monroe, GA 30655
5beds
4,082sqft
Single Family Residence
Built in 1998
7.28 Acres Lot
$704,700 Zestimate®
$178/sqft
$17/mo HOA
What's special
Soaring ceilingsEnjoy the viewSeparate dining roomSpacious roomsSerene private wooded retreat
- 104 days
- 479
- 33
Zillow last checked:
Listing updated:
Listed by:
Carole S Queen 678-858-3745,
Keller Williams Realty Atl. Partners
Source: GAMLS,MLS#: 10796879
Facts & features
Interior
Bedrooms & bathrooms
- Bedrooms: 5
- Bathrooms: 5
- Full bathrooms: 4
- 1/2 bathrooms: 1
- Main level bathrooms: 2
- Main level bedrooms: 3
Rooms
- Room types: Bonus Room, Foyer, Great Room, Laundry, Office
Dining room
- Features: Separate Room
Kitchen
- Features: Breakfast Area, Pantry
Heating
- Central, Electric, Zoned
Cooling
- Ceiling Fan(s), Central Air, Zoned
Appliances
- Included: Cooktop, Dishwasher, Dryer, Microwave, Oven, Refrigerator, Washer
- Laundry: In Hall
Features
- Bookcases, High Ceilings, Master On Main Level, Entrance Foyer, Vaulted Ceiling(s), Walk-In Closet(s)
- Flooring: Carpet, Laminate, Tile
- Basement: Bath Finished,Boat Door,Daylight,Exterior Entry,Full,Interior Entry
- Number of fireplaces: 1
- Fireplace features: Family Room, Gas Log
Interior area
- Total structure area: 4,082
- Total interior livable area: 4,082 sqft
- Finished area above ground: 3,082
- Finished area below ground: 1,000
Property
Parking
- Parking features: Attached, Basement, Garage, Garage Door Opener, Kitchen Level, Side/Rear Entrance
- Has attached garage: Yes
Features
- Levels: Three Or More
- Stories: 3
- Has private pool: Yes
- Pool features: In Ground
- Fencing: Other
Lot
- Size: 7.28 Acres
- Features: Cul-De-Sac, Other, Private
Details
- Parcel number: C0770067A00
Construction
Type & style
- Home type: SingleFamily
- Architectural style: Brick 4 Side,Traditional
- Property subtype: Single Family Residence
Materials
- Brick
- Roof: Other
Condition
- Resale
- New construction: No
- Year built: 1998
Utilities & green energy
- Sewer: Septic Tank
- Water: Public
- Utilities for property: Cable Available, Electricity Available, Water Available
Community & HOA
Community
- Features: None
- Subdivision: Kari Brook Estates
HOA
- Has HOA: Yes
- Services included: Private Roads
- HOA fee: $200 annually
Location
- Region: Monroe
Financial & listing details
- Price per square foot: $178/sqft
- Tax assessed value: $588,600
- Annual tax amount: $7,206
- Date on market: 7/1/2026
- Cumulative days on market: 104 days
- Listing agreement: Exclusive Right To Sell
- Listing terms: Cash,Conventional
- Electric utility on property: Yes
Estimated market value
$704,700
$669,000 - $740,000
$4,601/mo
Price history
| Date | Event | Price |
|---|---|---|
| 10/9/2026 | Price change | $725,000-8.8%$178/sqft |
Source:  GAMLS #10796879 Report a problem GAMLS #10796879 Report a problem | ||
| 8/20/2026 | Price change | $795,000-3.6%$195/sqft |
Source: GAMLS #10796879 Report a problem | ||
| 7/1/2026 | Listed for sale | $825,000$202/sqft |
Source: GAMLS #10796879 Report a problem | ||
Public tax history
| Year | Property taxes | Tax assessment |
|---|---|---|
| 2025 | $2,595 +13% | $235,440 +1.6% |
| 2024 | $2,297 +7.5% | $231,680 +1.8% |
| 2023 | $2,136 +23.9% | $227,480 +12.4% |
| 2022 | $1,725 0% | $202,440 +10.2% |
| 2021 | $1,725 -14.7% | $183,640 +7.1% |
| 2020 | $2,023 +15.2% | $171,400 +2.3% |
| 2019 | $1,757 -9.9% | $167,480 +2.2% |
| 2018 | $1,950 -3.8% | $163,840 +3.6% |
| 2017 | $2,027 +1.7% | $158,080 +2.7% |
| 2016 | $1,993 +2% | $153,880 +6.9% |
| 2015 | $1,954 | $143,920 +16% |
| 2014 | $1,954 | $124,040 |
| 2013 | -- | -- |
| 2012 | -- | -- |
| 2011 | -- | -- |
| 2010 | -- | -- |
| 2009 | -- | -- |
| 2008 | -- | -- |
| 2007 | -- | -- |
| 2006 | -- | $388,831 +6.6% |
| 2005 | -- | $364,746 |
| 2004 | -- | $364,746 +5.1% |
| 2003 | -- | $346,900 |
| 2002 | -- | $346,900 +5.4% |
| 2001 | -- | $329,081 |
Find assessor info on the county website
Monthly payment
Est. payment
Payment breakdown
Explore the cost of this home by adjusting the details. Changes won't be saved.Climate risks
Neighborhood: 30655
Nearby schools
Schools provided by the listing agent
- Elementary: Walnut Grove
- Middle: Youth
- High: Walnut Grove
Source: GAMLS. This data may not be complete. We recommend contacting the local school district to confirm school assignments for this home.
Similar homes
- $625,0005 bd3 ba3.6k sqft945 Poplar St, Monroe, GA 30655Active

 MLS ID #10726585, Kenneth J Byce, RE/MAX Towne Square. GAMLS
 - $674,9006 bd4 ba4.4k sqft3741 Apalachee Rdg, Monroe, GA 30656Active
 MLS ID #10857876, Jaclyn Myers, Algin Realty, Inc.. GAMLS
 - $629,0004 bd3 ba2.6k sqft452-452 Mount Vernon Rd, Monroe, GA 30655Active
 MLS ID #10839958, Harry B Doster Jr, Keller Williams Realty Atl. Partners. GAMLS
 - $470,0005 bd4 ba3k sqft4295 Lakeside Blvd, Monroe, GA 30655Active
 MLS ID #10845075, Holli Smith, Keller Williams Realty Atl. Partners. GAMLS
 - $714,9005 bd5 ba4.8k sqft165 River Cove Rdg, Social Circle, GA 30025ActiveMLS ID #10784529, Robin Shearouse, Southern Classic Realtors. GAMLS
- $665,0004 bd4 ba4k sqft4845 Grady Smith Rd, Loganville, GA 30052ActiveMLS ID #10822610, Tammie Lunsford, LIVE Property Group Real Estate. GAMLS
- $589,9004 bd3 ba2.4k sqft816 McDaniel St, Monroe, GA 30655ActiveMLS ID #10755368, Carolyn Carnes, Keller Williams Realty Atl. Partners. GAMLS
- $649,9006 bd6 ba3.4k sqft2811 Ike Stone Rd, Monroe, GA 30656ActiveMLS ID #10816148, Edgar James Maxwell, Algin Realty, Inc.. GAMLS
- $499,0005 bd3 ba3.5k sqft825 Harvest Ln, Monroe, GA 30655For Sale
 MLS ID #7820153, Ann Young, Extol Realty. FMLS GA
 - $655,0004 bd3 ba3.2k sqft45 Walnut Ln, Covington, GA 30014ActiveMLS ID #10793598, Julie Wynn, Southern Classic Realtors. GAMLS
- $775,0004 bd3 ba2.8k sqft3460 Highway 81, Loganville, GA 30052ActiveMLS ID #10799412, Ginny E Vanoostrom, Algin Realty, Inc.. GAMLS
- $725,0004 bd4 ba3.1k sqft8401 Norris Lake Way, Snellville, GA 30039ActiveMLS ID #10808212, Matt Anders, Keller Williams Realty Atl. Partners. GAMLS
- $760,0005 bd4 ba4.4k sqft151 Pine Forest Dr, Lawrenceville, GA 30046ActiveMLS ID #10853142, Dawn Brinkman, Your Home Sold Guaranteed Realty. GAMLS
- $789,0004 bd5 ba5.4k sqft1816 Gateway Dr NE, Loganville, GA 30052ActiveMLS ID #10798610, Stephanie Terrell, Joe Stockdale Real Estate. GAMLS
- $679,0005 bd4 ba3.9k sqft3331 Highway 213, Mansfield, GA 30055ActiveMLS ID #10826905, Joseph Stockdale, Joe Stockdale Real Estate. GAMLS
- $550,0005 bd3 ba5.5k sqft20 Balfour Dr, Covington, GA 30014ActiveMLS ID #10871674, George Davis, eXp Realty. GAMLS
- $845,0003 bd5 ba4.7k sqft625 W Lake Dr, Oxford, GA 30054ActiveMLS ID #10781073, Meredith Azar, American Realty Professionals. GAMLS
- $585,0005 bd4 ba4.3k sqft1030 Lake Haynes Dr NE, Conyers, GA 30012ActiveMLS ID #10708727, Jane D Johnson, Red Key Properties LLC. GAMLS
- $699,9006 bd5 ba6.1k sqft1009 Lyndhurst Way SE, Conyers, GA 30013ActiveMLS ID #10856250, Chance Adamson, Southern Classic Realtors. GAMLS
- $635,0004 bd4 ba2.7k sqft2101 NE Indian Shoals Dr, Loganville, GA 30052ActiveMLS ID #10722133, Dianne Gaissert, GA Realty LLC. GAMLS
