Welcome to 8401 Norris Lake Way an Exceptional Equestrian & Event Estate on 6.55 scenic acres, tucked away off a private road, where a thoughtfully renovated residence, premier equestrian amenities, and unforgettable entertaining spaces come together to create a truly one of a kind lifestyle. At the heart of this estate is a fully renovated ranch home that has been meticulously maintained and thoughtfully designed to make amazing use of the entire space. The designer kitchen has granite countertops, tile backsplashes, and stainless appliances perfect for everyday living and entertaining. The dining area with built-in booth opens perfectly into the large living area with dramatic coffered ceilings and built-in cabinetry. The split bedroom plan separates the master suite which has a tray ceiling, custom built-in fireplace and dresser storage. The bathroom too has been updated to the highest quality finishes for an elegant spa like experience. Two additional bedrooms on the main level have been just as beautifully treated with trey ceilings and warm wood planks. The terrace level features a second full kitchen with the same high-quality finishes as the main floor and is beaming with natural light. A large living room downstairs is perfect for movies plus a daylight bedroom and full bathroom give the terrace level exceptional flexibility for multi-generational living, extended guest stays, or another private living space. An additional generously sized storage room offers endless possibilities as a home gym, workshop, hobby room, or future finished living space. Beyond the residence, the equestrian amenities are equally impressive. The property features two well-appointed barns with 16 total stalls, a generously sized tack room, a climate-controlled office, a bathroom, indoor and outdoor wash racks, a riding arena, five fenced paddocks with underground water lines to each paddock, four run-in sheds, a large equipment/storage shed, and a private riding trail winding through the woods. Cross the bridge over the peaceful creek that winds through the property to discover one of the most unforgettable features, an incredible outdoor entertaining venue complete with a custom bar and expansive gathering space that has hosted weddings with more than 120 guests, family celebrations, and countless special events. Ideally located just minutes from the Georgia International Horse Park, this exceptional estate offers the perfect balance of peaceful country living and everyday convenience. Shopping, dining, healthcare, and major commuter routes are all nearby, while Hartsfield-Jackson Atlanta International Airport is less than an hour away. Come see this unique estate today and experience the lifestyle you've been dreaming of!
Active
$875,000
8401 Norris Lake Way, Snellville, GA 30039
4beds
3,160sqft
:
Get pre-qualified$5,443/mo
Single Family Residence
Built in 1978
6.55 Acres Lot
$850,600 Zestimate®
$277/sqft
$-- HOA
What's special
Fully renovated ranch homeFour run-in shedsClimate-controlled officeSplit bedroom planRiding arenaGenerously sized tack room
- 11 days |
- 275 |
- 14 |
Zillow last checked:
Listing updated:
Listed by:
Matt Anders 678-559-4168,
Keller Williams Realty Atl. Partners,
Stacy Anders 678-873-9976,
Keller Williams Realty Atl. Partners
Source: GAMLS,MLS#: 10808212
Facts & features
Interior
Bedrooms & bathrooms
- Bedrooms: 4
- Bathrooms: 4
- Full bathrooms: 3
- 1/2 bathrooms: 1
- Main level bathrooms: 2
- Main level bedrooms: 3
Rooms
- Room types: Family Room, Foyer
Kitchen
- Features: Second Kitchen, Solid Surface Counters
Heating
- Central, Heat Pump
Cooling
- Central Air, Electric
Appliances
- Included: Dishwasher, Gas Water Heater
- Laundry: In Basement
Features
- Beamed Ceilings, Bookcases, Double Vanity, Master On Main Level, Split Bedroom Plan, Tray Ceiling(s)
- Flooring: Hardwood, Laminate
- Windows: Double Pane Windows
- Basement: Daylight,Exterior Entry,Finished,Full
- Number of fireplaces: 2
- Fireplace features: Basement, Family Room, Master Bedroom
- Common walls with other units/homes: No Common Walls
Interior area
- Total structure area: 3,160
- Total interior livable area: 3,160 sqft
- Finished area above ground: 1,680
- Finished area below ground: 1,480
Property
Parking
- Parking features: Attached, Garage, Kitchen Level, Side/Rear Entrance
- Has attached garage: Yes
Features
- Levels: One
- Stories: 1
- Patio & porch: Deck, Porch
- On waterfront: Yes
- Waterfront features: Creek
- Body of water: None
Lot
- Size: 6.55 Acres
- Features: Pasture, Private
- Residential vegetation: Grassed, Partially Wooded, Wooded
Details
- Additional structures: Barn(s), Outbuilding, Outdoor Kitchen, Stable(s)
- Parcel number: 16 253 02 015
Construction
Type & style
- Home type: SingleFamily
- Architectural style: Country/Rustic,Ranch,Traditional
- Property subtype: Single Family Residence
Materials
- Wood Siding
- Foundation: Block
- Roof: Composition
Condition
- Updated/Remodeled
- New construction: No
- Year built: 1978
Utilities & green energy
- Sewer: Septic Tank
- Water: Public
- Utilities for property: Electricity Available, Phone Available, Water Available
Community & HOA
Community
- Features: Boat/Camper/Van Prkg, Stable(s), Street Lights, Near Shopping
- Security: Smoke Detector(s)
- Subdivision: None
HOA
- Has HOA: No
- Services included: None
Location
- Region: Snellville
Financial & listing details
- Price per square foot: $277/sqft
- Tax assessed value: $301,300
- Annual tax amount: $5,688
- Date on market: 7/17/2026
- Cumulative days on market: 11 days
- Listing agreement: Exclusive Right To Sell
- Listing terms: Cash,Conventional,FHA,VA Loan
- Electric utility on property: Yes
Estimated market value
$850,600
$808,000 - $893,000
$2,432/mo
Price history
| Date | Event | Price |
|---|---|---|
| 7/18/2026 | Listed for sale | $875,000$277/sqft |
Source:  GAMLS #10808212 Report a problem GAMLS #10808212 Report a problem | ||
Public tax history
| Year | Property taxes | Tax assessment |
|---|---|---|
| 2025 | $5,688 +69.9% | $120,520 +2.6% |
| 2024 | $3,349 +20.3% | $117,440 -2.6% |
| 2023 | $2,783 +4% | $120,600 +32.5% |
| 2022 | $2,676 +18.1% | $91,000 +24.2% |
| 2021 | $2,266 +5.6% | $73,240 +8% |
| 2020 | $2,146 +4.6% | $67,840 +8.4% |
| 2019 | $2,053 +19.5% | $62,560 +18.2% |
| 2018 | $1,718 +34.1% | $52,920 +42.7% |
| 2017 | $1,281 +29.7% | $37,080 +19.2% |
| 2016 | $988 | $31,120 +18.1% |
| 2014 | $988 | $26,360 |
| 2013 | -- | $26,360 |
| 2012 | -- | $26,360 -46.9% |
| 2011 | -- | $49,680 -14.5% |
| 2010 | $1,800 | $58,120 |
| 2009 | $1,800 +16.9% | $58,120 |
| 2008 | $1,540 -0.9% | $58,120 |
| 2007 | $1,554 | $58,120 |
| 2006 | $1,554 -0.3% | $58,120 |
| 2005 | $1,559 +1.7% | $58,120 |
| 2004 | $1,533 +0.2% | $58,120 |
| 2003 | $1,530 +29.8% | $58,120 +12.5% |
| 2002 | $1,179 +71.1% | $51,680 +17.3% |
| 2001 | $689 | $44,040 |
Find assessor info on the county website
Monthly payment
Est. payment
Payment breakdown
Explore the cost of this home by adjusting the details. Changes won't be saved.Climate risks
Neighborhood: 30039
Getting around
6 / 100
Car-DependentNearby schools
GreatSchools rating
- 4/10Rock Chapel Elementary SchoolGrades: PK-5Distance: 2.2 mi
- 3/10Lithonia Middle SchoolGrades: 6-8Distance: 4.4 mi
- 2/10Lithonia High SchoolGrades: 9-12Distance: 5.1 mi
Schools provided by the listing agent
- Elementary: Rock Chapel
- Middle: Lithonia
- High: Lithonia
Source: GAMLS. This data may not be complete. We recommend contacting the local school district to confirm school assignments for this home.
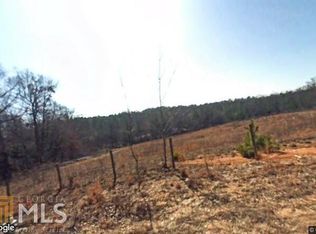
- $262,9003 bd2 ba1.4k sqft8427 Norris Lake Way, Snellville, GA 30039Off Market
- $169,900-- bd-- ba1.4k sqft8431 Norris Lake Way, Snellville, GA 30039Off Market
- $201,3005.57 Acres8451 Norris Lake Way, Snellville, GA 30039Off Market
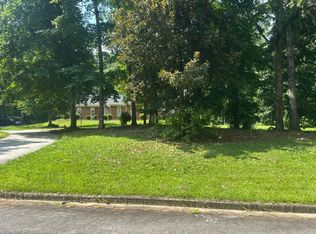
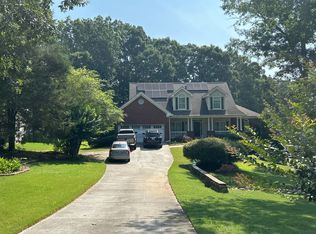
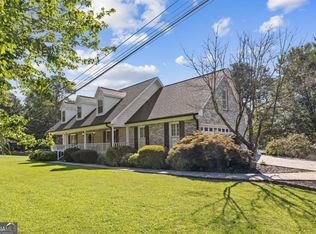
- $484,6004 bd5 ba4.5k sqft8402 Norris Lake Way, Snellville, GA 30039Off Market
- $28,1002.6 Acres8388 Norris Lake Way, Snellville, GA 30039Off Market
- $293,8005 bd2 ba2.7k sqft8440 Norris Lake Way, Snellville, GA 30039Off Market
- $200,900-- bd0 ba1.7k sqft8440 Norris Lake Way, Snellville, GA 30039Off Market
- $309,900-- bd-- ba-- sqft8572 Preakness Pass, Lithonia, GA 30058Off Market
A local agent can set up tours, give advice and negotiate with sellers.
Similar homes
- $799,0003 bd2 ba1.8k sqft3749 Centerville Rosebud Rd, Snellville, GA 30039Active

 MLS ID #10813461, Peter Iyiegbu, BHGRE Metro Brokers. GAMLS
 - $--4 bd4 ba3.9k sqft1800 Smokerise E, Conyers, GA 30012Auction
 Auction.com 2
 - $--4 bd2 ba2.7k sqft3652 Galdway Dr, Snellville, GA 30039Auction
 ServiceLink Auction
 - $625,0004 bd4 ba2.3k sqft3906 Laurens Ln, Snellville, GA 30039Active
 MLS ID #10810984, Katrina Wall, Keller Williams Atlanta Perimeter. GAMLS
 - $599,9004 bd3 ba3.6k sqft4291 Riverlake Way, Snellville, GA 30039For Sale
 MLS ID #7798897, Benjamin Winwood, LoKation Real Estate, LLC. FMLS GA
 - $445,9004 bd4 ba3.1k sqft4985 Mink Livsey Rd, Snellville, GA 30039For SaleMLS ID #7773004, Ashley Swepson, Virtual Properties Realty.Net, LLC.. FMLS GA
- $499,9004 bd4 ba2.8k sqft3441 Lenora Church Rd, Snellville, GA 30039For SaleMLS ID #7796943, HavenHouse Properties, Virtual Properties Realty.Net, LLC.. FMLS GA
- $599,9004 bd5 ba2.3k sqft4401 Riverlake Way, Snellville, GA 30039ActiveMLS ID #10457974, Hafiz N Anjum, REMAX Around Atlanta. GAMLS
- $625,0004 bd3 ba2.3k sqft4821 Lenora Church Rd, Snellville, GA 30039For SaleMLS ID #7730581, DONNA T CROOK, Realty Associates of Atlanta, LLC.. FMLS GA
- $599,9905 bd4 ba2.8k sqft3107 Hammock Creek Ct, Conyers, GA 30012For SaleMLS ID #7794657, Jazmine Shine, Star Power Realty, LLC. FMLS GA
- $499,0004 bd4 ba3.5k sqft4614 Shumart Dr, Snellville, GA 30039ActiveMLS ID #10804088, Marlee Bulmer, RE/MAX Signature. GAMLS
- $518,0004 bd3 ba4.3k sqft3790 Belle Glade Trl W, Snellville, GA 30039For SaleMLS ID #7744217, Linda McIntosh, BHGRE Metro Brokers. FMLS GA
- $485,0003 bd2 ba2.4k sqft8791 Pleasant Hill Rd, Lithonia, GA 30058ActiveMLS ID #10732232, Michelle Barnard, Joe Stockdale Real Estate. GAMLS
- $850,0005 bd5 ba4.3k sqft2865 Echelon Ct, Snellville, GA 30039ActiveMLS ID #10795028, Christina Tran, Harry Norman Realtors. GAMLS
- $999,9993 bd3 ba3.7k sqft4000 Booth Rd NE, Conyers, GA 30012ActiveMLS ID #10729799, Jacel Galloway, Galloway Real Estate. GAMLS
- $489,9994 bd3 ba3.8k sqft4162 Riverdale Dr, Snellville, GA 30039ActiveMLS ID #10790238, Ebony Bukari, Bukari Luxe Signature Realty. GAMLS
- $449,0004 bd4 ba4k sqft3500 Sims Rd, Snellville, GA 30039ActiveMLS ID #10810864, Amanda Martin, Compass. GAMLS
- $450,0004 bd4 ba3.3k sqft3191 Limrick Ln, Snellville, GA 30039ActiveMLS ID #10768523, EmpowerHome Team Atlanta, Keller Williams Realty First Atlanta. GAMLS
- $585,0005 bd4 ba3.3k sqft3955 Pucketts Rd, Snellville, GA 30039ActiveMLS ID #10692936, Leslie Contreras, The Atlanta Home Experts. GAMLS
- $629,9004 bd4 ba4.4k sqft3600 Kilpatrick Ln, Snellville, GA 30039For SaleMLS ID #7766253, David M McCulloch, List For 1%. FMLS GA
