Welcome to 4291 Riverlake Way-a truly unforgettable estate that commands attention from the moment you pass through its private gated entrance. Featuring dual driveways leading to the home, this level of arrival and grandeur is almost unheard of at this price point. With its stately columns and timeless architecture, the home evokes the elegance of a modern-day White House, perfectly positioned on 3 breathtaking private acres. Beyond the impressive exterior lies a home designed to impress at every turn. Soaring ceilings, expansive living spaces, multiple fireplaces, and refined designer finishes create an atmosphere that is both grand and welcoming. Every room has been thoughtfully updated with sophisticated new lighting and fixtures, giving the home a fresh, elevated feel while preserving its timeless character. The luxurious primary suite is a retreat all its own, complete with a spa-inspired bathroom straight out of a design magazine. From the elegant finishes to the thoughtfully designed layout, it's a space you'll never want to leave. For the automotive enthusiast, this property is simply unmatched. An incredible 5-car garage offers two bays on the main level and three additional bays on the lower level, providing the perfect setup for a collector, workshop, recreational vehicles, or extensive storage. The home's major systems have already been taken care of with a brand-new roof, new HVAC systems, new water heaters, and new garage doors, giving the next owner complete peace of mind. Step outside and discover what truly makes this property one of a kind. The estate overlooks a gorgeous private lake, with ownership extending into the water as part of the 3-acre parcel. The picturesque setting offers incredible privacy, stunning views from nearly every angle, and a backyard that feels more like a private resort than a residence. From the grand gated entrance and sweeping circular approach to the spectacular architecture, tranquil waterfront setting, and exceptional updates throughout, 4291 Riverlake Way delivers a level of luxury rarely found-especially at this price point. Elegant. Timeless. Unforgettable. This isn't just a home-it's an estate that leaves a lasting impression long after you've driven away.
Active
Price cut: $10K (7/29)
$589,900
4291 Riverlake Way, Snellville, GA 30039
4beds
4,057sqft
:
Get pre-qualified$3,710/mo
Single Family Residence
Built in 1993
3.16 Acres Lot
$580,300 Zestimate®
$145/sqft
$-- HOA
What's special
Timeless architectureSpectacular architectureTranquil waterfront settingSoaring ceilingsLuxurious primary suiteStately columnsExpansive living spaces
- 28 days |
- 6,152 |
- 643 |
Zillow last checked:
Listing updated:
Listed by:
Benjamin Winwood (770)-312-1065,
Lokation Real Estate LLC
Source: GAMLS,MLS#: 10798468
Facts & features
Interior
Bedrooms & bathrooms
- Bedrooms: 4
- Bathrooms: 3
- Full bathrooms: 2
- 1/2 bathrooms: 1
- Main level bathrooms: 1
- Main level bedrooms: 1
Rooms
- Room types: Laundry
Kitchen
- Features: Breakfast Bar
Heating
- Other
Cooling
- Central Air, Ceiling Fan(s)
Appliances
- Included: Dishwasher
- Laundry: In Hall
Features
- Tray Ceiling(s)
- Flooring: Tile, Hardwood
- Basement: Finished,Crawl Space
- Number of fireplaces: 1
- Fireplace features: Family Room
- Common walls with other units/homes: No Common Walls
Interior area
- Total structure area: 4,057
- Total interior livable area: 4,057 sqft
- Finished area above ground: 3,678
- Finished area below ground: 379
Property
Parking
- Total spaces: 8
- Parking features: Garage
- Has garage: Yes
Features
- Levels: Three Or More
- Stories: 3
- Exterior features: Balcony
- Fencing: Front Yard
- Has view: Yes
- View description: Lake
- Has water view: Yes
- Water view: Lake
- Frontage type: Lakefront
Lot
- Size: 3.16 Acres
- Features: Private
- Residential vegetation: Partially Wooded, Grassed
Details
- Additional structures: Garage(s)
- Parcel number: 16 224 01 036
- Special conditions: Agent Owned,Investor Owned
Construction
Type & style
- Home type: SingleFamily
- Architectural style: Traditional
- Property subtype: Single Family Residence
Materials
- Other
- Roof: Composition
Condition
- Updated/Remodeled
- New construction: No
- Year built: 1993
Utilities & green energy
- Electric: 220 Volts
- Sewer: Public Sewer
- Water: Public
- Utilities for property: Sewer Available, Water Available, Electricity Available
Green energy
- Energy efficient items: Thermostat, Roof
Community & HOA
Community
- Features: None
- Security: Smoke Detector(s)
- Subdivision: Riverside Landing
HOA
- Has HOA: Yes
- Services included: Maintenance Grounds
Location
- Region: Snellville
Financial & listing details
- Price per square foot: $145/sqft
- Tax assessed value: $410,600
- Annual tax amount: $1,218
- Date on market: 7/2/2026
- Cumulative days on market: 28 days
- Listing agreement: Exclusive Right To Sell
- Listing terms: Cash,FHA,VA Loan,Conventional
- Electric utility on property: Yes
Estimated market value
$580,300
$551,000 - $609,000
$3,546/mo
Price history
| Date | Event | Price |
|---|---|---|
| 7/29/2026 | Price change | $589,900-1.7%$145/sqft |
Source:  FMLS GA #7798897 Report a problem FMLS GA #7798897 Report a problem | ||
| 7/3/2026 | Listed for sale | $599,900+128.5%$148/sqft |
Source:  GAMLS #10798468 Report a problem GAMLS #10798468 Report a problem | ||
| 12/11/2025 | Sold | $262,500$65/sqft |
Source: Public Record Report a problem | ||
Public tax history
| Year | Property taxes | Tax assessment |
|---|---|---|
| 2025 | $1,218 -9.6% | $164,240 -1.7% |
| 2024 | $1,348 +19.5% | $167,040 +14.1% |
| 2023 | $1,128 -12.2% | $146,440 +13.7% |
| 2022 | $1,284 0% | $128,800 +24.3% |
| 2021 | $1,284 +9.6% | $103,640 +22.3% |
| 2020 | $1,171 -57.3% | $84,720 -7.3% |
| 2019 | $2,742 +139.7% | $91,360 +5.4% |
| 2018 | $1,144 +1.6% | $86,720 +13.8% |
| 2017 | $1,126 +5.9% | $76,200 -1.1% |
| 2016 | $1,063 | $77,040 -7.7% |
| 2014 | $1,063 | $83,440 |
| 2013 | -- | $83,440 |
| 2012 | -- | $83,440 -11.9% |
| 2011 | -- | $94,680 |
| 2010 | $2,957 +17.9% | $94,680 |
| 2009 | $2,507 -9% | $94,680 -0.5% |
| 2008 | $2,755 -1% | $95,120 |
| 2007 | $2,783 +2.5% | $95,120 |
| 2006 | $2,717 +0.8% | $95,120 |
| 2005 | $2,694 +1.9% | $95,120 |
| 2004 | $2,644 +2.9% | $95,120 |
| 2003 | $2,569 +16.4% | $95,120 |
| 2002 | $2,206 +75.6% | $95,120 +39.9% |
| 2001 | $1,257 | $68,000 |
Find assessor info on the county website
Monthly payment
Est. payment
Payment breakdown
Explore the cost of this home by adjusting the details. Changes won't be saved.Climate risks
Neighborhood: 30039
Nearby schools
GreatSchools rating
- 4/10Rock Chapel Elementary SchoolGrades: PK-5Distance: 1.4 mi
- 4/10Stephenson Middle SchoolGrades: 6-8Distance: 3.3 mi
- 2/10Stephenson High SchoolGrades: 9-12Distance: 3.8 mi
Schools provided by the listing agent
- Elementary: Rock Chapel
- Middle: Stephenson
- High: Stephenson
Source: GAMLS. This data may not be complete. We recommend contacting the local school district to confirm school assignments for this home.
- $317,2004 bd3 ba2.6k sqft4300 Riverlake Way, Snellville, GA 30039Off Market
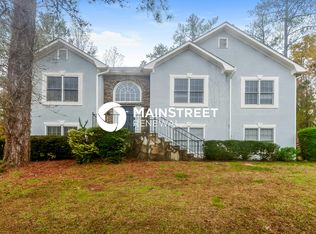
- $386,7004 bd2 ba2.1k sqft4315 Riverlake Way, Snellville, GA 30039Off Market
- $375,1004 bd3 ba3.1k sqft4316 Riverlake Way, Snellville, GA 30039Off Market
- $50,000-- bd0 ba1.6k sqft4241 Riverlake Way, Snellville, GA 30039Off Market
- $385,6004 bd3 ba3.1k sqft4241 Riverlake Way, Snellville, GA 30039Off Market
- $343,9003 bd2 ba2.7k sqft8034 Riverview Ct, Snellville, GA 30039Off Market
- $50,000-- bd0 ba1.6k sqft4267 Riverlake Way, Snellville, GA 30039Off Market
- $202,0004 bd1 ba2k sqft1632 Dennis Spring Rd, Snellville, GA 30039Off Market
A local agent can set up tours, give advice and negotiate with sellers.
Similar homes
- $629,9004 bd4 ba4.4k sqft3600 Kilpatrick Ln, Snellville, GA 30039For Sale

 MLS ID #7766253, David M McCulloch, List For 1%. FMLS GA
 - $600,0005 bd5 ba4.9k sqft2981 Cadbury Trl, Snellville, GA 30039Active

 MLS ID #10771086, Jackye Mumphrey, Keller Williams Realty Cityside. GAMLS
 - $425,0004 bd4 ba3.1k sqft4985 Mink Livsey Rd, Snellville, GA 30039Active
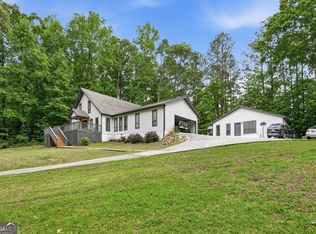 MLS ID #10767225, Ashley Swepson, Virtual Properties Realty.Net. GAMLS
 - $499,0005 bd3 ba4.3k sqft4210 Antelope Ln SW, Snellville, GA 30039Active
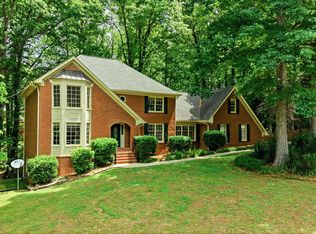 MLS ID #10759594, Amy Ingram, Crye-Leike Realtors. GAMLS
 - $599,9905 bd4 ba2.8k sqft3107 Hammock Creek Ct, Conyers, GA 30012For SaleMLS ID #7794657, Jazmine Shine, Star Power Realty, LLC. FMLS GA
- $620,0004 bd4 ba2.7k sqft3629 Centerville Rosebud Rd, Snellville, GA 30039ActiveMLS ID #10777123, Marleny Chacon, Virtual Properties Realty.com. GAMLS
- $470,0004 bd4 ba4.9k sqft4100 Na Ah Tee Trl, Snellville, GA 30039ActiveMLS ID #10777252, Anthony Forte, HomeSmart. GAMLS
- $648,0004 bd4 ba3k sqft3609 Centerville Rosebud Rd, Snellville, GA 30039ActiveMLS ID #10729756, Marleny Chacon, Virtual Properties Realty.com. GAMLS
- $600,0004 bd5 ba2.4k sqft1543 Thompson Mill Rd, Monroe, GA 30655ActiveMLS ID #10794031, Emily Mackenzie, BHGRE Metro Brokers. GAMLS
- $575,0005 bd3 ba3.4k sqft835 Lockriver Way, Lawrenceville, GA 30044ActiveMLS ID #10783247, Nadine Lutz, Compass. GAMLS
- $649,0004 bd3 ba3.3k sqft1235 Buice Dr SW, Lilburn, GA 30047ActiveMLS ID #10771019, Maggy Calhoun, eXp Realty. GAMLS
- $625,0004 bd3 ba3.1k sqft3827 Lance Bluff Ct, Duluth, GA 30097For SaleMLS ID #7779067, Rip Pruitt, Century 21 Connect Realty. FMLS GA
- $675,0004 bd3 ba2.7k sqft1319 Janmar Rd, Snellville, GA 30078ActiveMLS ID #10774613, Khoa A Do, International Real Estate Dream. GAMLS
- $686,0004 bd2 ba2.6k sqft2502 Flat Shoals Rd SW, Conyers, GA 30094ActiveMLS ID #10793669, Esperanza Arteaga, Keller Williams Realty Atl. Partners. GAMLS
- $550,0004 bd4 ba3.3k sqft1305 Chester Pl, McDonough, GA 30252ActiveMLS ID #10695879, Jennifer Greene, Augusta Partners, LLC. GAMLS
- $685,0004 bd4 ba4.4k sqft1404 Megan Danielle Dr, Lilburn, GA 30047For SaleMLS ID #7798905, Natasha Parks, Keller Williams Realty West Atlanta. FMLS GA
- $539,0004 bd4 ba2.2k sqft2911 Haralson Rd, Decatur, GA 30033For SaleMLS ID #7804270, Ruoxue Wang, Atlanta Realty Global, LLC.. FMLS GA
- $544,0003 bd2 ba2.3k sqft2210 Rosser Pl, Stone Mountain, GA 30087ActiveMLS ID #10789739, Pat Soltys, SRA Signature Realty Agents. GAMLS
- $699,9995 bd4 ba3.8k sqft4037 Morgan Rd, Tucker, GA 30084ActiveMLS ID #10815188, Paul Roberts, Jason Mitchell Real Estate Georgia. GAMLS
- $515,0004 bd3 ba2.1k sqft2373 Oxbow Cir, Stone Mountain, GA 30087For SaleMLS ID #7788399, Amy Moore, Dorsey Alston Realtors. FMLS GA
