Back on the market, Buyer's loan was not approved * Buy this Home with 100% Financing & No Mortgage Insurance * NO HOA ** Luxury New Construction ** Classic Modern Farmhouse * Front Porch with Cedar Columns * Entry Foyer * 2 Story Great Room * French Doors on Either Side of the Fireplace * Cedar Beams * Kitchen Features a Walk-in Pantry * Enormous Island * Cooktop * Wall Ovens * Refrigerator * Dishwasher * Quartz Counters * Vaulted Dining Room with Custom Trim * Gorgeous Wet Bar * Primary Suite on the Main Level * Vaulted Ceiling * Primary Bathroom has a Double Sink Vanity * Soaking Tub * Custom Shower * Private Water Closet * Linen Closet * Huge Walk-in Closet with Custom Shelves * Study/Office with Built-ins * Upstairs Bedrooms 2 and 3 Share a Jack-and-Jill Bathroom * Bedroom 4 has It's Own Full Bath * Custom Shower * Walk-in Closet * Back on the Main Floor there is a Mud Room * Built-in Bench with Cubbies * 2 Car Garage * Huge Covered Back Porch * No Rental Restrictions * Appraised over $679,000 * Instant Equity *
Active under contract
$648,000
3609 Centerville Rosebud Rd, Snellville, GA 30039
4beds
3,032sqft
Single Family Residence
Built in 2026
0.63 Acres Lot
$645,200 Zestimate®
$214/sqft
$-- HOA
What's special
Enormous islandCedar beamsHuge covered back porchLinen closetPrivate water closetQuartz countersBuilt-in bench with cubbies
- 170 days
- 550
- 23
Zillow last checked:
Listing updated:
Listed by:
Marleny Chacon 678-898-7909,
Virtual Properties Realty.com
Source: GAMLS,MLS#: 10729756
Facts & features
Interior
Bedrooms & bathrooms
- Bedrooms: 4
- Bathrooms: 4
- Full bathrooms: 3
- 1/2 bathrooms: 1
- Main level bathrooms: 1
- Main level bedrooms: 1
Rooms
- Room types: Foyer, Great Room, Laundry, Office
Dining room
- Features: Separate Room
Kitchen
- Features: Breakfast Bar, Kitchen Island, Solid Surface Counters, Walk-in Pantry
Heating
- Electric, Heat Pump
Cooling
- Ceiling Fan(s)
Appliances
- Included: Dishwasher, Double Oven, Electric Water Heater, Refrigerator
- Laundry: Upper Level
Features
- Bookcases, High Ceilings, Master On Main Level, Vaulted Ceiling(s), Walk-In Closet(s), Wet Bar
- Flooring: Hardwood
- Windows: Double Pane Windows
- Basement: None
- Number of fireplaces: 1
- Fireplace features: Factory Built
- Common walls with other units/homes: No Common Walls
Interior area
- Total structure area: 3,032
- Total interior livable area: 3,032 sqft
- Finished area above ground: 3,032
- Finished area below ground: 0
Property
Parking
- Total spaces: 2
- Parking features: Garage
- Has garage: Yes
Features
- Levels: Two
- Stories: 2
- Patio & porch: Patio, Porch
- Waterfront features: No Dock Or Boathouse
- Body of water: None
Lot
- Size: 0.63 Acres
- Features: Private
Details
- Parcel number: R6014 409
Construction
Type & style
- Home type: SingleFamily
- Architectural style: Other
- Property subtype: Single Family Residence
Materials
- Brick, Concrete
- Foundation: Slab
- Roof: Composition
Condition
- New Construction
- New construction: Yes
- Year built: 2026
Details
- Warranty included: Yes
Utilities & green energy
- Sewer: Septic Tank
- Water: Public
- Utilities for property: Cable Available, Electricity Available, Other, Water Available
Community & HOA
Community
- Features: None
- Security: Smoke Detector(s)
- Subdivision: None
HOA
- Has HOA: No
- Services included: None
Location
- Region: Snellville
Financial & listing details
- Price per square foot: $214/sqft
- Tax assessed value: $401,300
- Annual tax amount: $5,659
- Date on market: 4/10/2026
- Cumulative days on market: 170 days
- Listing agreement: Exclusive Agency
- Electric utility on property: Yes
Estimated market value
$645,200
$613,000 - $677,000
$3,614/mo
Price history
| Date | Event | Price |
|---|---|---|
| 6/11/2026 | Price change | $648,000-1.1%$214/sqft |
Source:  FMLS GA #7750805 Report a problem FMLS GA #7750805 Report a problem | ||
| 6/8/2026 | Listed for sale | $655,000$216/sqft |
Source: FMLS GA #7750805 Report a problem | ||
| 6/1/2026 | Pending sale | $655,000$216/sqft |
Source: FMLS GA #7750805 Report a problem | ||
| 5/1/2026 | Price change | $655,000-4.4%$216/sqft |
Source:  GAMLS #10729756 Report a problem GAMLS #10729756 Report a problem | ||
| 4/10/2026 | Listed for sale | $685,000$226/sqft |
Source: FMLS GA #7750805 Report a problem | ||
| 4/7/2026 | Listing removed | $685,000$226/sqft |
Source: GAMLS #10536514 Report a problem | ||
| 5/6/2025 | Price change | $685,000-1.4%$226/sqft |
Source: GAMLS #10416458 Report a problem | ||
| 3/27/2025 | Price change | $695,000-3.5%$229/sqft |
Source: FMLS GA #7488845 Report a problem | ||
| 1/30/2025 | Price change | $720,000-0.7%$237/sqft |
Source: FMLS GA #7488845 Report a problem | ||
| 11/20/2024 | Listed for sale | $725,000+514.4%$239/sqft |
Source: FMLS GA #7488845 Report a problem | ||
| 8/14/2024 | Sold | $118,000+126.9%$39/sqft |
Source: Public Record Report a problem | ||
| 11/18/2021 | Sold | $52,000-1.9%$17/sqft |
Source: FMLS GA #6770935 Report a problem | ||
| 10/25/2021 | Pending sale | $53,000$17/sqft |
Source: GAMLS #8844349 Report a problem | ||
| 9/16/2021 | Listed for sale | $53,000$17/sqft |
Source: GAMLS #8844349 Report a problem | ||
| 9/6/2021 | Pending sale | $53,000$17/sqft |
Source: FMLS GA #6770935 Report a problem | ||
| 7/8/2021 | Price change | $53,000+8.4%$17/sqft |
Source: FMLS GA #6770935 Report a problem | ||
| 1/6/2021 | Listed for sale | $48,900$16/sqft |
Source: FMLS GA #6770935 Report a problem | ||
Public tax history
| Year | Property taxes | Tax assessment |
|---|---|---|
| 2025 | $5,954 +942.4% | $160,520 +890.9% |
| 2024 | $571 -0.3% | $16,200 |
| 2023 | $573 +80% | $16,200 +80% |
| 2022 | $318 -1.9% | $9,000 |
| 2021 | $325 -0.7% | $9,000 |
| 2020 | $327 | $9,000 |
Find assessor info on the county website
Monthly payment
Est. payment
Payment breakdown
Explore the cost of this home by adjusting the details. Changes won't be saved.Climate risks
Neighborhood: 30039
Nearby schools
Schools provided by the listing agent
- Elementary: Partee
- Middle: Shiloh
- High: Shiloh
Source: GAMLS. This data may not be complete. We recommend contacting the local school district to confirm school assignments for this home.

- $540,0004 bd3 ba2.8k sqft3619 Centerville Rosebud Rd, Snellville, GA 30039Sold
- $675,0004 bd4 ba3k sqft3599 Centerville Rosebud Rd, Snellville, GA 30039New Construction

- $620,0004 bd4 ba2.7k sqft3629 Centerville Rosebud Rd, Snellville, GA 30039New Construction

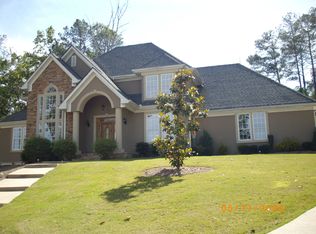
- $743,1007 bd5 ba5.9k sqft3641 Killarney Trl, Snellville, GA 30039Off Market
Similar homes
- $650,0006 bd4 ba3.5k sqft3520 Millers Pond Way SW, Snellville, GA 30039Active

 MLS ID #10846532, Mia Crew, Coldwell Banker Realty. GAMLS
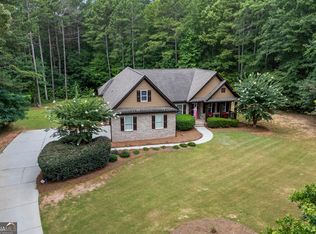
 - $649,9004 bd2 ba2.6k sqft1400 Giles Rd, Monroe, GA 30655Active
 MLS ID #10852204, Jaclyn Myers, Algin Realty, Inc.. GAMLS
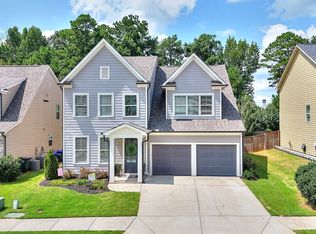
 - $650,0004 bd5 ba3.1k sqft2181 Hempstead Ct, Snellville, GA 30078Active
 MLS ID #10825944, Tennille Wilson, Keller Williams Realty Atl. Partners. GAMLS
 - $685,0004 bd4 ba3.3k sqft2438 Colby Ct, Snellville, GA 30078Active
 MLS ID #10835708, Selena M Williams, Keller Williams Realty Atl. Partners. GAMLS
 - $675,0004 bd3 ba3k sqft351 H D Atha Rd, Monroe, GA 30655ActiveMLS ID #10801223, Margaret (Lindy) Williams, Real Broker, LLC. GAMLS
- $619,9005 bd4 ba3.1k sqft339 Flat Creek Dr, Monroe, GA 30655ActiveMLS ID #10843884, Joshua T Parker, The HomeStore. GAMLS
- $635,0004 bd3 ba3.2k sqft330 7th Ave, Scottdale, GA 30079ActiveMLS ID #10843583, Ursula Parker, Orchard Brokerage, LLC. GAMLS
- $619,9004 bd3 ba2.5k sqft2044 Bennett Rd, Grayson, GA 30017ActiveMLS ID #10717097, Lisa Hornsby, CKE Realty Services LLC. GAMLS
- $670,0004 bd4 ba3.6k sqft629 Fleeting Ct, Monroe, GA 30655ActiveMLS ID #10806238, Lindsey Lomax, GA Realty LLC. GAMLS
- $615,0004 bd3 ba2.5k sqft4539 Heathfield Trce, Suwanee, GA 30024ActiveMLS ID #10835031, Anna Letkeman, Keller Williams Realty PeachtreeRoad. GAMLS
- $599,9005 bd4 ba3.3k sqft1602 Telfair Chase Way, Lawrenceville, GA 30043ActiveMLS ID #10780315, Young Ja Kim, Master Realty. GAMLS
- $529,0004 bd3 ba2.7k sqft1911 Paper Birch Cv, Grayson, GA 30017ActiveMLS ID #10765970, Deandra Bailey, Southern Classic Realtors. GAMLS
- $599,9003 bd2 ba1.6k sqft1241 Oldfield Rd, Decatur, GA 30030ActiveMLS ID #10845823, Rosanne Dorfman, Bolst. GAMLS
- $599,9004 bd3 ba2.8k sqft461 Spring Creek Dr, Monroe, GA 30655Active Under ContractGAMLS
- $659,0004 bd4 ba2.9k sqft3261 George Williams Rd, Monroe, GA 30656ActiveMLS ID #10795918, Rhiannon L Townley, RE/MAX Around Atlanta East. GAMLS
- $614,9004 bd3 ba2.7k sqft1077 Riverstone Dr, Social Circle, GA 30025ActiveMLS ID #10822318, Chasity R Tillman, PEND Realty, LLC. GAMLS
- $549,9004 bd4 ba3k sqft1080 Windsor Creek Dr, Grayson, GA 30017ActiveMLS ID #10772118, Malina Malouf, eXp Realty. GAMLS
- $615,0004 bd3 ba2.5k sqft310 SE Ashburton Ave, Atlanta, GA 30317ActiveMLS ID #10801727, April M Lloyd, eXp Realty. GAMLS
- $720,0005 bd4 ba3.5k sqft1629 Phillips Rd, Lithonia, GA 30058ActiveMLS ID #10472625, Angela Guy, Atlanta Communities. GAMLS
- $750,0004 bd3 ba3.1k sqft1914 Normal St, Decatur, GA 30032ActiveMLS ID #10809722, Vickie Flanigan Lester, Vickie Lester Realty, LLC. GAMLS
