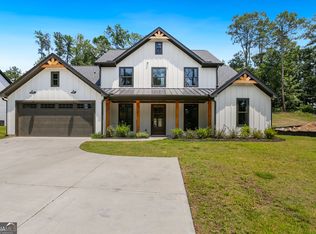
Gorgeous New Construction Home * No HOA * Front Porch * Hardwood Floors Through-out * Open Concept on Main Floor * Spacious Great Room with Fireplace * Coffered Ceiling * Built-ins * Open Concept Dining Room * Large Modern Kitchen * SS Appliances includes Refrigerator * Stove * Microwave * Dishwasher * Quartz Counters * Kitchen Island * Pantry * Powder Room * Floor Plan offers 2 Primary Bedroom Suites one on each Level * Owner's Suite * Front Facing Primary Suite on Main * Amazing Owner's Bathroom * Custom Tile Shower * Soaking Tub * Double Sink Vanity * Walk-in Closet * Large Main Level Laundry Room * Upstairs there are 3 Additions Bedrooms * Larger Primary Bedroom with Tray Ceiling * Walk-in Closet * Custom Shower * Soaking Tub * Water Closet * Double Sink Vanity * Hall Bathroom with Custom Tile Floor & Tub Surround * Double Vanities * Bonus Room * Spacious Office * Designer features Through-out * 2 Car Garage with Openers * Covered Patio * Large Lot * Termite Bond * 2-10 Warranty * Completion by end of October ** All Photos are Stock **
Active
$675,000
3599 Centerville Rosebud Rd, Snellville, GA 30039
4beds
3,012sqft
Single Family Residence
Built in 2026
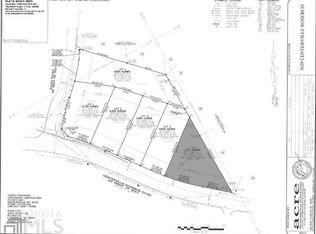
0.8 Acres Lot
$-- Zestimate®
$224/sqft
$-- HOA
What's special
Front porchSpacious officeOpen concept dining roomLarge lotCovered patioWalk-in closetDouble sink vanity
- 1 day
- 88
- 2
Zillow last checked:
Listing updated:
Listed by:
Marleny Chacon 678-898-7909,
Virtual Properties Realty.com
Source: GAMLS,MLS#: 10853952
Facts & features
Interior
Bedrooms & bathrooms
- Bedrooms: 4
- Bathrooms: 4
- Full bathrooms: 3
- 1/2 bathrooms: 1
- Main level bathrooms: 1
- Main level bedrooms: 1
Rooms
- Room types: Bonus Room, Foyer, Laundry, Office
Kitchen
- Features: Kitchen Island, Pantry, Solid Surface Counters
Heating
- Heat Pump, Zoned
Cooling
- Ceiling Fan(s), Heat Pump, Zoned
Appliances
- Included: Dishwasher, Electric Water Heater, Microwave, Refrigerator
- Laundry: Common Area
Features
- Beamed Ceilings, Bookcases, Double Vanity, Master On Main Level, Separate Shower, Soaking Tub, Walk-In Closet(s)
- Flooring: Hardwood
- Basement: None
- Attic: Pull Down Stairs
- Number of fireplaces: 1
- Fireplace features: Factory Built
- Common walls with other units/homes: No Common Walls
Interior area
- Total structure area: 3,012
- Total interior livable area: 3,012 sqft
- Finished area above ground: 3,012
- Finished area below ground: 0
Property
Parking
- Total spaces: 2
- Parking features: Attached, Garage, Garage Door Opener
- Has attached garage: Yes
Features
- Levels: Two
- Stories: 2
- Patio & porch: Patio
- Waterfront features: No Dock Or Boathouse
- Body of water: None
Lot
- Size: 0.8 Acres
- Features: Private
Details
- Parcel number: R6014410
Construction
Type & style
- Home type: SingleFamily
- Architectural style: Brick Front
- Property subtype: Single Family Residence
Materials
- Other
- Foundation: Slab
- Roof: Composition
Condition
- New Construction
- New construction: Yes
- Year built: 2026
Details
- Warranty included: Yes
Utilities & green energy
- Electric: 220 Volts
- Sewer: Septic Tank
- Water: Public
- Utilities for property: Cable Available, Electricity Available, Phone Available, Water Available
Community & HOA
Community
- Features: None
- Security: Carbon Monoxide Detector(s), Smoke Detector(s)
- Subdivision: None
HOA
- Has HOA: No
- Services included: None
Location
- Region: Snellville
Financial & listing details
- Price per square foot: $224/sqft
- Annual tax amount: $564
- Date on market: 9/26/2026
- Cumulative days on market: 1 day
- Listing agreement: Exclusive Right To Sell
- Electric utility on property: Yes
Estimated market value
Not available
Estimated sales range
Not available
Not available
Price history
| Date | Event | Price |
|---|---|---|
| 9/26/2026 | Listed for sale | $675,000+440%$224/sqft |
Source:  FMLS GA #7845101 Report a problem FMLS GA #7845101 Report a problem | ||
| 8/11/2026 | Listing removed | $125,000$42/sqft |
Source:  GAMLS #10756829 Report a problem GAMLS #10756829 Report a problem | ||
| 5/4/2026 | Price change | $125,000-82%$42/sqft |
Source: GAMLS #10756829 Report a problem | ||
| 5/9/2025 | Listed for sale | $695,000+865.3%$231/sqft |
Source: FMLS GA #7576592 Report a problem | ||
| 8/30/2024 | Sold | $72,000$24/sqft |
Source: GAMLS #10099407 Report a problem | ||
| 8/19/2024 | Pending sale | $72,000$24/sqft |
Source: GAMLS #10099407 Report a problem | ||
| 4/22/2024 | Price change | $72,000-37.4%$24/sqft |
Source: GAMLS #10099407 Report a problem | ||
| 10/8/2022 | Listed for sale | $115,000+121.2%$38/sqft |
Source: GAMLS #10099407 Report a problem | ||
| 11/18/2021 | Sold | $52,000-1.9%$17/sqft |
Source: FMLS GA #6737998 Report a problem | ||
| 10/25/2021 | Pending sale | $53,000$18/sqft |
Source: GAMLS #8844354 Report a problem | ||
| 9/17/2021 | Listed for sale | $53,000$18/sqft |
Source: GAMLS #8844354 Report a problem | ||
| 9/6/2021 | Pending sale | $53,000$18/sqft |
Source: FMLS GA #6737998 Report a problem | ||
| 7/8/2021 | Price change | $53,000+8.4%$18/sqft |
Source: FMLS GA #6737998 Report a problem | ||
| 6/15/2020 | Listed for sale | $48,900$16/sqft |
Source: Atlanta Communities #8804367 Report a problem | ||
Public tax history
Tax history is unavailable.
Monthly payment
Est. payment
Payment breakdown
Explore the cost of this home by adjusting the details. Changes won't be saved.Climate risks
Neighborhood: 30039
Nearby schools
Schools provided by the listing agent
- Elementary: Partee
- Middle: Shiloh
- High: Shiloh
Source: GAMLS. This data may not be complete. We recommend contacting the local school district to confirm school assignments for this home.
- $648,0004 bd4 ba3k sqft3609 Centerville Rosebud Rd, Snellville, GA 30039New Construction
- $72,0000.8 acres3599 Centerville Rosebud Rd SW LOT 6, Snellville, GA 30039Sold
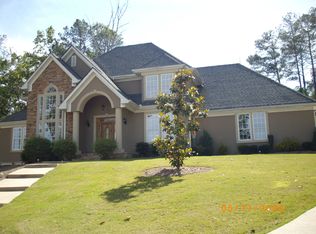
- $771,8006 bd7 ba7k sqft3651 Killarney Trl, Snellville, GA 30039Off Market
- $743,1007 bd5 ba5.9k sqft3641 Killarney Trl, Snellville, GA 30039Off Market
Similar homes
- $--4 bd3 ba2.9k sqft3216 Classic Dr, Snellville, GA 30078Auction
 Xome
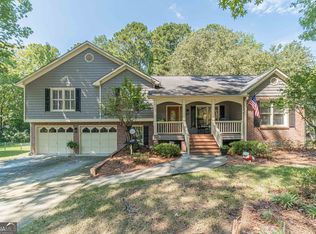
Xome - $399,0003 bd3 ba2.2k sqft2759 Lanier Dr, Snellville, GA 30078Active
 MLS ID #10852013, Brad Echols, Extol Realty. GAMLS
 - $439,0004 bd3 ba3.5k sqft3779 Well View Ct, Snellville, GA 30039Active
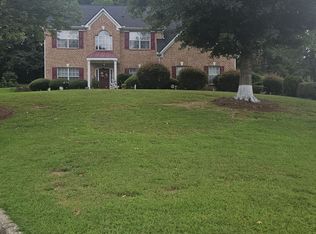 MLS ID #10835837, Rovelt Smith, BHGRE Metro Brokers. GAMLS
 - $--5 bd4 ba2.7k sqft1020 Mount McKinley Dr, Grayson, GA 30017Auction
 Auction.com 2
 - $339,9003 bd2 ba2.2k sqft2653 Amberly Way, Snellville, GA 30078ActiveMLS ID #10847032, Chanh Taysavang, Realty Professionals of Georgia. GAMLS
- $379,0004 bd2 ba1.9k sqft8399 Lake Dr, Snellville, GA 30039ActiveMLS ID #10814330, Costa Panos, Realty Associates of Atlanta. GAMLS
- $475,0004 bd3 ba2.2k sqft2858 Old Norcross Rd, Tucker, GA 30084For Sale
 MLS ID #7842240, MELLANDA REESE, The Andora Group, LLC.. FMLS GA
 - $635,0004 bd4 ba4.2k sqft2819 Livsey Dr, Tucker, GA 30084ActiveMLS ID #10844001, Tracy Queen, Communities Real Estate. GAMLS
- $450,0005 bd3 ba2.6k sqft3530 Columbia Pkwy, Decatur, GA 30034ActiveMLS ID #10853637, Joe Burgess, Burgess Realty Company. GAMLS
