Gorgeous 4 bedroom 2.5 bath traditional style home with stunning upgrades. Formal dining with open concept . Beautiful kitchen with quartz counters, oversize island, white cabinets, pantry, and a breakfast area with views into the family room w/gas fireplace. Oversized master with trey ceilings and a huge walk-in closet. Master bath has a double vanity, a tile shower, tub, 3 additional secondary bedrooms upstairs with another full bath. 2 car garage. Large level lot.
Active
Price cut: $30K (8/20)
$680,000
35 Parkview Trace Pass SW, Lilburn, GA 30047
4beds
--sqft
Single Family Residence
Built in 1996
0.35 Acres Lot
$671,400 Zestimate®
$--/sqft
$38/mo HOA
What's special
Gas fireplaceOversize islandLarge level lotWhite cabinetsHuge walk-in closetTile shower
- 91 days
- 156
- 6
Zillow last checked:
Listing updated:
Listed by:
Monica Aristizabal 770-256-1093,
Virtual Properties Realty.com
Source: GAMLS,MLS#: 10806420
Facts & features
Interior
Bedrooms & bathrooms
- Bedrooms: 4
- Bathrooms: 3
- Full bathrooms: 2
- 1/2 bathrooms: 1
Rooms
- Room types: Foyer, Great Room, Keeping Room, Laundry
Kitchen
- Features: Breakfast Area, Kitchen Island
Heating
- Central, Natural Gas
Cooling
- Ceiling Fan(s), Central Air, Electric
Appliances
- Included: Dishwasher
- Laundry: In Hall
Features
- High Ceilings, Other, Walk-In Closet(s)
- Flooring: Hardwood
- Windows: Double Pane Windows
- Basement: Bath/Stubbed,Daylight,Exterior Entry,Full,Interior Entry,Unfinished
- Number of fireplaces: 1
- Fireplace features: Factory Built
- Common walls with other units/homes: No Common Walls
Interior area
- Total structure area: 0
- Finished area above ground: 0
- Finished area below ground: 0
Property
Parking
- Total spaces: 2
- Parking features: Garage, Kitchen Level
- Has garage: Yes
Features
- Levels: Three Or More
- Stories: 3
- Patio & porch: Deck
- Exterior features: Other
- Fencing: Back Yard
- On waterfront: Yes
- Waterfront features: Pond
- Body of water: None
Lot
- Size: 0.35 Acres
- Features: Cul-De-Sac, Other
Details
- Parcel number: R6122 332
Construction
Type & style
- Home type: SingleFamily
- Architectural style: Brick Front,Contemporary
- Property subtype: Single Family Residence
Materials
- Brick, Wood Siding
- Roof: Composition
Condition
- Resale
- New construction: No
- Year built: 1996
Utilities & green energy
- Sewer: Public Sewer
- Water: Public
- Utilities for property: Cable Available, Electricity Available, Natural Gas Available, Sewer Available, Water Available
Green energy
- Energy efficient items: Appliances, Thermostat
Community & HOA
Community
- Features: None
- Security: Carbon Monoxide Detector(s), Smoke Detector(s)
- Subdivision: PARKVIEW TRACE
HOA
- Has HOA: Yes
- Services included: None
- HOA fee: $450 annually
Location
- Region: Lilburn
Financial & listing details
- Annual tax amount: $9,496
- Date on market: 6/26/2026
- Cumulative days on market: 91 days
- Listing agreement: Exclusive Agency
- Listing terms: 1031 Exchange,Cash,Fannie Mae Approved,FHA,Freddie Mac Approved,VA Loan
- Electric utility on property: Yes
Estimated market value
$671,400
$638,000 - $705,000
$2,694/mo
Price history
| Date | Event | Price |
|---|---|---|
| 8/20/2026 | Price change | $680,000-4.2% |
Source:  GAMLS #10806420 Report a problem GAMLS #10806420 Report a problem | ||
| 8/12/2026 | Price change | $710,000-5.3% |
Source:  FMLS GA #7795582 Report a problem FMLS GA #7795582 Report a problem | ||
| 7/27/2026 | Price change | $750,000-2% |
Source: GAMLS #10806420 Report a problem | ||
| 7/14/2026 | Price change | $765,000-1.9% |
Source: FMLS GA #7795582 Report a problem | ||
| 6/27/2026 | Listed for sale | $780,000+50.9% |
Source: FMLS GA #7795582 Report a problem | ||
| 12/5/2024 | Sold | $517,000+4.4% |
Source: FMLS GA #7446608 Report a problem | ||
| 12/4/2024 | Pending sale | $495,000 |
Source: FMLS GA #7446608 Report a problem | ||
| 11/16/2024 | Listed for sale | $495,000 |
Source: FMLS GA #7446608 Report a problem | ||
| 11/11/2024 | Pending sale | $495,000 |
Source: FMLS GA #7446608 Report a problem | ||
| 11/11/2024 | Listed for sale | $495,000 |
Source: FMLS GA #7446608 Report a problem | ||
| 10/31/2024 | Pending sale | $495,000 |
Source: FMLS GA #7446608 Report a problem | ||
| 10/12/2024 | Price change | $495,000-10% |
Source: FMLS GA #7446608 Report a problem | ||
| 9/22/2024 | Price change | $550,000-4.3% |
Source: FMLS GA #7446608 Report a problem | ||
| 8/28/2024 | Listed for sale | $575,000 |
Source: FMLS GA #7446608 Report a problem | ||
Public tax history
Tax history is unavailable.
Monthly payment
Est. payment
Payment breakdown
Explore the cost of this home by adjusting the details. Changes won't be saved.Climate risks
Neighborhood: 30047
Nearby schools
Schools provided by the listing agent
- Elementary: Arcado
- Middle: Trickum
- High: Parkview
Source: GAMLS. This data may not be complete. We recommend contacting the local school district to confirm school assignments for this home.

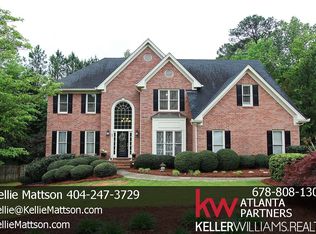

Similar homes
- $750,0006 bd4 ba6.4k sqft4748 Arcado Rd SW, Lilburn, GA 30047Active

 MLS ID #10839178, Carmen Light, Homeland Realty Group. GAMLS
 - $520,0004 bd3 ba2.4k sqft1393 Crooked Tree Ct SW, Lilburn, GA 30047Active
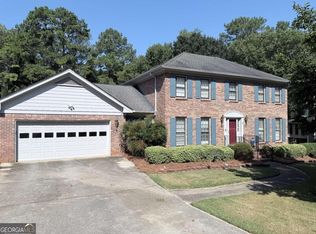 MLS ID #10841203, Charles Dyer, Dwayne Walker Realty. GAMLS
 - $400,0004 bd2 ba1.8k sqft4992 Green Oak Dr SW, Lilburn, GA 30047Active
 MLS ID #10816060, Giovanni Triana, HOUSEITGOING LLC. GAMLS
 - $680,0004 bd4 ba4.1k sqft3830 Peachbluff Ct, Duluth, GA 30097Active
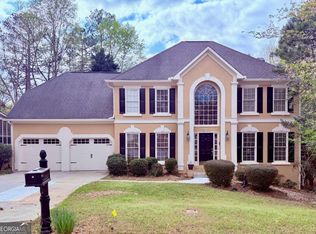 MLS ID #10722734, Trinh Lu, Keller Williams Realty Atl. Partners. GAMLS
 - $697,0004 bd3 ba2.5k sqft4950 Happy Hollow Rd, Dunwoody, GA 30360ActiveMLS ID #10846029, Arlette Ross, HomeSmart. GAMLS
- $649,9005 bd5 ba5.4k sqft2652 Mayfield Dr, Lawrenceville, GA 30043ActiveMLS ID #10795691, Pamela Sarro, Realty Hub of Georgia, LLC. GAMLS
- $629,0004 bd3 ba2.3k sqft115 Croftwood Ct, Johns Creek, GA 30097For Sale
 MLS ID #7837110, Crystal Barnowske, Skyland Realty, LLC. FMLS GA
 - $605,0004 bd5 ba2.5k sqft2965 Evans Oaks Ct, Doraville, GA 30340ActiveMLS ID #10825601, Mohammed S Haque, Chapman Hall Realtors. GAMLS
- $635,0005 bd3 ba2.9k sqft1012 Rays Rd, Stone Mountain, GA 30083For SaleMLS ID #7826067, ELGIN PRITCHETT, Ultima Real Estate Svcs, LLC.. FMLS GA
- $650,0005 bd3 ba1.8k sqft2192 Dering Cir, Atlanta, GA 30345ActiveMLS ID #10829245, Rajendra M Dalal, Veribas Real Estate. GAMLS
- $395,0004 bd3 ba-- sqft565 Fortune Ridge Rd, Stone Mountain, GA 30087ActiveMLS ID #10851281, Robert Krogh, America's Realty, Inc.. GAMLS
- $764,5004 bd4 ba3.1k sqft570 Bellemont Ct, Johns Creek, GA 30097ActiveMLS ID #10755389, Vanesa Polanco, Virtual Properties Realty.com. GAMLS
- $620,0005 bd5 ba4.4k sqft2365 Friars Gate Dr, Lawrenceville, GA 30043ActiveMLS ID #10823234, Camilo Perez, Home Sold Realty. GAMLS
- $458,0005 bd4 ba2.4k sqft1611 Carlton Ave, Stone Mountain, GA 30087ActiveMLS ID #10839196, Carmen Light, Homeland Realty Group. GAMLS
- $589,0003 bd3 ba3k sqft3150 Bolero Dr, Atlanta, GA 30341ActiveMLS ID #10816595, Susan H Ayers, Clickit Realty Inc.. GAMLS
- $549,9004 bd3 ba-- sqft3833 Leander Ct, Tucker, GA 30084Active Under ContractMLS ID #10774913, Ronald Cuadra, Keller Williams Realty Atl. Partners. GAMLS
- $635,0003 bd3 ba5k sqft352 N Peak Dr, Johns Creek, GA 30022ActiveMLS ID #10837498, Anhad Chawla, Homesmart Realty Partners. GAMLS
- $799,0005 bd4 ba4.6k sqft4065 Pate Branch Ct, Loganville, GA 30052ActiveMLS ID #10849531, Hector A Melara, Epique Realty. GAMLS
- $475,0005 bd4 ba2.3k sqft10535 Virginia Pine Ln, Johns Creek, GA 30022ActiveMLS ID #10851144, Maira Churio de Tornatore, La Rosa Realty Georgia LLC. GAMLS
- $489,0004 bd3 ba2.4k sqft3539 Embry Cir, Atlanta, GA 30341ActiveMLS ID #10790542, Elizabeth Maloff, BHGRE Metro Brokers. GAMLS
